$25k July sales incentive! Complete and move-in ready in time for summers in Gig Harbor! Prime location located in Gig Harbor North, just minutes to HWY 16, schools and Costco & YMCA. Located in small cul-de-sac community of just 16 new homes. Offering den/flex room w/ 3/4 bath on main & outdoor covered living overlooking landscaped & fully fenced backyard. Included features: 8' interior doors, wrought-iron rails, quartz counters & tile surround FP, heat pump (A/C) & washer/dryer. Chef's kitchen offers SS appl, induction range w/hood fan, soft-close cabinets, walk-in pantry. Primary suite w/walk-in closet & spa inspired ensuite offering dual sinks, large glass/tile shower & freestanding tub.
Contingent
Listed by: Berkshire Hathaway HS SSP • Gary Hendrickson
$974,950
12410 40th (Lot 6) Avenue NW, Gig Harbor, WA 98332
3beds
2,586sqft
Single Family Residence
Built in 2026
8,285 Square Feet Lot
$-- Zestimate®
$377/sqft
$172/mo HOA
What's special
Wrought-iron railsFreestanding tubDual sinksSpa inspired ensuiteWalk-in pantrySoft-close cabinetsQuartz counters
- 576 days |
- 138 |
- 4 |
Zillow last checked:
Listing updated:
Listed by:
Gary Hendrickson,
Berkshire Hathaway HS SSP,
Jill Phillips,
Berkshire Hathaway HS SSP
Source: NWMLS as distributed by MLS GRID,MLS#: 2324819
Facts & features
Interior
Bedrooms & bathrooms
- Bedrooms: 3
- Bathrooms: 3
- Full bathrooms: 2
- 3/4 bathrooms: 1
- Main level bathrooms: 1
Primary bedroom
- Level: Second
Bedroom
- Level: Second
Bedroom
- Level: Second
Bathroom full
- Level: Second
Bathroom full
- Level: Second
Bathroom three quarter
- Level: Main
Den office
- Level: Main
Dining room
- Level: Main
Entry hall
- Level: Main
Great room
- Level: Main
Kitchen with eating space
- Level: Main
Utility room
- Level: Second
Heating
- Fireplace, Forced Air, Heat Pump, Electric
Cooling
- Forced Air, Heat Pump
Appliances
- Included: Dishwasher, Dryer, Microwave, Stove(s)/Range(s), Washer, Dishwasher(s), Dryer(s), Microwave(s), Washer(s), Water Heater: Heat Pump, Water Heater Location: Garage
Features
- Bath Off Primary, Dining Room, Pantry
- Flooring: Ceramic Tile, Laminate, Carpet
- Windows: Dbl Pane/Storm Window
- Basement: None
- Number of fireplaces: 1
- Fireplace features: Electric, Main Level: 1, Fireplace
Interior area
- Total structure area: 2,586
- Total interior livable area: 2,586 sqft
Property
Parking
- Total spaces: 2
- Parking features: Attached Garage
- Has attached garage: Yes
- Covered spaces: 2
Features
- Levels: Two
- Stories: 2
- Entry location: Main
- Patio & porch: Bath Off Primary, Dbl Pane/Storm Window, Dining Room, Fireplace, Pantry, Vaulted Ceiling(s), Walk-In Closet(s), Water Heater
Lot
- Size: 8,285 Square Feet
- Features: Corner Lot, Cul-De-Sac, Dead End Street, Paved, Sidewalk, Fenced-Fully, High Speed Internet, Sprinkler System
- Topography: Level
- Residential vegetation: Garden Space
Details
- Parcel number: 4002800060
- Zoning description: Jurisdiction: See Remarks
- Special conditions: Standard
Construction
Type & style
- Home type: SingleFamily
- Architectural style: Contemporary,2 Story
- Property subtype: Single Family Residence
Materials
- Wood Siding, Wood Products
- Foundation: Poured Concrete
- Roof: Composition
Condition
- Under Construction
- New construction: Yes
- Year built: 2026
- Major remodel year: 2026
Details
- Builder name: Trumark Homes Washington LLC
Utilities & green energy
- Electric: Company: PSE
- Sewer: Septic Tank, Company: Septic
- Water: Public, Company: Washington Water
Community & HOA
Community
- Features: CCRs
- Subdivision: Peacock Hill
HOA
- Services included: Common Area Maintenance, Road Maintenance
- HOA fee: $2,059 annually
Location
- Region: Gig Harbor
Financial & listing details
- Price per square foot: $377/sqft
- Date on market: 1/8/2026
- Cumulative days on market: 225 days
- Listing terms: Conventional,FHA,VA Loan
- Inclusions: Dishwasher(s), Dryer(s), Microwave(s), Stove(s)/Range(s), Washer(s)
Estimated market value
Not available
Estimated sales range
Not available
$4,686/mo
Price history
| Date | Event | Price |
|---|---|---|
| 7/11/2026 | Contingent | $974,950$377/sqft |
Source: BHHS broker feed #2324819 Report a problem | ||
| 4/2/2026 | Price change | $974,950-0.5%$377/sqft |
Source:  NWMLS as distributed by MLS GRID #2324819 Report a problem NWMLS as distributed by MLS GRID #2324819 Report a problem | ||
| 2/2/2026 | Price change | $979,950-0.5%$379/sqft |
Source: NWMLS as distributed by MLS GRID #2324819 Report a problem | ||
| 5/8/2025 | Price change | $984,950+1%$381/sqft |
Source: NWMLS as distributed by MLS GRID #2324819 Report a problem | ||
| 1/22/2025 | Listed for sale | $974,950$377/sqft |
Source: NWMLS as distributed by MLS GRID #2324819 Report a problem | ||
Public tax history
Tax history is unavailable.
Monthly payment
Est. payment
Payment breakdown
Explore the cost of this home by adjusting the details. Changes won't be saved.Climate risks
Neighborhood: Peacock Hill
Nearby schools
GreatSchools rating
- 9/10Purdy Elementary SchoolGrades: PK-5Distance: 1.5 mi
- 8/10Harbor Ridge Middle SchoolGrades: 6-8Distance: 2.2 mi
- 8/10Peninsula High SchoolGrades: 9-12Distance: 1.8 mi
Schools provided by the listing agent
- High: Peninsula High
Source: NWMLS as distributed by MLS GRID. This data may not be complete. We recommend contacting the local school district to confirm school assignments for this home.
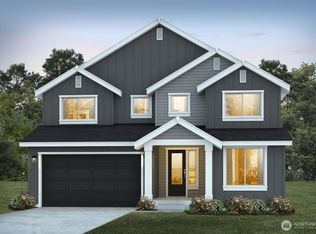
- $1,139,9503 bd3 ba3.2k sqft12511 40th Ave NW LOT 14, Gig Harbor, WA 98332Pending
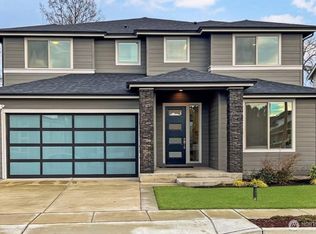
- $1,129,9503 bd3 ba3.2k sqft12515 40th Ave NW LOT 15, Gig Harbor, WA 98332Pending
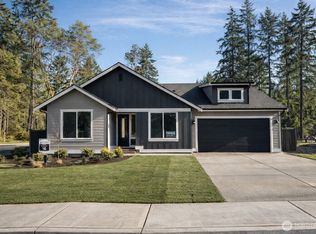
- $998,9504 bd3 ba2.2k sqft12519 40th Ave NW LOT 16, Gig Harbor, WA 98332Sold
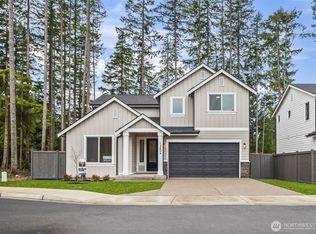
- $899,9504 bd3 ba2.4k sqft12406 40th Ave NW LOT 7, Gig Harbor, WA 98332New Construction
- $1,034,9503 bd3 ba2.9k sqft12414 40th Ave NW LOT 5, Gig Harbor, WA 98332Sold
- $999,9504 bd3 ba2.5k sqft12504 40th Ave NW LOT 4, Gig Harbor, WA 98332Sold
- $924,9504 bd3 ba2.4k sqft12516 40th Ave NW LOT 1, Gig Harbor, WA 98332New Construction
- $1,054,9503 bd3 ba3k sqft12405 40th Ave NW LOT 9, Gig Harbor, WA 98332New Construction
A local agent can set up tours, give advice and negotiate with sellers.
Similar homes
- $950,0004 bd3 ba2.6k sqftThe Greens, Gig Harbor, WA 98332Active
 MLS ID #2519532, Bradley Bennett. NWMLS as distributed by MLS GRID
 - $924,9504 bd3 ba2.4k sqftFirdrona, Gig Harbor, WA 98332Active
 MLS ID #2531162, Gary Hendrickson. NWMLS as distributed by MLS GRID
 - $899,9504 bd3 ba2.4k sqftFirdrona, Gig Harbor, WA 98332ActiveMLS ID #2324765, Gary Hendrickson. NWMLS as distributed by MLS GRID
- $999,9995 bd3 ba2.8k sqftBayview, Gig Harbor, WA 98335Active
 MLS ID #2565187, Carolyn Westmoreland. NWMLS as distributed by MLS GRID
 - $1,054,9503 bd3 ba3k sqftFirdrona, Gig Harbor, WA 98332ActiveMLS ID #2499013, Gary Hendrickson. NWMLS as distributed by MLS GRID
- $969,9005 bd5 ba3.2k sqftHarbor Hill, Gig Harbor, WA 98332ActiveMLS ID #2501586, Tisha Fleming. NWMLS as distributed by MLS GRID
- $819,0004 bd3 ba2.8k sqft3914 Sentinel Drive, Gig Harbor, WA 98332ActiveMLS ID #2560870, Kirk Lent. NWMLS as distributed by MLS GRID
- $842,5005 bd3 ba3.1k sqft11320 Taylor Place, Gig Harbor, WA 98332ActiveMLS ID #2546064, Bernadette Schuster. NWMLS as distributed by MLS GRID
- $799,0005 bd3 ba2.6k sqft9844 Prospect Place, Gig Harbor, WA 98332ActiveMLS ID #2566846, Alyssa Reische. NWMLS as distributed by MLS GRID
- $1,095,9003 bd3 ba2.7k sqft9319 129th Street Ct NW, Gig Harbor, WA 98329ActiveMLS ID #2569805, Jontae Richardson. NWMLS as distributed by MLS GRID
- $935,0002 bd3 ba2.7k sqftMccormick Ridge Condos, Gig Harbor, WA 98332ActiveMLS ID #2536782, Whitney Johnsen. NWMLS as distributed by MLS GRID
- $950,0003 bd4 ba2.8k sqft5487 Skyfall Place NW, Bremerton, WA 98312ActiveMLS ID #2482116, Harvey Long. NWMLS as distributed by MLS GRID
- $1,025,0004 bd3 ba3.1k sqftPeninsula Meadows, Lakebay, WA 98349ActiveMLS ID #2547247, Sean Ryan. NWMLS as distributed by MLS GRID
- $735,0003 bd2 ba1.6k sqftWicks Lake Ranches Div 01, Port Orchard, WA 98367ActiveMLS ID #2568482, Derek Berheim. NWMLS as distributed by MLS GRID
- $1,399,9003 bd3 ba2.9k sqft5306 SE Cottage Path Way, Port Orchard, WA 98366ActiveMLS ID #2553594, Kui Cha Davison. NWMLS as distributed by MLS GRID
- $770,0003 bd3 ba2.4k sqft4500 Castleton Road SW, Port Orchard, WA 98367ActiveMLS ID #2563502, Alexander Munoz. NWMLS as distributed by MLS GRID
- $899,9505 bd3 ba3k sqft30160 61st Avenue S, Auburn, WA 98001ActiveMLS ID #2557652, Tom O'Connell. NWMLS as distributed by MLS GRID
- $895,0004 bd4 ba3.1k sqft2213 97th Avenue Ct E, Edgewood, WA 98371ActiveMLS ID #2567957, Christine Hudson. NWMLS as distributed by MLS GRID
- $949,9504 bd3 ba2.8k sqft11233 79th Avenue Ct SW, Lakewood, WA 98498New ConstructionTrumark Homes
- $853,0004 bd3 ba2.9k sqft7708 Zircon Drive SW, Lakewood, WA 98489ActiveMLS ID #2532089, David Wheeler. NWMLS as distributed by MLS GRID
