Newly Completed and Move-in Ready! Just minutes to HWY 16, downtown & local shopping including Costco & Target. JK Monarch Fine Homes presents Firdrona Crest, a 16-home community offering thoughtfully designed floor plans & modern luxury features including a wide linear fireplace, 8 ft interior doors on main & 30” slide-in induction range. This 2,975 sq ft, 3-car garage home is fully fenced & professionally landscaped w/main-level home office + 3/4 bath on main. Kitchen features quartz countertops, SS appliances including 42" upper cabinets w/soft-close feature, undermount sink & large walk-in pantry. French doors open to primary suite w/double closets & spa-inspired bath w/glass/tile shower & freestanding tub. $15K Your Way Incentive.
Sold
Listed by: Berkshire Hathaway HS SSP • Gary Hendrickson
Bought with: ZNonMember-Office-MLS
$1,034,950
12414 40th (Lot 5) Avenue NW, Gig Harbor, WA 98332
3beds
2,975sqft
Single Family Residence
Built in 2025
8,285 Square Feet Lot
$1,037,100 Zestimate®
$348/sqft
$5,098 Estimated rent
Home value
$1,037,100
$975,000 - $1.10M
$5,098/mo
Zestimate® history
Owner options
List your home for rent
$5,098/mo
Rent Zestimate®
Find your next renter with Zillow Rental Manager. Plus, with online applications, you can quickly screen prospective tenants – for free.
$5,098/mo
Rent Zestimate®
Refinance and save
$8,448/mo
Est. payment
Refinancing to a lower rate could help reduce your monthly payments and save thousands over the life of the loan.
$8,448/mo
Est. payment
Explore your selling options
Work with a Zillow partner agent
Leverage their expertise and Zillow's premium Showcase listings to get your home seen by more buyers.
Get startedList with your own agent
Get your home in front of millions of buyers by listing it on Zillow.
Learn how to do itSell it yourself
Take full control of how buyers see your home on Zillow by listing For Sale by Owner (FSBO).
List your homeWhat's special
Wide linear fireplaceMain-level home officeFreestanding tubLarge walk-in pantryUndermount sinkFully fencedQuartz countertops
Zillow last checked:
Listing updated:
Listed by:
Gary Hendrickson,
Berkshire Hathaway HS SSP,
Jill Phillips,
Berkshire Hathaway HS SSP
Bought with:
Unrepresentd ZDefault
ZNonMember-Office-MLS
Source: NWMLS as distributed by MLS GRID,MLS#: 2418928
Facts & features
Interior
Bedrooms & bathrooms
- Bedrooms: 3
- Bathrooms: 3
- Full bathrooms: 2
- 3/4 bathrooms: 1
- Main level bathrooms: 1
Bathroom three quarter
- Level: Main
Entry hall
- Level: Main
Heating
- Fireplace, Forced Air, Heat Pump, Electric
Cooling
- Forced Air, Heat Pump
Appliances
- Included: Dishwasher, Dryer, Microwave, Stove(s)/Range(s), Washer, Dishwasher(s), Dryer(s), Microwave(s), Washer(s), Water Heater: Heat Pump, Water Heater Location: Garage
Features
- Bath Off Primary, Dining Room, Loft, Pantry
- Flooring: Ceramic Tile, Laminate, Vinyl Plank, Carpet
- Doors: French Doors
- Windows: Dbl Pane/Storm Window
- Basement: None
- Number of fireplaces: 1
- Fireplace features: Electric, Main Level: 1, Fireplace
Interior area
- Total structure area: 2,975
- Total interior livable area: 2,975 sqft
Property
Parking
- Total spaces: 3
- Parking features: Attached Garage
- Has attached garage: Yes
- Covered spaces: 3
Features
- Levels: Two
- Stories: 2
- Entry location: Main
- Patio & porch: Bath Off Primary, Dbl Pane/Storm Window, Dining Room, Fireplace, French Doors, Loft, Pantry, Walk-In Closet(s), Water Heater
Lot
- Size: 8,285 Square Feet
- Features: Corner Lot, Cul-De-Sac, Dead End Street, Paved, Sidewalk, Fenced-Fully, High Speed Internet, Patio, Sprinkler System
- Topography: Level
- Residential vegetation: Garden Space
Details
- Parcel number: 4002800050
- Zoning description: Jurisdiction: See Remarks
- Special conditions: Standard
Construction
Type & style
- Home type: SingleFamily
- Architectural style: 2 Story
- Property subtype: Single Family Residence
Materials
- Cement Planked, Wood Siding, Wood Products, Cement Plank
- Foundation: Poured Concrete
- Roof: Composition
Condition
- New construction: Yes
- Year built: 2025
- Major remodel year: 2025
Details
- Builder name: Trumark Homes Washington LLC
Utilities & green energy
- Electric: Company: PSE
- Sewer: Septic Tank, Company: Septic
- Water: Public, Company: Washington Water
Community & HOA
Community
- Features: CCRs
- Subdivision: Peacock Hill
HOA
- Services included: Common Area Maintenance, Road Maintenance
- HOA fee: $2,059 annually
Location
- Region: Gig Harbor
Financial & listing details
- Price per square foot: $348/sqft
- Date on market: 1/22/2026
- Cumulative days on market: 181 days
- Listing terms: Conventional,FHA,VA Loan
- Inclusions: Dishwasher(s), Dryer(s), Microwave(s), Stove(s)/Range(s), Washer(s)
Price history
| Date | Event | Price |
|---|---|---|
| 4/16/2026 | Sold | $1,034,950$348/sqft |
Source:  NWMLS as distributed by MLS GRID #2418928 Report a problem NWMLS as distributed by MLS GRID #2418928 Report a problem | ||
| 3/19/2026 | Pending sale | $1,034,950$348/sqft |
Source: NWMLS as distributed by MLS GRID #2418928 Report a problem | ||
| 8/8/2025 | Listed for sale | $1,034,950$348/sqft |
Source: NWMLS as distributed by MLS GRID #2418928 Report a problem | ||
Public tax history
Tax history is unavailable.
Neighborhood: Peacock Hill
Nearby homes
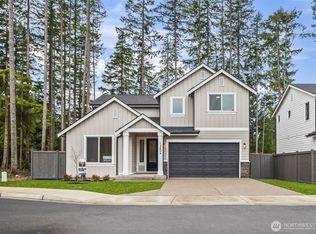
- $899,9504 bd3 ba2.4k sqft12406 40th Ave NW LOT 7, Gig Harbor, WA 98332New Construction
- $979,9504 bd3 ba2.4k sqft12516 40th Ave NW LOT 1, Gig Harbor, WA 98332New Construction

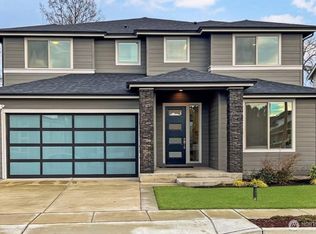
- $1,129,9503 bd3 ba3.2k sqft12515 40th Ave NW LOT 15, Gig Harbor, WA 98332Pending
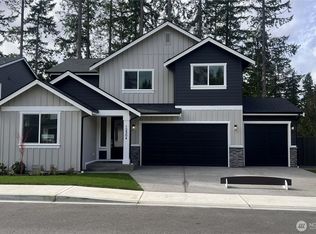
- $999,9504 bd3 ba2.5k sqft12504 40th Ave NW LOT 4, Gig Harbor, WA 98332Sold
- $998,9504 bd3 ba2.2k sqft12519 40th Ave NW LOT 16, Gig Harbor, WA 98332Sold
- $974,9503 bd3 ba2.5k sqft12410 40th Ave NW LOT 6, Gig Harbor, WA 98332New Construction
- $1,139,9503 bd3 ba3.2k sqft12511 40th Ave NW LOT 14, Gig Harbor, WA 98332Pending
- $1,054,9503 bd3 ba3k sqft12405 40th Ave NW LOT 9, Gig Harbor, WA 98332New Construction
Nearby schools
GreatSchools rating
- 9/10Purdy Elementary SchoolGrades: PK-5Distance: 1.5 mi
- 8/10Harbor Ridge Middle SchoolGrades: 6-8Distance: 2.2 mi
- 8/10Peninsula High SchoolGrades: 9-12Distance: 1.8 mi
Schools provided by the listing agent
- High: Peninsula High
Source: NWMLS as distributed by MLS GRID. This data may not be complete. We recommend contacting the local school district to confirm school assignments for this home.
Get a cash offer in 3 minutes
Find out how much your home could sell for in as little as 3 minutes with a no-obligation cash offer.
Estimated market value
$1,037,100
Get a cash offer in 3 minutes
Find out how much your home could sell for in as little as 3 minutes with a no-obligation cash offer.
Estimated market value
$1,037,100
- Washington
- Pierce County
- Gig Harbor
- 98332
- Peacock Hill
- 12414 40th (Lot 5) Avenue NW
Nearby cities
Nearby neighborhoods
Nearby zip codes
Other Gig Harbor Topics
