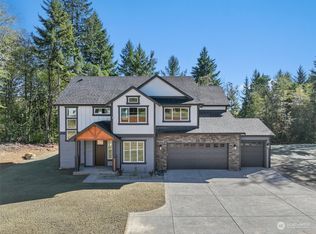
$25,000 Buyer Concession offered with full price offer. Luxury custom home nestled on 2 private acres in the gated Peninsula Meadows community! Thoughtfully designed with a spacious great room floorplan, this stunning home features a grand living room with custom built-ins and an oversized sliding glass door, creating seamless indoor-outdoor living. Rich laminate hardwood flooring and plush carpeting flow throughout. The formal dining room is perfect for entertaining and opens to the gourmet kitchen showcasing granite countertops, full-height tile backsplash, stainless steel appliances, and abundant cabinetry. Retreat to the main-level primary suite featuring a spa-inspired bath with a relaxing soaker tub, tiled shower, and spacious walk-in closet. A main-floor den/office offers added flexibility for work or guests. Upstairs you'll find a large bonus room with wet bar, 3 generously sized guest rooms, and a full guest bath. Enjoy year-round outdoor living on the covered deck with cozy gas FP or relax on the covered lower patio overlooking the serene, terraced, park-like setting with plenty of space for a future bonfire pit.
Active
Listed by: John L. Scott, Inc. • Sean Ryan
Price cut: $25K (9/19)
$974,999
917 Tiedman Road NW, Lakebay, WA 98349
4beds
3,174sqft
Single Family Residence
Built in 2024
2.03 Acres Lot
$972,100 Zestimate®
$307/sqft
$-- HOA
What's special
Rich laminate hardwood flooringMain-level primary suitePlush carpetingFull guest bathTiled showerSpacious great room floorplanFull-height tile backsplash
- --
- on Zillow
- 135
- views
- 6
- saves
Zillow last checked:
Listing updated:
Listed by:
Sean Ryan,
John L. Scott, Inc.,
Shawn Maxey,
John L. Scott, Inc.
Source: NWMLS as distributed by MLS GRID,MLS#: 2547247
Facts & features
Interior
Bedrooms & bathrooms
- Bedrooms: 4
- Bathrooms: 3
- Full bathrooms: 2
- 1/2 bathrooms: 1
- Main level bathrooms: 2
- Main level bedrooms: 1
Primary bedroom
- Level: Main
Bedroom
- Level: Second
Bedroom
- Level: Second
Bedroom
- Level: Second
Bathroom full
- Level: Main
Bathroom full
- Level: Second
Other
- Level: Main
Bonus room
- Level: Second
Den office
- Level: Main
Dining room
- Level: Main
Entry hall
- Level: Main
Family room
- Level: Main
Kitchen with eating space
- Level: Main
Living room
- Level: Main
Utility room
- Level: Second
Heating
- Fireplace, 90%+ High Efficiency, Forced Air, Electric, Natural Gas
Cooling
- 90%+ High Efficiency, Heat Pump
Appliances
- Included: Dishwasher, Dryer, Microwave, Stove(s)/Range(s), Washer, Dishwasher(s), Dryer(s), Microwave(s), Washer(s), Water Heater: Hybrid, Water Heater Location: Garage
Features
- Bath Off Primary, Ceiling Fan(s), Dining Room, High Tech Cabling
- Flooring: Ceramic Tile, Laminate, Vinyl Plank, Carpet
- Doors: French Doors
- Windows: Dbl Pane/Storm Window
- Basement: None
- Number of fireplaces: 2
- Fireplace features: Gas, Main Level: 2, Fireplace
Interior area
- Total structure area: 3,174
- Total interior livable area: 3,174 sqft
Property
Parking
- Total spaces: 13
- Parking features: Driveway, Attached Garage, RV Parking
- Has attached garage: Yes
- Covered spaces: 3
- Uncovered spaces: 10
Features
- Levels: Two
- Stories: 2
- Entry location: Main
- Patio & porch: Bath Off Primary, Ceiling Fan(s), Dbl Pane/Storm Window, Dining Room, Fireplace, French Doors, High Tech Cabling, Vaulted Ceiling(s), Walk-In Closet(s), Water Heater, Wet Bar
- Has view: Yes
- View description: Territorial
Lot
- Size: 2.03 Acres
- Dimensions: 345' in front x 232 & 278 on sides
- Features: Dead End Street, Paved, Sidewalk, Cable TV, Deck, Fenced-Partially, Gas Available, Gated Entry, High Speed Internet, Outdoor Fireplace, Patio, Propane, RV Parking
- Topography: Partial Slope,Terraces
- Residential vegetation: Brush, Fruit Trees, Garden Space, Wooded
Details
- Parcel number: 2105210080
- Zoning description: Jurisdiction: County
- Special conditions: Standard
- Other equipment: Leased Equipment: N/A
Construction
Type & style
- Home type: SingleFamily
- Architectural style: Contemporary,2 Story
- Property subtype: Single Family Residence
Materials
- Wood Products
- Foundation: Poured Concrete
- Roof: Composition
Condition
- Very Good
- Year built: 2024
- Major remodel year: 2024
Details
- Builder name: Fox Generation Homes, LLC
Utilities & green energy
- Electric: Company: Peninsula Light
- Sewer: Septic Tank, Company: Septic System
- Water: Individual Well, Company: Individual Well
- Utilities for property: Wave
Community & HOA
Community
- Features: CCRs
- Subdivision: Lakebay
HOA
- Services included: Common Area Maintenance, Road Maintenance
- HOA fee: Has HOA fee
Location
- Region: Lakebay
Financial & listing details
- Price per square foot: $307/sqft
- Annual tax amount: $982
- Date on market: 7/7/2026
- Listing terms: Conventional,FHA,VA Loan
- Inclusions: Dishwasher(s), Dryer(s), Leased Equipment, Microwave(s), Stove(s)/Range(s), Washer(s)
Estimated market value
$972,100
$923,000 - $1.02M
$3,586/mo
Price history
| Date | Event | Price |
|---|---|---|
| 9/19/2026 | Price change | $974,999-2.5%$307/sqft |
Source:  NWMLS as distributed by MLS GRID #2547247 Report a problem NWMLS as distributed by MLS GRID #2547247 Report a problem | ||
| 8/24/2026 | Price change | $999,999-2.4%$315/sqft |
Source: NWMLS as distributed by MLS GRID #2547247 Report a problem | ||
| 7/7/2026 | Listed for sale | $1,025,000$323/sqft |
Source: NWMLS as distributed by MLS GRID #2547247 Report a problem | ||
Public tax history
Tax history is unavailable.
Monthly payment
Est. payment
Payment breakdown
Explore the cost of this home by adjusting the details. Changes won't be saved.Climate risks
Neighborhood: 98349
Nearby schools
Schools provided by the listing agent
- Elementary: Evergreen Elem
- Middle: Key Peninsula Mid
Source: NWMLS as distributed by MLS GRID. This data may not be complete. We recommend contacting the local school district to confirm school assignments for this home.
Similar homes
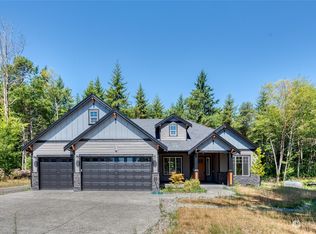
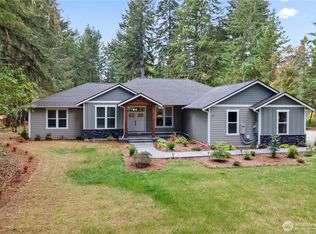
- $999,9994 bd5 ba2.4k sqft9610 61st Street NW, Gig Harbor, WA 98335Active
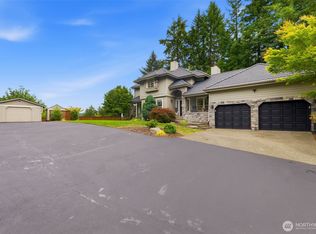 MLS ID #2559983, Jensen Westmoreland. NWMLS as distributed by MLS GRID
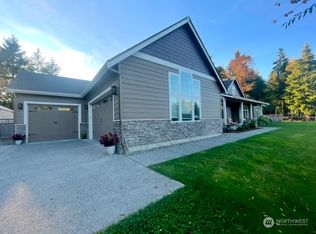
 - $899,9504 bd3 ba2.7k sqftSilverhawk, Olympia, WA 98516Active
 MLS ID #2573929, Cheryl Capps. NWMLS as distributed by MLS GRID
 - $1,050,0004 bd3 ba2.7k sqft8216 Baird Road NE, Olympia, WA 98516Active
 MLS ID #2583697, Abbey Beal. NWMLS as distributed by MLS GRID
 - $1,049,0003 bd4 ba3.3k sqftRocky Bay, Gig Harbor, WA 98329Active
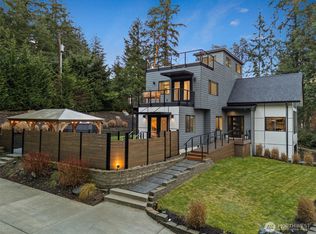 MLS ID #2571581, Kressent Marston. NWMLS as distributed by MLS GRID
