Welcome to this beautifully updated Northwest Contemporary home in the sought-after Horsehead Bay neighborhood. Just minutes from Gig Harbor North, Uptown, downtown Gig Harbor, and a nearby community boat launch. This fully updated home offers 3 bedrooms, 2.5 baths, a flexible office or 4th-bedroom space, an oversized 1,000+ sq. ft. garage with a built-in workbench as well as a bonus room downstairs, mudroom off the garage, and formal living room off the entry. Put your mind at ease with the durable Hardie siding, a Presidential composition roof, and oversized gutters designed for longevity in the Pacific Northwest weather. The home also boasts a huge TimberTech composite deck with dual staircases leading to the backyard. Enjoy evenings around the fire pit near the water feature, while the in-ground irrigation system keeps the landscaping lush year-round.Inside, you’ll find fresh interior paint, updated lighting and plumbing fixtures, and new trim and millwork throughout. The spacious kitchen opens to inviting living spaces, creating a seamless flow for everyday living and entertaining. The kitchen features stainless appliances, granite slab counters, and the large pantry has plenty of room for extra appliances and storage. With quality updates, large lot size and an ideal location near shopping, dining, schools, parks, and water access, this meticulously maintained home is ready for its next owner.
Active
Listed by: Morrison House Sotheby's Intl • Anne Watkins
Price cut: $18K (8/5)
$1,182,000
10516 36th Street Ct NW, Gig Harbor, WA 98335
3beds
3,070sqft
:
Get pre-qualified$7,051/mo
Single Family Residence
Built in 1993
0.8 Acres Lot
$1,151,700 Zestimate®
$385/sqft
$-- HOA
What's special
Bonus room downstairsPresidential composition roofDurable hardie sidingFresh interior paintStainless appliancesGranite slab countersMudroom off the garage
- 34 days |
- 886 |
- 67 |
Likely to sell faster than
Zillow last checked:
Listing updated:
Listed by:
Anne Watkins,
Morrison House Sotheby's Intl
Source: NWMLS as distributed by MLS GRID,MLS#: 2549569
Facts & features
Interior
Bedrooms & bathrooms
- Bedrooms: 3
- Bathrooms: 3
- Full bathrooms: 2
- 1/2 bathrooms: 1
- Main level bathrooms: 2
- Main level bedrooms: 3
Primary bedroom
- Level: Main
Bedroom
- Level: Main
Bedroom
- Level: Main
Bathroom full
- Level: Lower
Bathroom full
- Level: Main
Other
- Level: Main
Bonus room
- Level: Lower
Den office
- Level: Main
Dining room
- Level: Main
Entry hall
- Level: Main
Family room
- Level: Main
Kitchen with eating space
- Level: Main
Living room
- Level: Main
Utility room
- Level: Main
Heating
- Fireplace, Heat Pump, Electric, Propane
Cooling
- Heat Pump
Appliances
- Included: Dishwasher, Disposal, Double Oven, Dryer, Microwave, Refrigerator, Stove(s)/Range(s), Washer, Dishwasher(s), Dryer(s), Garbage Disposal, Microwave(s), Refrigerator(s), Washer(s)
Features
- Bath Off Primary, Central Vacuum, Ceiling Fan(s), Dining Room, Pantry
- Flooring: Ceramic Tile, Hardwood, Vinyl, Vinyl Plank, Carpet
- Windows: Dbl Pane/Storm Window, Skylight(s)
- Basement: Finished
- Number of fireplaces: 2
- Fireplace features: Electric, Main Level: 2, Fireplace
Interior area
- Total structure area: 3,070
- Total interior livable area: 3,070 sqft
Video & virtual tour
Property
Parking
- Total spaces: 10
- Parking features: Driveway, Attached Garage
- Has attached garage: Yes
- Covered spaces: 4
- Uncovered spaces: 6
Features
- Levels: One
- Stories: 1
- Entry location: Main
- Patio & porch: Bath Off Primary, Built-In Vacuum, Ceiling Fan(s), Dbl Pane/Storm Window, Dining Room, Fireplace, Pantry, Security System, Skylight(s), Sprinkler System, Walk-In Closet(s)
- Has view: Yes
- View description: Territorial
Lot
- Size: 0.8 Acres
- Features: Cul-De-Sac, Dead End Street, Paved, Cable TV, Deck, Fenced-Partially, High Speed Internet, Propane, Sprinkler System
- Topography: Level,Partial Slope,Terraces
- Residential vegetation: Wooded
Details
- Parcel number: 0121218042
- Zoning: R10
- Zoning description: Jurisdiction: City
- Special conditions: Standard
Construction
Type & style
- Home type: SingleFamily
- Architectural style: Traditional,1 Story w/Bsmnt.
- Property subtype: Single Family Residence
Materials
- Brick, Cement Planked, Cement Plank
- Foundation: Slab
- Roof: Composition
Condition
- Year built: 1993
Utilities & green energy
- Electric: Company: Penlight
- Sewer: Septic Tank
- Water: Public, Company: Washington Water
- Utilities for property: Xfinity
Community & HOA
Community
- Security: Security System
- Subdivision: Horsehead Bay
Location
- Region: Gig Harbor
Financial & listing details
- Price per square foot: $385/sqft
- Tax assessed value: $944,900
- Annual tax amount: $8,915
- Date on market: 7/5/2026
- Cumulative days on market: 36 days
- Listing terms: Conventional,FHA,VA Loan
- Inclusions: Dishwasher(s), Double Oven, Dryer(s), Garbage Disposal, Microwave(s), Refrigerator(s), Stove(s)/Range(s), Washer(s)
Estimated market value
$1,151,700
$1.09M - $1.21M
$4,499/mo
Price history
| Date | Event | Price |
|---|---|---|
| 8/5/2026 | Price change | $1,182,000-1.5%$385/sqft |
Source:  NWMLS as distributed by MLS GRID #2549569 Report a problem NWMLS as distributed by MLS GRID #2549569 Report a problem | ||
| 7/6/2026 | Listed for sale | $1,200,000+172.9%$391/sqft |
Source: NWMLS as distributed by MLS GRID #2549569 Report a problem | ||
| 6/30/2017 | Sold | $439,719+59.9%$143/sqft |
Source: Public Record Report a problem | ||
| 3/11/1999 | Sold | $275,000$90/sqft |
Source: Public Record Report a problem | ||
Public tax history
| Year | Property taxes | Tax assessment |
|---|---|---|
| 2024 | $8,862 +0.6% | $944,900 +2% |
| 2023 | $8,808 +12.2% | $926,500 +5.7% |
| 2022 | $7,848 +8.6% | $876,400 +21.6% |
| 2021 | $7,226 +25.7% | $720,600 +28.6% |
| 2019 | $5,750 +1.8% | $560,500 +5% |
| 2018 | $5,647 +13.4% | $533,900 +11.5% |
| 2017 | $4,982 +6.8% | $478,700 +20.2% |
| 2016 | $4,664 | $398,200 +3.9% |
| 2014 | $4,664 +9.5% | $383,100 +10.6% |
| 2013 | $4,258 | $346,500 +1.3% |
| 2012 | -- | $342,100 -7.8% |
| 2011 | -- | $370,900 -0.1% |
| 2010 | -- | $371,300 +37.1% |
| 2002 | $3,430 +0.8% | $270,900 +0.4% |
| 2001 | $3,402 | $269,900 +5.2% |
| 2000 | $3,402 | $256,600 |
Find assessor info on the county website
Monthly payment
Est. payment
Payment breakdown
Explore the cost of this home by adjusting the details. Changes won't be saved.Climate risks
Neighborhood: 98335
Nearby schools
GreatSchools rating
- 8/10Voyager Elementary SchoolGrades: K-5Distance: 1.7 mi
- 9/10Kopachuck Middle SchoolGrades: 6-8Distance: 1.1 mi
- 9/10Gig Harbor High SchoolGrades: 9-12Distance: 4.5 mi
- $1,455,1004 bd4 ba4.8k sqft10515 36th Street Ct NW, Gig Harbor, WA 98335Off Market
- $1,450,0003 bd4 ba2.9k sqft10612 34th Street Ct NW, Gig Harbor, WA 98335Pending

- $1,075,5003 bd3 ba2.2k sqft10409 Powell Dr NW, Gig Harbor, WA 98335Off Market
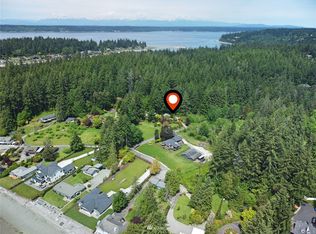
- $1,277,0003 bd2 ba2.9k sqft10519 Powell Rd NW, Gig Harbor, WA 98335Sold

- $915,0003 bd3 ba2.8k sqft10710 34th Street Ct NW, Gig Harbor, WA 98335Sold
- $799,0001 bd1 ba480 sqft10427 Powell Dr NW, Gig Harbor, WA 98335For Sale
- $275,0000.59 acres3305 Horsehead Bay Dr NW, Gig Harbor, WA 98335Sold
- $1,250,0003 bd3 ba3.1k sqft3715 103rd Avenue Ct NW, Gig Harbor, WA 98335Sold
A local agent can set up tours, give advice and negotiate with sellers.
Similar homes
- $1,175,0003 bd3 ba2.7k sqft4120 49th Avenue Ct NW, Gig Harbor, WA 98335Active
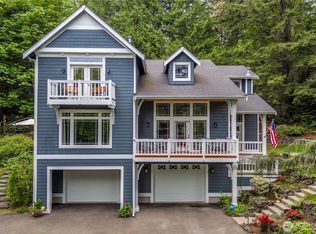 MLS ID #2519188, Charity Slawter. NWMLS as distributed by MLS GRID
 - $1,075,0004 bd5 ba2.4k sqft9610 61st Street NW, Gig Harbor, WA 98335Active
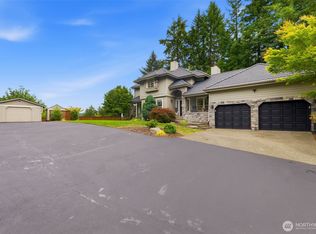 MLS ID #2559983, Jensen Westmoreland. NWMLS as distributed by MLS GRID
 - $1,145,0004 bd3 ba2.7k sqftSouthport, Gig Harbor, WA 98335Active
 MLS ID #2549975, Cynthia Marchand. NWMLS as distributed by MLS GRID
 - $1,092,0004 bd3 ba3.1k sqft3311 11th Avenue Ct NW, Gig Harbor, WA 98335Active
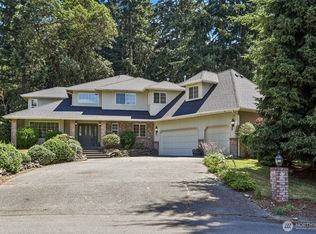 MLS ID #2562385, Heather Witte. NWMLS as distributed by MLS GRID
 - $1,199,9004 bd4 ba3.8k sqftBridgewood Estates Div Iii, Gig Harbor, WA 98335ActiveMLS ID #2542353, Greg Fredericksen. NWMLS as distributed by MLS GRID
- $1,150,0003 bd3 ba2.8k sqft904 7th Court, Fox Island, WA 98333ActiveMLS ID #2563010, Falynn Auston. NWMLS as distributed by MLS GRID
- $1,199,9993 bd2 ba2.2k sqft5818 Reid Drive NW, Gig Harbor, WA 98335ActiveMLS ID #2532478, Angela M. Goossens. NWMLS as distributed by MLS GRID
- $1,650,0003 bd2 ba4.2k sqft2827 Moorelands Drive NW, Gig Harbor, WA 98335ActiveMLS ID #2550704, Dania Massry. NWMLS as distributed by MLS GRID
- $1,299,0003 bd3 ba2.9k sqft407 Point Fosdick Drive NW, Gig Harbor, WA 98335ActiveMLS ID #2483164, Carolyn Westmoreland. NWMLS as distributed by MLS GRID
- $1,000,0004 bd3 ba2.8k sqft7333 N Creek Loop, Gig Harbor, WA 98335ActiveMLS ID #2539364, Amy Long. NWMLS as distributed by MLS GRID
- $969,0004 bd3 ba2.6k sqftHidden Glenn, Gig Harbor, WA 98335ActiveMLS ID #2543234, Miles Eaton. NWMLS as distributed by MLS GRID
- $1,225,0004 bd3 ba2.8k sqftCanterwood Div. 2, Gig Harbor, WA 98332ActiveMLS ID #2551571, Michelle Charlton. NWMLS as distributed by MLS GRID
- $1,700,0003 bd4 ba3.9k sqft4205 64th Avenue NW, Gig Harbor, WA 98335ActiveMLS ID #2561191, Ruthy Taylor. NWMLS as distributed by MLS GRID
- $1,095,0003 bd3 ba2.3k sqft4311 126th Street Ct NW, Gig Harbor, WA 98332ActiveMLS ID #2558715, Patrick W. Mercado. NWMLS as distributed by MLS GRID
- $1,350,0003 bd3 ba3.4k sqft8711 92nd Street NW, Gig Harbor, WA 98332ContingentMLS ID #2488341, Lindsay Jackman. NWMLS as distributed by MLS GRID
- $785,0003 bd2 ba2.1k sqft114 Madrona Drive NW, Gig Harbor, WA 98335ActiveMLS ID #2547802, Elizabeth Foster. NWMLS as distributed by MLS GRID
- $849,9003 bd3 ba2k sqft2010 95th Street Ct NW, Gig Harbor, WA 98332ActiveMLS ID #2565478, Danielle DeMott. NWMLS as distributed by MLS GRID
- $1,199,0005 bd3 ba3k sqft11232 Crescent Valley Dr NW, Gig Harbor, WA 98332ActiveMLS ID #2529243, Carol Hinman. NWMLS as distributed by MLS GRID
- $840,0003 bd3 ba1.6k sqftBraewood, Gig Harbor, WA 98335ActiveMLS ID #2559154, Falynn Auston. NWMLS as distributed by MLS GRID
- $1,486,5003 bd4 ba2.5k sqft176 Brick Kiln Road, Fox Island, WA 98333ActiveMLS ID #2556675, Hannah Cohen. NWMLS as distributed by MLS GRID
