Completely updated in 2023, this Horsehead Bay Home is the best of both worlds, Land & Water. Perfectly situated on a 1.19 acre, park-like setting with tall trees and beautiful landscaped grounds with a bonus area that is currently used for extra parking but could easily be improved for how the new owners wish. With this stunning home you have Horsehead Bay waterfront access, this home owns 25% of a new 4-home, shared dock perfect for your watercraft and water toys. Horsehead Bay boat launch is less than a minute away making the waterfront experience priceless. Features: 3 beds & 3 1/2 baths, 2900 sqft of completely updated space. The great room, open floor plan has a wall of windows that flood the home with natural light and perfectly present the one of a kind setting. Primary suite on the main level has a luxurious master bath with heated tiled floor, gorgeous tiled shower & double vanity & walk-in closet. Also on the main level is the 2nd Bedroom also an ensuite. 3rd bed is downstairs off of the HUGE familyroom & bonus room & full bath. NEW improvements include: Complete kitchen update with gorgeous cabinetry, granite counter & stainless appliances, new windows & lighting fixtures, doors & flooring. HUGE deck for outside enjoyment with pleasant Bay and territorial views. HUGE attached 3-car garage plus a detached garage/shop with garage doors at both ends so you can drive your watercraft and other toys straight through the garage.
Pending
Listed by: Watson Homes and Land • Sean L Watson
$1,450,000
10612 34th Street Ct NW, Gig Harbor, WA 98335
3beds
2,900sqft
Single Family Residence
Built in 1986
1.19 Acres Lot
$-- Zestimate®
$500/sqft
$-- HOA
What's special
- 45 days |
- 458 |
- 22 |
Zillow last checked:
Listing updated:
Listed by:
Sean L Watson,
Watson Homes and Land
Source: NWMLS as distributed by MLS GRID,MLS#: 2549263
Facts & features
Interior
Bedrooms & bathrooms
- Bedrooms: 3
- Bathrooms: 4
- Full bathrooms: 3
- 1/2 bathrooms: 1
- Main level bathrooms: 3
- Main level bedrooms: 2
Primary bedroom
- Level: Main
Bedroom
- Level: Main
Bedroom
- Level: Lower
Bathroom full
- Level: Main
Bathroom full
- Level: Main
Bathroom full
- Level: Lower
Other
- Level: Main
Dining room
- Level: Main
Entry hall
- Level: Main
Family room
- Level: Lower
Kitchen with eating space
- Level: Main
Living room
- Level: Main
Utility room
- Level: Main
Heating
- Fireplace, Forced Air, Heat Pump, Electric, Propane, Wood
Cooling
- Forced Air, Heat Pump
Appliances
- Included: Dishwasher, Microwave, Stove(s)/Range(s), Dishwasher(s), Microwave(s), Water Heater: Electric
Features
- Bath Off Primary, Dining Room, High Tech Cabling
- Flooring: Ceramic Tile, Hardwood, Vinyl, Carpet
- Windows: Dbl Pane/Storm Window, Skylight(s)
- Basement: Daylight,Finished
- Number of fireplaces: 2
- Fireplace features: Gas, Wood Burning, Lower Level: 1, Upper Level: 1, Fireplace
Interior area
- Total structure area: 2,900
- Total interior livable area: 2,900 sqft
Video & virtual tour
Property
Parking
- Total spaces: 5
- Parking features: Attached Garage, Detached Garage, RV Parking
- Has attached garage: Yes
- Covered spaces: 5
Features
- Levels: One
- Stories: 1
- Entry location: Main
- Patio & porch: Second Primary Bedroom, Bath Off Primary, Dbl Pane/Storm Window, Dining Room, Fireplace, High Tech Cabling, Skylight(s), Water Heater
- Has view: Yes
- View description: Bay, Territorial
- Has water view: Yes
- Water view: Bay
Lot
- Size: 1.19 Acres
- Features: Paved, Secluded, Cable TV, Deck, Dock, Fenced-Fully, High Speed Internet, Moorage, Outbuildings, Propane, RV Parking, Shop
- Topography: Level
- Residential vegetation: Garden Space, Wooded
Details
- Parcel number: 0121218027
- Zoning description: Jurisdiction: County
- Special conditions: Standard
- Other equipment: Leased Equipment: Propane Tank
Construction
Type & style
- Home type: SingleFamily
- Architectural style: 1 Story w/Bsmnt.
- Property subtype: Single Family Residence
Materials
- Wood Siding
- Roof: Composition
Condition
- Very Good
- Year built: 1986
- Major remodel year: 2003
Utilities & green energy
- Electric: Company: Peninsula Light
- Sewer: Septic Tank, Company: Septic
- Water: Public, Company: Rainierview
Community & HOA
Community
- Subdivision: Horsehead Bay
Location
- Region: Gig Harbor
Financial & listing details
- Price per square foot: $500/sqft
- Tax assessed value: $1,130,700
- Annual tax amount: $10,425
- Date on market: 7/6/2026
- Cumulative days on market: 41 days
- Listing terms: Conventional
- Inclusions: Dishwasher(s), Leased Equipment, Microwave(s), Stove(s)/Range(s)
Estimated market value
Not available
Estimated sales range
Not available
Not available
Price history
| Date | Event | Price |
|---|---|---|
| 7/30/2026 | Pending sale | $1,450,000$500/sqft |
Source:  NWMLS as distributed by MLS GRID #2549263 Report a problem NWMLS as distributed by MLS GRID #2549263 Report a problem | ||
| 7/3/2026 | Listed for sale | $1,450,000+220.6%$500/sqft |
Source: NWMLS as distributed by MLS GRID #2549263 Report a problem | ||
| 2/25/2015 | Sold | $452,219-4.8%$156/sqft |
Source: NWMLS as distributed by MLS GRID #727594 Report a problem | ||
| 1/31/2015 | Pending sale | $475,000$164/sqft |
Source: Windermere Real Estate Gig Harbor #727594 Report a problem | ||
| 1/3/2015 | Price change | $475,000-2.1%$164/sqft |
Source: Windermere Real Estate Gig Harbor #727594 Report a problem | ||
| 11/21/2014 | Price change | $485,000-2%$167/sqft |
Source: Windermere Real Estate Gig Harbor #727594 Report a problem | ||
| 10/31/2014 | Listed for sale | $495,000$171/sqft |
Source: Windermere Real Estate Gig Harbor #727594 Report a problem | ||
| 8/27/2014 | Pending sale | $495,000$171/sqft |
Source: Windermere Real Estate Gig Harbor #727594 Report a problem | ||
| 8/5/2014 | Price change | $495,000-3.9%$171/sqft |
Source: Windermere Real Estate Gig Harbor #727594 Report a problem | ||
| 7/3/2014 | Listed for sale | $515,000$178/sqft |
Source: Windermere Real Estate Gig Harbor #727594 Report a problem | ||
Public tax history
| Year | Property taxes | Tax assessment |
|---|---|---|
| 2025 | $10,425 +0% | $1,130,700 +1.5% |
| 2024 | $10,424 +1.7% | $1,114,100 +3.2% |
| 2023 | $10,245 +11.4% | $1,080,000 +4.9% |
| 2022 | $9,194 +8.2% | $1,029,400 +21.1% |
| 2021 | $8,500 +29.1% | $850,100 +31% |
| 2019 | $6,582 +2.2% | $648,700 +5.8% |
| 2018 | $6,442 +13.5% | $613,100 +11.9% |
| 2017 | $5,674 +7.5% | $547,700 +20.9% |
| 2016 | $5,278 | $453,000 +4.2% |
| 2014 | $5,278 +9.1% | $434,800 +10.9% |
| 2013 | $4,836 | $392,100 +0.6% |
| 2012 | -- | $389,800 -7.9% |
| 2011 | -- | $423,400 -1% |
| 2010 | -- | $427,500 +54.4% |
| 2002 | $3,539 +2.9% | $276,800 -0.6% |
| 2001 | $3,440 | $278,600 +7.4% |
| 2000 | $3,440 | $259,500 |
Find assessor info on the county website
Monthly payment
Est. payment
Payment breakdown
Explore the cost of this home by adjusting the details. Changes won't be saved.Climate risks
Neighborhood: 98335
Nearby schools
GreatSchools rating
- 8/10Voyager Elementary SchoolGrades: K-5Distance: 1.8 mi
- 9/10Kopachuck Middle SchoolGrades: 6-8Distance: 1.2 mi
- 9/10Gig Harbor High SchoolGrades: 9-12Distance: 4.6 mi
- $915,0003 bd3 ba2.8k sqft10710 34th Street Ct NW, Gig Harbor, WA 98335Sold
- $1,277,0003 bd2 ba2.9k sqft10519 Powell Rd NW, Gig Harbor, WA 98335Sold

- $275,0000.59 acres3305 Horsehead Bay Dr NW, Gig Harbor, WA 98335Sold
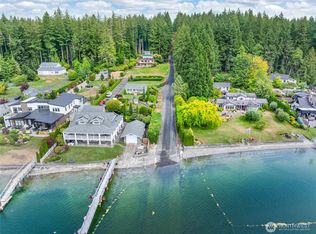
- $5,650,0003 bd5 ba5.6k sqft3314 Horsehead Bay Dr NW, Gig Harbor, WA 98335Sold
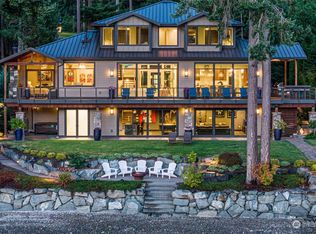
- $799,0001 bd1 ba480 sqft10427 Powell Dr NW, Gig Harbor, WA 98335For Sale
- $1,182,0003 bd3 ba3k sqft10516 36th Street Ct NW, Gig Harbor, WA 98335For Sale
- $1,039,8003 bd3 ba2.2k sqft10409 Powell Dr NW, Gig Harbor, WA 98335Off Market
- $2,325,0003 bd3 ba2.8k sqft3129 Horsehead Bay Dr NW, Gig Harbor, WA 98335Sold
A local agent can set up tours, give advice and negotiate with sellers.
Similar homes
- $1,182,0003 bd3 ba3k sqft10516 36th Street Ct NW, Gig Harbor, WA 98335Active
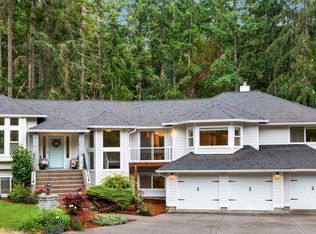 MLS ID #2549569, Anne Watkins. NWMLS as distributed by MLS GRID
 - $1,575,0003 bd2 ba4.2k sqft2827 Moorelands Drive NW, Gig Harbor, WA 98335Active
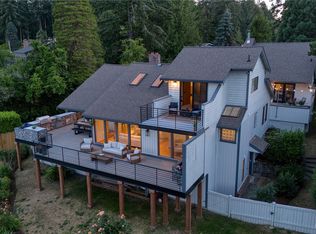 MLS ID #2550704, Dania Massry. NWMLS as distributed by MLS GRID
 - $1,486,5003 bd4 ba2.5k sqft176 Brick Kiln Road, Fox Island, WA 98333Active
 MLS ID #2556675, Hannah Cohen. NWMLS as distributed by MLS GRID
 - $1,150,0004 bd4 ba3.8k sqftBridgewood Estates Div Iii, Gig Harbor, WA 98335Active
 MLS ID #2568413, Greg Fredericksen. NWMLS as distributed by MLS GRID
 - $1,325,0003 bd3 ba3.6k sqftCushman Pointe, Gig Harbor, WA 98335ActiveMLS ID #2567072, Carl G. Shaw. NWMLS as distributed by MLS GRID
- $1,486,0004 bd4 ba3.8k sqft802 Jewil Dr., Fox Island, WA 98333ActiveMLS ID #2551294, Toni J. Monzon. NWMLS as distributed by MLS GRID
- $1,199,9993 bd2 ba2.2k sqft5818 Reid Drive NW, Gig Harbor, WA 98335ActiveMLS ID #2532478, Angela M. Goossens. NWMLS as distributed by MLS GRID
- from $1,680,9003 bd3 ba2.9k sqftThe Shasta Plan, Horsehead Landing, Gig Harbor, WA 98335New ConstructionGarrette Homes
- $1,570,0005 bd6 ba4k sqft9300 86th Avenue NW, Gig Harbor, WA 98332ActiveMLS ID #2518964, Tomio Blakey. NWMLS as distributed by MLS GRID
- $1,199,9504 bd3 ba2.8k sqft6485 Serenity Loop, Gig Harbor, WA 98335ActiveMLS ID #2566792, Brad Harper. NWMLS as distributed by MLS GRID
- $1,350,0004 bd3 ba2.9k sqftSaylor View Estates, Gig Harbor, WA 98335ActiveMLS ID #2520563, Gretchen L Allen. NWMLS as distributed by MLS GRID
- $1,000,0004 bd3 ba2.8k sqft7333 N Creek Loop, Gig Harbor, WA 98335ContingentMLS ID #2539364, Amy Long. NWMLS as distributed by MLS GRID
- from $1,719,9004 bd4 ba3.9k sqftThe Shasta XXL Plan, Horsehead Landing, Gig Harbor, WA 98335New ConstructionGarrette Homes
- $1,850,0004 bd4 ba3.4k sqft111 Point Fosdick Circle NW, Gig Harbor, WA 98335ActiveMLS ID #2514585, Alena Kuksa. NWMLS as distributed by MLS GRID
- $1,475,0003 bd4 ba4k sqft14110 Glenwood Road SW, Port Orchard, WA 98367ActiveMLS ID #2515485, Brenda Romero. NWMLS as distributed by MLS GRID
- $798,0004 bd3 ba2.2k sqft4411 35th Avenue, Gig Harbor, WA 98335ActiveMLS ID #2527432, Sarah Rees. NWMLS as distributed by MLS GRID
- $1,499,0003 bd5 ba4.1k sqft458 E Stretch Island Road S, Grapeview, WA 98546ActiveMLS ID #2539523, Melissa Garcia. NWMLS as distributed by MLS GRID
- $1,050,0004 bd3 ba2.4k sqft6101 132nd Street Ct NW, Gig Harbor, WA 98332ActiveMLS ID #2568685, Kelsey Weiland. NWMLS as distributed by MLS GRID
- $2,100,0005 bd6 ba4.1k sqft5314 69th Street NW, Gig Harbor, WA 98335ActiveMLS ID #2534503, Paige Schulte. NWMLS as distributed by MLS GRID
- $1,249,9004 bd4 ba3.2k sqft11405 65th Avenue NW, Gig Harbor, WA 98332ActiveMLS ID #2532974, Kari Montgomery. NWMLS as distributed by MLS GRID
