Step inside to an inviting open-concept living space filled with high-end modern touches. Pride of ownership shows, 9ft ceilings, beautiful hardwood floors and quality finishes. The dream kitchen is designed for everyday living and entertaining, featuring high end stainless steel appliances, under counter lighting and frosted windows, sleek slab quartz countertops & island w/ sink, tons of counter space, storage, and a walk-in pantry. Huge windows fill the home with natural light, plus a main-floor bedroom/office and half bath. Upstairs, enjoy a king-sized primary suite with a luxurious spa like bathroom accented by a stylish frosted-glass barn door. Loft area/media room, large bedrooms, expansive laundry room with sink, and automated blinds in both the primary and guest bathrooms provide effortless control of privacy and natural light. Additional upgrades include a tankless hot water system, full-glass-panel garage door, and cutting-edge wireless security system with exterior alarms and sensor lighting for added peace of mind. Outside, enjoy beautifully landscaped and fully fenced grounds with HOA-maintained front landscaping, making it easy to spend less time on upkeep and more time enjoying your home. Secluded backyard sanctuary, covered outdoor living space, complete with a cozy gas fireplace, creates an inviting setting for morning coffee, evening gatherings, and year-round entertaining. 5 min to iconic downtown waterfront, uptown shopping and parks.
Active
Listed by: CENTURY 21 North Homes Realty • Brad Harper
$1,199,950
6485 Serenity Loop, Gig Harbor, WA 98335
4beds
2,859sqft
Single Family Residence
Built in 2017
7,379 Square Feet Lot
$1,172,100 Zestimate®
$420/sqft
$200/mo HOA
What's special
Stylish frosted-glass barn doorDream kitchenSecluded backyard sanctuaryCovered outdoor living spaceFull-glass-panel garage doorBeautiful hardwood floorsFrosted windows
- --
- on Zillow
- 549
- views
- 20
- saves
Zillow last checked:
Listing updated:
Listed by:
Brad Harper,
CENTURY 21 North Homes Realty
Source: NWMLS as distributed by MLS GRID,MLS#: 2566792
Facts & features
Interior
Bedrooms & bathrooms
- Bedrooms: 4
- Bathrooms: 3
- Full bathrooms: 2
- 1/2 bathrooms: 1
- Main level bathrooms: 1
- Main level bedrooms: 1
Primary bedroom
- Level: Second
Bedroom
- Level: Main
Bedroom
- Level: Second
Bedroom
- Level: Second
Bathroom full
- Level: Second
Bathroom full
- Level: Second
Other
- Level: Main
Heating
- Fireplace, Forced Air, Heat Pump, Electric, Natural Gas
Cooling
- Heat Pump
Appliances
- Included: Dishwasher, Dryer, Microwave, Refrigerator, Stove(s)/Range(s), Washer, Dishwasher(s), Dryer(s), Microwave(s), Refrigerator(s), Washer(s), Water Heater: Tankless
Features
- Bath Off Primary, Ceiling Fan(s), Loft, Pantry
- Flooring: Ceramic Tile, Hardwood, Laminate, Carpet
- Doors: French Doors
- Windows: Dbl Pane/Storm Window
- Basement: None
- Number of fireplaces: 2
- Fireplace features: Electric, See Remarks, Main Level: 2, Fireplace
Interior area
- Total structure area: 2,859
- Total interior livable area: 2,859 sqft
Property
Parking
- Total spaces: 6
- Parking features: Attached Garage
- Has attached garage: Yes
- Covered spaces: 2
- Uncovered spaces: 4
Features
- Levels: Two
- Stories: 2
- Patio & porch: Bath Off Primary, Ceiling Fan(s), Dbl Pane/Storm Window, Fireplace, French Doors, Loft, Pantry, Security System, Walk-In Closet(s), Water Heater, Wine/Beverage Refrigerator
Lot
- Size: 7,379 Square Feet
- Features: Curbs, Dead End Street, Paved, Sidewalk, Cable TV, Deck, Fenced-Partially, Gas Available, High Speed Internet, Outdoor Fireplace, Patio, Sprinkler System
- Topography: Level
- Residential vegetation: Garden Space
Details
- Parcel number: 4003160070
- Zoning description: Jurisdiction: City
- Special conditions: Standard
Construction
Type & style
- Home type: SingleFamily
- Architectural style: 2 Story
- Property subtype: Single Family Residence
Materials
- Cement Planked, Stone, Wood Siding, Cement Plank
- Foundation: Poured Concrete
- Roof: Composition
Condition
- Very Good
- Year built: 2017
- Major remodel year: 2017
Details
- Builder name: Rush Luxury
Utilities & green energy
- Electric: Company: Penn light
- Sewer: Sewer Connected, Company: GH Pierce Co
- Water: Public, Company: Washington Water
- Utilities for property: Tmobile, Tmobile
Community & HOA
Community
- Features: CCRs
- Security: Security System
- Subdivision: Gig Harbor
HOA
- Services included: Common Area Maintenance
- HOA fee: $200 monthly
Location
- Region: Gig Harbor
Financial & listing details
- Price per square foot: $420/sqft
- Tax assessed value: $923,700
- Annual tax amount: $1,975
- Date on market: 8/10/2026
- Listing terms: Conventional,FHA,VA Loan
- Inclusions: Dishwasher(s), Dryer(s), Microwave(s), Refrigerator(s), Stove(s)/Range(s), Washer(s)
Estimated market value
$1,172,100
$1.11M - $1.23M
$3,846/mo
Price history
| Date | Event | Price |
|---|---|---|
| 8/10/2026 | Listed for sale | $1,199,950+105.2%$420/sqft |
Source:  NWMLS as distributed by MLS GRID #2566792 Report a problem NWMLS as distributed by MLS GRID #2566792 Report a problem | ||
| 2/17/2017 | Sold | $584,719$205/sqft |
Source: Public Record Report a problem | ||
Public tax history
| Year | Property taxes | Tax assessment |
|---|---|---|
| 2025 | $1,941 -1.8% | $322,880 |
| 2024 | $1,975 -0.8% | $322,880 |
| 2023 | $1,992 -71.3% | $322,880 -60% |
| 2022 | $6,938 +6.9% | $807,200 +19.1% |
| 2021 | $6,491 +9.6% | $677,500 +10.3% |
| 2019 | $5,924 -1.2% | $614,500 +5.2% |
| 2018 | $5,994 +30.9% | $583,900 +7.6% |
| 2017 | $4,579 | $542,700 +605.7% |
| 2016 | -- | $76,900 |
Find assessor info on the county website
Monthly payment
Est. payment
Payment breakdown
Explore the cost of this home by adjusting the details. Changes won't be saved.Climate risks
Neighborhood: Rosedale/Hunt
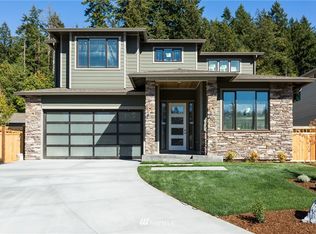
- $893,8003 bd3 ba2.8k sqft6485 Serenity Loop Lot 7, Gig Harbor, WA 98335Off Market
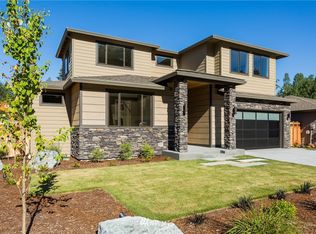
- $947,9004 bd4 ba3.1k sqft6445 Serenity Loop Lot 5, Gig Harbor, WA 98335Off Market

- $1,052,5004 bd3 ba3.2k sqft6505 Serenity Loop Lot 9, Gig Harbor, WA 98335Off Market

- $862,0003 bd3 ba2.6k sqft6454 Serenity Loop Lot 27, Gig Harbor, WA 98335Off Market
Similar homes
- $1,065,0004 bd3 ba3k sqftHeritage, Gig Harbor, WA 98335Active
 MLS ID #2580337, Jennie Wetter. NWMLS as distributed by MLS GRID
 - $1,065,0004 bd3 ba3k sqft7237 Sanford Avenue, Gig Harbor, WA 98335Contingent
 MLS ID #2582574, Kristina Jones. NWMLS as distributed by MLS GRID
 - $1,399,0004 bd4 ba3.8k sqftChelsea Park A, Gig Harbor, WA 98335Active
 MLS ID #2588580, Christina Fitzer. NWMLS as distributed by MLS GRID
 - $1,000,0004 bd3 ba2.8k sqft7333 N Creek Loop, Gig Harbor, WA 98335Contingent
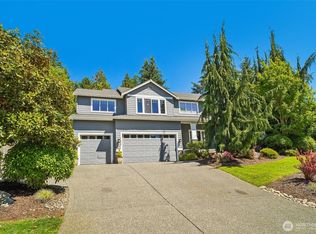 MLS ID #2539364, Amy Long. NWMLS as distributed by MLS GRID
