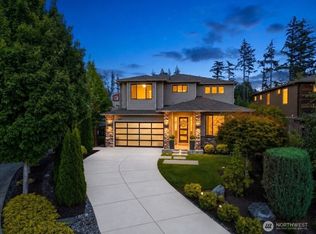
Elegantly designed luxury home by Rush in the private neighborhood of Cushman Pointe! Meticulously maintained home offers exceptional quality with thoughtfully designed features & endless upgrades. Special high end features of this home are high ceilings, fresh coat of paint throughout including trim, wide plank hardwood floors, custom plantation shutters, grass cloth wall coverings, extra wide hallways, modern design stair railing, professional kitchen appliances, epoxy finished 3-car garage floors and plenty more. Main floor boast a home bedroom (could be used as an office/studio) with clear glass French doors, timeless open kitchen/dining and family room area, powder room and mud room to the garage. Upstairs you'll find another comfortable living space/bonus room, primary suite, laundry, guests bathroom and two more oversized bedrooms. The stunning craftsmanship, fresh neutral finishes and attention to details truly shine in this luxury home. Beautiful outdoor covered living area with gas fireplace and room for the animals to play yet still remaining low maintenance. Excellent location of this home make this the perfect place to find your absolute dream home!
Active
Listed by: John L. Scott, Inc. • Carl G. Shaw
$1,325,000
4829 22nd Avenue Ct NW, Gig Harbor, WA 98335
4beds
3,653sqft
Single Family Residence
Built in 2020
6,982 Square Feet Lot
$1,295,000 Zestimate®
$363/sqft
$163/mo HOA
What's special
Powder roomGuests bathroomHigh ceilingsWide plank hardwood floorsPrimary suiteFresh neutral finishesModern design stair railing
- 13 days |
- 520 |
- 31 |
Zillow last checked:
Listing updated:
Listed by:
Carl G. Shaw,
John L. Scott, Inc.,
Mason Shaw,
John L. Scott, Inc.
Source: NWMLS as distributed by MLS GRID,MLS#: 2567072
Facts & features
Interior
Bedrooms & bathrooms
- Bedrooms: 4
- Bathrooms: 3
- Full bathrooms: 1
- 3/4 bathrooms: 1
- 1/2 bathrooms: 1
- Main level bathrooms: 1
- Main level bedrooms: 1
Primary bedroom
- Level: Second
Bedroom
- Level: Main
Bedroom
- Level: Second
Bedroom
- Level: Second
Bathroom full
- Level: Second
Bathroom three quarter
- Level: Second
Other
- Level: Main
Bonus room
- Level: Second
Dining room
- Level: Main
Entry hall
- Level: Main
Family room
- Level: Main
Kitchen with eating space
- Level: Main
Utility room
- Level: Second
Heating
- Fireplace, Forced Air, Heat Pump, Natural Gas
Cooling
- Forced Air, Heat Pump
Appliances
- Included: Dishwasher, Disposal, Microwave, Stove(s)/Range(s), Tankless Water Heater, Dishwasher(s), Garbage Disposal, Microwave(s), Water Heater: gas, Water Heater Location: garage
Features
- Bath Off Primary, Ceiling Fan(s), Dining Room, Pantry
- Flooring: Ceramic Tile, Engineered Hardwood, Carpet
- Doors: French Doors
- Windows: Dbl Pane/Storm Window
- Basement: None
- Number of fireplaces: 2
- Fireplace features: Gas, Main Level: 2, Fireplace
Interior area
- Total structure area: 3,653
- Total interior livable area: 3,653 sqft
Property
Parking
- Total spaces: 3
- Parking features: Driveway, Attached Garage
- Has attached garage: Yes
- Covered spaces: 3
Features
- Levels: Two
- Stories: 2
- Entry location: Main
- Patio & porch: Bath Off Primary, Ceiling Fan(s), Dbl Pane/Storm Window, Dining Room, Fireplace, French Doors, Pantry, Walk-In Closet(s), Water Heater
Lot
- Size: 6,982 Square Feet
- Dimensions: 56 x 124 x 56 x 124
- Features: Curbs, Dead End Street, Paved, Sidewalk, Cable TV, Deck, Fenced-Fully, Gated Entry, Irrigation, Outdoor Fireplace, Patio, Sprinkler System
- Topography: Level
Details
- Parcel number: 4003440300
- Zoning description: Jurisdiction: County
- Special conditions: Standard
Construction
Type & style
- Home type: SingleFamily
- Architectural style: Traditional,2 Story
- Property subtype: Single Family Residence
Materials
- Cement Planked, Stone, Wood Products, Cement Plank
- Foundation: Poured Concrete
- Roof: Composition
Condition
- Very Good
- Year built: 2020
- Major remodel year: 2020
Utilities & green energy
- Electric: Company: Peninsula Light
- Sewer: Sewer Connected, Company: City of Gig Harbor
- Water: Public, Company: City of Gig Harbor
Community & HOA
Community
- Features: CCRs, Playground
- Security: Security Service
- Subdivision: Gig Harbor
HOA
- Services included: Common Area Maintenance, Maintenance Grounds, Road Maintenance, Security, See Remarks
- HOA fee: $163 monthly
Location
- Region: Gig Harbor
Financial & listing details
- Price per square foot: $363/sqft
- Tax assessed value: $1,212,000
- Annual tax amount: $11,162
- Date on market: 8/12/2026
- Cumulative days on market: 14 days
- Listing terms: Conventional,FHA,VA Loan
- Inclusions: Dishwasher(s), Garbage Disposal, Microwave(s), Stove(s)/Range(s)
Estimated market value
$1,295,000
$1.23M - $1.36M
$4,317/mo
Price history
| Date | Event | Price |
|---|---|---|
| 8/13/2026 | Listed for sale | $1,325,000+9.5%$363/sqft |
Source:  NWMLS as distributed by MLS GRID #2567072 Report a problem NWMLS as distributed by MLS GRID #2567072 Report a problem | ||
| 9/22/2025 | Sold | $1,210,000$331/sqft |
Source: NWMLS as distributed by MLS GRID #2411139 Report a problem | ||
| 8/6/2025 | Pending sale | $1,210,000$331/sqft |
Source: NWMLS as distributed by MLS GRID #2411139 Report a problem | ||
| 7/23/2025 | Listed for sale | $1,210,000+23.2%$331/sqft |
Source: NWMLS as distributed by MLS GRID #2411139 Report a problem | ||
| 11/22/2021 | Sold | $981,913$269/sqft |
Source: Public Record Report a problem | ||
Public tax history
| Year | Property taxes | Tax assessment |
|---|---|---|
| 2025 | $11,162 +9.6% | $1,212,000 +11.6% |
| 2024 | $10,183 +6.3% | $1,086,400 +7.9% |
| 2023 | $9,578 -1.2% | $1,007,100 -7.2% |
| 2022 | $9,698 +68% | $1,085,000 +89.9% |
| 2021 | $5,773 | $571,400 +319.5% |
| 2019 | -- | $136,200 |
Find assessor info on the county website
Monthly payment
Est. payment
Payment breakdown
Explore the cost of this home by adjusting the details. Changes won't be saved.Climate risks
Neighborhood: Soundview
Nearby schools
GreatSchools rating
- 8/10Artondale Elementary SchoolGrades: PK-5Distance: 2.5 mi
- 7/10Goodman Middle SchoolGrades: 6-8Distance: 1.3 mi
- 9/10Gig Harbor High SchoolGrades: 9-12Distance: 2.6 mi
Schools provided by the listing agent
- Elementary: Harbor Heights Elem
- Middle: Goodman Mid
- High: Gig Harbor High
Source: NWMLS as distributed by MLS GRID. This data may not be complete. We recommend contacting the local school district to confirm school assignments for this home.
- $1,116,4003 bd3 ba3.5k sqftLOT 4829 22nd Avenue Ct NW #30, Gig Harbor, WA 98335Off Market
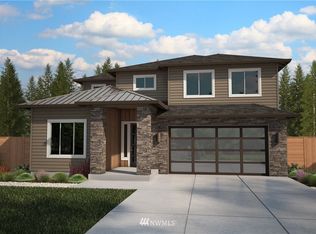
- $1,255,6004 bd4 ba3.7k sqftLOT 2328 48th Street Ct NW #19, Gig Harbor, WA 98335Off Market

- $1,015,0004 bd3 ba2.5k sqft4825 22nd Avenue Ct NW, Gig Harbor, WA 98335Sold

- $1,048,9004 bd3 ba2.5k sqftLOT 4825 51st Ave, Gig Harbor, WA 98335Off Market

- $1,255,6004 bd3 ba2.8k sqftLOT 4913 22nd Avenue Ct NW #31, Gig Harbor, WA 98335Off Market
- $1,049,4003 bd3 ba2.9k sqftLOT 4821 22nd Avenue Ct NW #28, Gig Harbor, WA 98335Off Market
- $1,085,0003 bd3 ba3k sqft4917 22nd Avenue Ct NW, Gig Harbor, WA 98335Sold
- $1,104,2003 bd3 ba3.1k sqftLOT 2223 33 48th Stct NW, Gig Harbor, WA 98335Off Market
A local agent can set up tours, give advice and negotiate with sellers.
Similar homes
- $1,150,0004 bd3 ba2.9k sqftCushman Pointe, Gig Harbor, WA 98335Active
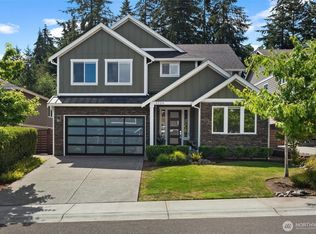 MLS ID #2568165, Paige Schulte. NWMLS as distributed by MLS GRID
 - $1,178,0004 bd3 ba3k sqft2230 48th Street Ct NW, Gig Harbor, WA 98335Active
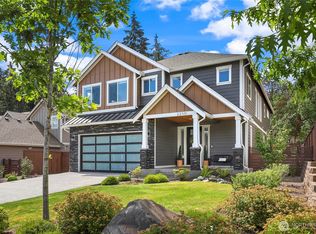 MLS ID #2550890, Abbie Andersen. NWMLS as distributed by MLS GRID
 - $1,098,8004 bd3 ba2.7k sqftSouthport, Gig Harbor, WA 98335Active
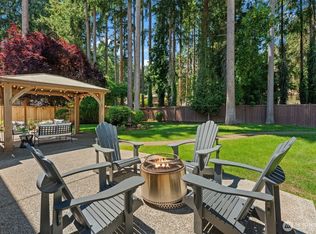 MLS ID #2549975, Cynthia Marchand. NWMLS as distributed by MLS GRID
 - $1,199,9504 bd3 ba2.8k sqft6485 Serenity Loop, Gig Harbor, WA 98335Active
 MLS ID #2566792, Brad Harper. NWMLS as distributed by MLS GRID
 - $1,950,0005 bd6 ba4.1k sqft5314 69th Street NW, Gig Harbor, WA 98335ActiveMLS ID #2574062, Paige Schulte. NWMLS as distributed by MLS GRID
- $1,125,0004 bd3 ba3k sqftHeritage, Gig Harbor, WA 98335ActiveMLS ID #2543035, Jennie Wetter. NWMLS as distributed by MLS GRID
- $969,0004 bd3 ba2.6k sqftHidden Glenn, Gig Harbor, WA 98335ActiveMLS ID #2543234, Miles Eaton. NWMLS as distributed by MLS GRID
- $1,000,0004 bd3 ba2.8k sqft7333 N Creek Loop, Gig Harbor, WA 98335ContingentMLS ID #2539364, Amy Long. NWMLS as distributed by MLS GRID
- $1,099,9504 bd4 ba3.8k sqftHarbor Hills, Gig Harbor, WA 98332ActiveMLS ID #2572415, Jill Phillips. NWMLS as distributed by MLS GRID
- $799,0004 bd4 ba3k sqftHolly Circle, Gig Harbor, WA 98335ActiveMLS ID #2518214, Marisa Merritt. NWMLS as distributed by MLS GRID
- $1,060,0004 bd5 ba2.4k sqft9610 61st Street NW, Gig Harbor, WA 98335ActiveMLS ID #2559983, Jensen Westmoreland. NWMLS as distributed by MLS GRID
- $1,650,0004 bd4 ba4.8k sqft3116 81st Avenue Ct NW, Gig Harbor, WA 98335ActiveMLS ID #2555274, Cary Farrah. NWMLS as distributed by MLS GRID
- $1,149,9504 bd3 ba3k sqftFirdrona, Gig Harbor, WA 98332ActiveMLS ID #2573621, Gary Hendrickson. NWMLS as distributed by MLS GRID
- $1,299,0006 bd4 ba3.8k sqftBayview, Gig Harbor, WA 98332ActiveMLS ID #2557881, Maria Kuehlthau. NWMLS as distributed by MLS GRID
- $1,575,0004 bd4 ba3.9k sqft4416 Towhee Drive NW, Gig Harbor, WA 98332ActiveMLS ID #2564498, Marc Kemp. NWMLS as distributed by MLS GRID
- $1,075,0003 bd3 ba3.9k sqft9715 Crescent Valley Drive NW, Gig Harbor, WA 98332ActiveMLS ID #2506948, Jensen Westmoreland. NWMLS as distributed by MLS GRID
- $1,850,0004 bd4 ba3.4k sqft111 Point Fosdick Circle NW, Gig Harbor, WA 98335ActiveMLS ID #2514585, Alena Kuksa. NWMLS as distributed by MLS GRID
- $1,050,0004 bd3 ba2.4k sqft6101 132nd Street Ct NW, Gig Harbor, WA 98332ActiveMLS ID #2568685, Kelsey Weiland. NWMLS as distributed by MLS GRID
- $1,135,0004 bd4 ba2.5k sqft4901 N Winnifred Street, Ruston, WA 98407ActiveMLS ID #2563007, Marcela Hoag. NWMLS as distributed by MLS GRID
- $1,075,0003 bd3 ba3.7k sqft888 Leschi Way, Fox Island, WA 98333ActiveMLS ID #2567823, Lisa Sisk. NWMLS as distributed by MLS GRID
