Welcome to Cushman Pointe, where timeless design meets modern luxury. Just five years young, this impeccably maintained home showcases exceptional craftsmanship and thoughtfully curated finishes throughout. Wide-plank European white oak hardwood flooring, quartz countertops, and designer details create an elegant yet inviting atmosphere. The open-concept main level is designed for effortless everyday living & entertaining, featuring a stunning chef's kitchen with an oversized island that flows seamlessly into the dining area & spacious great room. Expansive windows fill the space with natural light, while a gas fireplace creates a warm and welcoming focal point. Step outside to the covered Trex deck, complete with a second gas fireplace, creating the perfect setting for year-round outdoor living. The level back yard is beautifully landscaped and fully fenced. Upstairs, the luxurious primary suite features a spa-inspired five-piece bath and an oversized walk-in closet. Plus three additional generously sized bedrooms, another full bath, and the conveniently located upstairs laundry completes the 2nd level. Enjoy a gated neighborhood with sidewalks, community park and private access to the Cushman Trail system for miles of walking, running and biking. Ideally located just minutes from freeway access and Historic Downtown Gig Harbor where you'll enjoy waterfront parks, marinas, boutique shopping, charming cafés, waterfront restaurants & vibrant year-round community events.
Active
Listed by: Redfin • Abbie Andersen
Price cut: $55K (7/19)
$1,195,000
2230 48th Street Ct NW, Gig Harbor, WA 98335
4beds
3,043sqft
:
Get pre-qualified$7,291/mo
Single Family Residence
Built in 2021
8,015 Square Feet Lot
$1,178,700 Zestimate®
$393/sqft
$163/mo HOA
What's special
- 32 days |
- 749 |
- 60 |
Zillow last checked:
Listing updated:
Listed by:
Abbie Andersen,
Redfin
Source: NWMLS as distributed by MLS GRID,MLS#: 2550890
Facts & features
Interior
Bedrooms & bathrooms
- Bedrooms: 4
- Bathrooms: 3
- Full bathrooms: 2
- 1/2 bathrooms: 1
- Main level bathrooms: 1
Primary bedroom
- Level: Second
Bedroom
- Level: Second
Bedroom
- Level: Second
Bedroom
- Level: Second
Bathroom full
- Level: Second
Bathroom full
- Level: Second
Other
- Level: Main
Dining room
- Level: Main
Entry hall
- Level: Main
Great room
- Level: Main
Kitchen with eating space
- Level: Main
Utility room
- Level: Second
Heating
- 90%+ High Efficiency, Forced Air, Electric, Natural Gas
Cooling
- Has cooling: Yes
Appliances
- Included: Dishwasher, Disposal, Dryer, Microwave, Refrigerator, Stove(s)/Range(s), Tankless Water Heater, Washer, Dishwasher(s), Dryer(s), Garbage Disposal, Microwave(s), Refrigerator(s), Washer(s), Water Heater: Tankless
Features
- Bath Off Primary, Ceiling Fan(s), Dining Room, Pantry
- Flooring: Ceramic Tile, Engineered Hardwood, Carpet
- Windows: Dbl Pane/Storm Window
- Basement: None
- Has fireplace: No
- Fireplace features: Gas
Interior area
- Total structure area: 3,043
- Total interior livable area: 3,043 sqft
Property
Parking
- Total spaces: 2
- Parking features: Driveway, Attached Garage
- Has attached garage: Yes
- Covered spaces: 2
Features
- Levels: Two
- Stories: 2
- Entry location: Main
- Patio & porch: Bath Off Primary, Ceiling Fan(s), Dbl Pane/Storm Window, Dining Room, Pantry, Sprinkler System, Vaulted Ceiling(s), Walk-In Closet(s), Water Heater, Wine/Beverage Refrigerator
Lot
- Size: 8,015 Square Feet
- Features: Curbs, Paved, Sidewalk, Cable TV, Deck, Fenced-Fully, Gas Available, Gated Entry, High Speed Internet, Irrigation, Outbuildings, Outdoor Fireplace, Patio, Sprinkler System
- Topography: Level,Terraces
- Residential vegetation: Garden Space
Details
- Parcel number: 4003440230
- Zoning description: Jurisdiction: City
- Special conditions: Standard
Construction
Type & style
- Home type: SingleFamily
- Architectural style: Craftsman,2 Story
- Property subtype: Single Family Residence
Materials
- Cement Planked, Stone, Wood Siding, Wood Products, Cement Plank
- Foundation: Poured Concrete
- Roof: Composition
Condition
- Very Good
- Year built: 2021
Details
- Builder name: Rush
Utilities & green energy
- Electric: Company: Peninsula Light Co
- Sewer: Sewer Connected, Company: City of Gig Harbor
- Water: Public, Company: City of Gig Harbor
- Utilities for property: Xfinity
Community & HOA
Community
- Features: CCRs, Gated, Park, Playground
- Subdivision: Gig Harbor
HOA
- Services included: Common Area Maintenance, Maintenance Grounds, See Remarks
- HOA fee: $489 quarterly
- HOA phone: 253-514-6638
Location
- Region: Gig Harbor
Financial & listing details
- Price per square foot: $393/sqft
- Tax assessed value: $929,700
- Annual tax amount: $8,737
- Date on market: 7/8/2026
- Cumulative days on market: 33 days
- Listing terms: Conventional,FHA,VA Loan
- Inclusions: Dishwasher(s), Dryer(s), Garbage Disposal, Microwave(s), Refrigerator(s), Stove(s)/Range(s), Washer(s)
Estimated market value
$1,178,700
$1.12M - $1.24M
$4,258/mo
Price history
| Date | Event | Price |
|---|---|---|
| 7/19/2026 | Price change | $1,195,000-4.4%$393/sqft |
Source:  NWMLS as distributed by MLS GRID #2550890 Report a problem NWMLS as distributed by MLS GRID #2550890 Report a problem | ||
| 7/8/2026 | Listed for sale | $1,250,000+22.9%$411/sqft |
Source: NWMLS as distributed by MLS GRID #2550890 Report a problem | ||
| 12/27/2021 | Sold | $1,016,780$334/sqft |
Source: Public Record Report a problem | ||
Public tax history
| Year | Property taxes | Tax assessment |
|---|---|---|
| 2024 | $8,737 -1.2% | $929,700 +0.2% |
| 2023 | $8,841 -1.4% | $928,300 -7.3% |
| 2022 | $8,967 +80.3% | $1,001,900 +104.5% |
| 2021 | $4,973 | $490,000 +246.8% |
| 2019 | -- | $141,300 |
Find assessor info on the county website
Monthly payment
Est. payment
Payment breakdown
Explore the cost of this home by adjusting the details. Changes won't be saved.Climate risks
Neighborhood: Soundview
Nearby schools
GreatSchools rating
- 8/10Artondale Elementary SchoolGrades: PK-5Distance: 2.5 mi
- 7/10Goodman Middle SchoolGrades: 6-8Distance: 1.2 mi
- 9/10Gig Harbor High SchoolGrades: 9-12Distance: 2.6 mi
- $1,029,4004 bd3 ba3k sqftLOT 2230 48th Street Ct NW #23, Gig Harbor, WA 98335Off Market

- $1,244,1004 bd4 ba3.7k sqftLOT 2224 48th Street Ct NW #24, Gig Harbor, WA 98335Off Market

- $1,127,7003 bd3 ba3.5k sqftLOT 2218 48th Street Ct NW #25, Gig Harbor, WA 98335Off Market
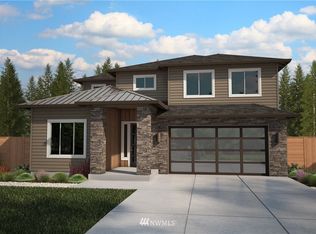
- $1,299,9995 bd4 ba3.8k sqft2320 48th Street Ct NW, Gig Harbor, WA 98335Sold

- $1,003,5004 bd4 ba2.8k sqftLOT 2212 48th Street Ct NW #26, Gig Harbor, WA 98335Off Market
- $1,087,4003 bd3 ba3k sqftLOT 2315 35 48th Stct NW, Gig Harbor, WA 98335Off Market
- $1,124,8003 bd3 ba3.1k sqftLOT 2223 33 48th Stct NW, Gig Harbor, WA 98335Off Market
- $1,069,9503 bd3 ba2.2k sqft2229 48th Street Ct NW, Gig Harbor, WA 98335Sold
A local agent can set up tours, give advice and negotiate with sellers.
Similar homes
- $1,125,0004 bd3 ba3k sqftHeritage, Gig Harbor, WA 98335Active
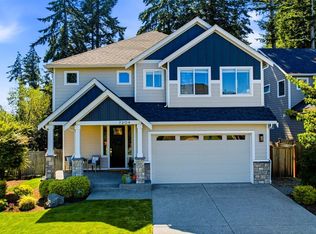 MLS ID #2543035, Jennie Wetter. NWMLS as distributed by MLS GRID
 - $969,0004 bd3 ba2.6k sqftHidden Glenn, Gig Harbor, WA 98335Active
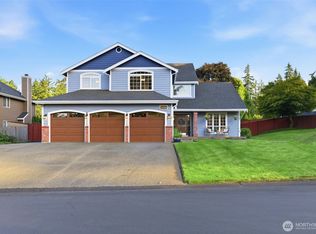 MLS ID #2543234, Miles Eaton. NWMLS as distributed by MLS GRID
 - $1,160,7004 bd3 ba2.5k sqftAncich Court, Gig Harbor, WA 98332Active
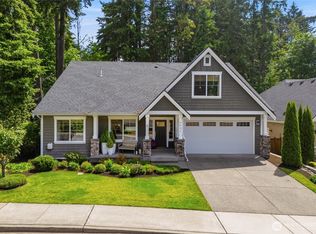 MLS ID #2534429, Lianne Hall. NWMLS as distributed by MLS GRID
 - $830,0004 bd4 ba3k sqftHolly Circle, Gig Harbor, WA 98335Active
 MLS ID #2518214, Marisa Merritt. NWMLS as distributed by MLS GRID
 - $1,199,9504 bd4 ba3.8k sqftHarbor Hills, Gig Harbor, WA 98332ActiveMLS ID #2527377, Jill Phillips. NWMLS as distributed by MLS GRID
- $1,135,0004 bd4 ba2.5k sqft4901 N Winnifred Street, Ruston, WA 98407ActiveMLS ID #2563007, Marcela Hoag. NWMLS as distributed by MLS GRID
- $999,9995 bd3 ba2.8k sqftBayview, Gig Harbor, WA 98335ActiveMLS ID #2565187, Carolyn Westmoreland. NWMLS as distributed by MLS GRID
- $1,199,9004 bd5 ba3.8k sqft870 10th Lane, Fox Island, WA 98333ActiveMLS ID #2524133, Stephanie L. Patrick. NWMLS as distributed by MLS GRID
- $950,0004 bd3 ba2.6k sqftThe Greens, Gig Harbor, WA 98332ActiveMLS ID #2519532, Bradley Bennett. NWMLS as distributed by MLS GRID
- $1,700,0004 bd3 ba3.5k sqft7430 Sandin Lane, Gig Harbor, WA 98335ActiveMLS ID #2550519, Paige Schulte. NWMLS as distributed by MLS GRID
- $1,187,0005 bd5 ba3.1k sqft811 N L Street, Tacoma, WA 98403ActiveMLS ID #2558852, Michelle Le. NWMLS as distributed by MLS GRID
- $835,0004 bd4 ba2.4k sqft10615 33rd Avenue Ct NW, Gig Harbor, WA 98332ActiveMLS ID #2538646, Gwendalyn Gilliam. NWMLS as distributed by MLS GRID
- $1,325,0006 bd4 ba3.8k sqftBayview, Gig Harbor, WA 98332ActiveMLS ID #2557881, Maria Kuehlthau. NWMLS as distributed by MLS GRID
- $790,0003 bd3 ba2.1k sqft9924 Prospect Place, Gig Harbor, WA 98332ActiveMLS ID #2529916, Pamela Davison. NWMLS as distributed by MLS GRID
- $899,0004 bd3 ba3k sqft6304 109th Street NW, Gig Harbor, WA 98332ActiveMLS ID #2559407, Abbie Andersen. NWMLS as distributed by MLS GRID
- $925,0004 bd3 ba2.6k sqftDefiance Park Addtn, Tacoma, WA 98407ActiveMLS ID #2529239, Matt Hume. NWMLS as distributed by MLS GRID
- $985,0004 bd3 ba2.7k sqft57 Chapman Loop, Steilacoom, WA 98388ActiveMLS ID #2565091, Igor Mayster. NWMLS as distributed by MLS GRID
- $1,349,0003 bd3 ba3.1k sqft12311 12th Street E, Edgewood, WA 98372ActiveMLS ID #2561262, Karen Twyford. NWMLS as distributed by MLS GRID
- $949,9504 bd3 ba2.2k sqftSea Shore Add, Tacoma, WA 98465ActiveMLS ID #2538526, Rachel Martinez. NWMLS as distributed by MLS GRID
- $1,025,0004 bd3 ba2.7k sqftBurnham Heights, Gig Harbor, WA 98332ActiveMLS ID #2544529, Cynthia Marchand. NWMLS as distributed by MLS GRID
