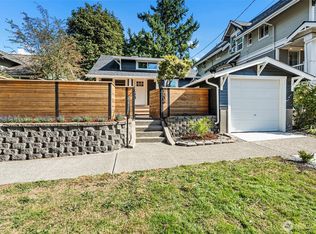
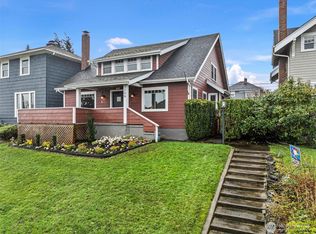
Historic charm meets modern living in Tacoma's coveted North Slope neighborhood. This beautifully renovated 3,150 SF home offers 5 bedrooms, a dedicated office, and 3.75 baths, providing exceptional flexibility for today's lifestyle. Major updates include a new roof, addition of mini-splits, permitted electrical upgrade, and a stunning chef's kitchen. Natural light floods the home throughout the day and the versatile floor plan features generous living spaces designed for entertaining, working from home, multi-generational living, or accommodating long-term guests. Ideally located just minutes from the Stadium District, Downtown Tacoma, Ruston Way waterfront, the University of Puget Sound, local dining, shopping, and commuter routes. Rarely does a North Slope home offer this combination of size, functionality, modern updates, and location. A truly exceptional opportunity in one of Tacoma's most sought-after historic neighborhoods!
Pending
Listed by: Real Broker LLC • Michelle Le • 253-306-5949
$1,099,000
811 N L Street, Tacoma, WA 98403
5beds
3,150sqft
Single Family Residence
Built in 1923
6,499 Square Feet Lot
$1,078,800 Zestimate®
$349/sqft
$-- HOA
What's special
Dedicated officeAddition of mini-splitsVersatile floor plan
- --
- on Zillow
- 955
- views
- 68
- saves
Zillow last checked:
Listing updated:
Listed by:
Michelle Le 253-306-5949 michelle@collectivegroupre.com,
Real Broker LLC,
Tracy Erickson 206-251-6351,
Real Broker LLC
Source: NWMLS as distributed by MLS GRID,MLS#: 2581664
Facts & features
Interior
Bedrooms & bathrooms
- Bedrooms: 5
- Bathrooms: 5
- Full bathrooms: 2
- 3/4 bathrooms: 2
- 1/2 bathrooms: 1
- Main level bathrooms: 2
- Main level bedrooms: 1
Primary bedroom
- Level: Main
Bedroom
- Level: Second
Bedroom
- Level: Second
Bedroom
- Level: Lower
Bedroom
- Level: Lower
Bathroom full
- Level: Second
Bathroom full
- Level: Lower
Bathroom three quarter
- Level: Lower
Bathroom three quarter
- Level: Main
Other
- Level: Main
Other
- Level: Main
Den office
- Level: Main
Dining room
- Level: Main
Entry hall
- Level: Main
Family room
- Level: Lower
Kitchen with eating space
- Level: Main
Living room
- Level: Main
Rec room
- Level: Lower
Utility room
- Level: Lower
Heating
- Fireplace, Ductless, Wall Furnace, Electric
Cooling
- Ductless
Appliances
- Included: Dishwasher, Disposal, Refrigerator, Stove(s)/Range(s), Dishwasher(s), Garbage Disposal, Refrigerator(s), Water Heater: Electric, Water Heater Location: Storage Area
Features
- Bath Off Primary, Dining Room
- Flooring: Ceramic Tile, Laminate
- Basement: Finished
- Number of fireplaces: 1
- Fireplace features: Wood Burning, Main Level: 1, Fireplace
Interior area
- Total structure area: 3,150
- Total interior livable area: 3,150 sqft
Video & virtual tour
Property
Parking
- Total spaces: 4
- Parking features: Driveway, Detached Garage, Off Street
- Has garage: Yes
- Covered spaces: 2
- Uncovered spaces: 2
Features
- Levels: Two
- Stories: 2
- Entry location: Main
- Patio & porch: Second Primary Bedroom, Bath Off Primary, Dining Room, Fireplace, Walk-In Closet(s), Water Heater, Wet Bar, Wine/Beverage Refrigerator
- Has view: Yes
- View description: Territorial
Lot
- Size: 6,499 Square Feet
- Features: Curbs, Paved, Sidewalk, Deck, Fenced-Fully, Gas Available, Patio
- Topography: Level,Terraces
Details
- Parcel number: 2038230040
- Special conditions: Standard
Construction
Type & style
- Home type: SingleFamily
- Architectural style: Craftsman,2 Stories w/Bsmnt
- Property subtype: Single Family Residence
Materials
- Wood Siding
- Foundation: Poured Concrete
- Roof: Composition
Condition
- Good
- Year built: 1923
- Major remodel year: 1923
Utilities & green energy
- Electric: Company: Tacoma Public Utilities
- Sewer: Sewer Connected, Company: Tacoma Public Utilities
- Water: Public, Company: Tacoma Public Utilities
Community & HOA
Community
- Features: CCRs
- Subdivision: North Tacoma
Location
- Region: Tacoma
Financial & listing details
- Price per square foot: $349/sqft
- Tax assessed value: $705,900
- Annual tax amount: $7,668
- Date on market: 9/11/2026
- Listing terms: Conventional,FHA,VA Loan
- Inclusions: Dishwasher(s), Garbage Disposal, Refrigerator(s), Stove(s)/Range(s)
Estimated market value
$1,078,800
$1.02M - $1.13M
$3,719/mo
Price history
| Date | Event | Price |
|---|---|---|
| 10/6/2026 | Pending sale | $1,099,000$349/sqft |
Source:  NWMLS as distributed by MLS GRID #2581664 Report a problem NWMLS as distributed by MLS GRID #2581664 Report a problem | ||
| 9/11/2026 | Listed for sale | $1,099,000+69.1%$349/sqft |
Source: NWMLS as distributed by MLS GRID #2581664 Report a problem | ||
| 11/24/2025 | Sold | $650,000+18.2%$206/sqft |
Source: NWMLS as distributed by MLS GRID #2451851 Report a problem | ||
| 11/11/2025 | Pending sale | $550,000$175/sqft |
Source: NWMLS as distributed by MLS GRID #2451851 Report a problem | ||
| 11/6/2025 | Listed for sale | $550,000+152.3%$175/sqft |
Source: NWMLS as distributed by MLS GRID #2451851 Report a problem | ||
| 10/29/1999 | Sold | $218,000+351.6%$69/sqft |
Source: Public Record Report a problem | ||
| 4/10/1998 | Sold | $48,270$15/sqft |
Source: Public Record Report a problem | ||
Public tax history
| Year | Property taxes | Tax assessment |
|---|---|---|
| 2025 | $7,689 +0.3% | $705,900 +0.1% |
| 2024 | $7,668 +6.4% | $704,900 +8.8% |
| 2023 | $7,206 -5.9% | $647,700 -12.3% |
| 2022 | $7,660 +7.5% | $738,200 +18.7% |
| 2021 | $7,126 +15.2% | $621,900 +20.3% |
| 2019 | $6,186 -10.3% | $517,100 +8.5% |
| 2018 | $6,900 +14.2% | $476,400 +9% |
| 2017 | $6,044 +3.3% | $437,200 +25% |
| 2016 | $5,854 | $349,700 +3.8% |
| 2014 | $5,854 +18.8% | $337,000 +8.3% |
| 2013 | $4,927 | $311,100 +10.7% |
| 2012 | -- | $281,000 -12.7% |
| 2011 | -- | $321,800 -3.4% |
| 2010 | -- | $333,000 -6% |
| 2009 | -- | $354,100 -6.9% |
| 2008 | $4,549 +0% | $380,500 -2.2% |
| 2007 | $4,549 +21.5% | $389,100 +78% |
| 2002 | $3,743 +6.4% | $218,600 |
| 2001 | $3,519 | $218,600 +9% |
| 2000 | $3,519 | $200,600 |
Find assessor info on the county website
Monthly payment
Est. payment
Payment breakdown
Explore the cost of this home by adjusting the details. Changes won't be saved.Climate risks
Neighborhood: North End
Similar homes
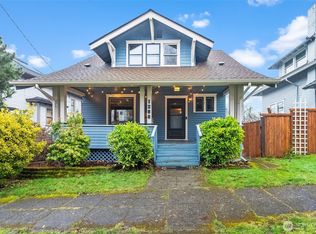
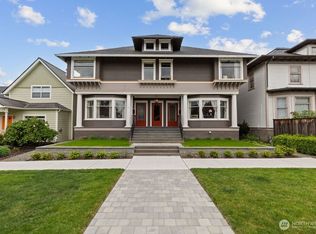
- $1,300,0004 bd4 ba3.6k sqft15 Orchard Road, Tacoma, WA 98406Active
 MLS ID #2581278, Matt Hume. NWMLS as distributed by MLS GRID
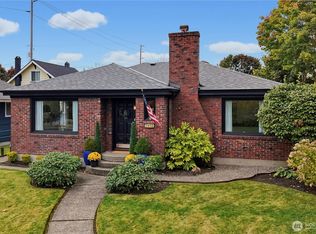
 - $897,0005 bd2 ba3.4k sqft1910 N Union Avenue, Tacoma, WA 98406Active
 MLS ID #2590762, Lawrence D. Tuell. NWMLS as distributed by MLS GRID
 - $995,0005 bd3 ba3.8k sqft3208 N 30th Street, Tacoma, WA 98407Active
 MLS ID #2493872, Shannon Bell-Peterson. NWMLS as distributed by MLS GRID
 - $820,0004 bd3 ba2.8k sqft1519 N Alder Street, Tacoma, WA 98406Active
 MLS ID #2525892, Sheng Lam. NWMLS as distributed by MLS GRID
