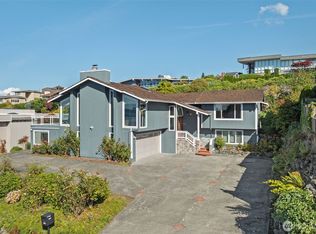
Just a stone throw from Redondo Beach and the boardwalk, this beautifully maintained home offers a welcoming retreat with sweeping Puget Sound views. From the street, its curb appeal draws you in; inside, expansive vistas unfold across the water to islands, mountains, and beyond. An easy, thoughtful floor plan creates comfortable everyday living: enjoy main-level convenience with a dedicated home office, while all bedrooms are quietly tucked together upstairs. The view-filled primary suite features its own en suite bath and effortless access to a cozy sitting deck—perfect for morning coffee or sunset unwinding. Outdoors, the fully fenced, level yard and handsome masonry entry patio invite gathering, play, and relaxation. Spend your days strolling the beach and boardwalk, then return home to peaceful evenings and glowing sunsets over the Sound—an everyday lifestyle that feels quintessentially Pacific Northwest.
Active
Listed by: Windermere RE Magnolia • Veronique Hval
$999,000
147 S 294th Place, Federal Way, WA 98003
4beds
2,840sqft
Single Family Residence
Built in 1974
9,787 Square Feet Lot
$-- Zestimate®
$352/sqft
$-- HOA
What's special
Sweeping puget sound viewsDedicated home officeView-filled primary suiteEn suite bathCozy sitting deckCurb appealEasy thoughtful floor plan
- --
- on Zillow
- 1,169
- views
- 141
- saves
Zillow last checked:
Listing updated:
Listed by:
Veronique Hval,
Windermere RE Magnolia,
Angie Hall,
Windermere West Metro
Source: NWMLS as distributed by MLS GRID,MLS#: 2582179
Facts & features
Interior
Bedrooms & bathrooms
- Bedrooms: 4
- Bathrooms: 3
- Full bathrooms: 2
- 1/2 bathrooms: 1
- Main level bathrooms: 1
Primary bedroom
- Level: Second
Bedroom
- Level: Second
Bedroom
- Level: Second
Bedroom
- Level: Second
Bathroom full
- Level: Second
Bathroom full
- Level: Second
Other
- Level: Main
Dining room
- Level: Main
Entry hall
- Level: Main
Family room
- Level: Main
Kitchen with eating space
- Level: Main
Living room
- Level: Main
Utility room
- Level: Main
Heating
- Fireplace, Forced Air, Natural Gas
Cooling
- Heat Pump
Appliances
- Included: Dishwasher, Dryer, Microwave, Refrigerator, Stove(s)/Range(s), Tankless Water Heater, Washer, Dishwasher(s), Dryer(s), Microwave(s), Refrigerator(s), Washer(s), Water Heater: Tankless
Features
- Bath Off Primary, Dining Room
- Flooring: Ceramic Tile, Hardwood, Carpet
- Windows: Dbl Pane/Storm Window
- Basement: None
- Number of fireplaces: 1
- Fireplace features: Gas, Main Level: 1, Fireplace
Interior area
- Total structure area: 2,840
- Total interior livable area: 2,840 sqft
Property
Parking
- Total spaces: 8
- Parking features: Driveway, Attached Garage, Off Street
- Has attached garage: Yes
- Covered spaces: 2
- Uncovered spaces: 6
Features
- Levels: Two
- Stories: 2
- Entry location: Main
- Patio & porch: Bath Off Primary, Dbl Pane/Storm Window, Dining Room, Fireplace, Jetted Tub, Walk-In Closet(s), Water Heater
- Spa features: Bath
- Has view: Yes
- View description: Bay, Islands, Sea, Sound
- Has water view: Yes
- Water view: Bay,Sea,Sound
Lot
- Size: 9,787 Square Feet
- Features: Paved, Sidewalk, Cable TV, Deck, Fenced-Fully, High Speed Internet, Patio, Sprinkler System
- Topography: Level
- Residential vegetation: Fruit Trees, Garden Space
Details
- Parcel number: 5437200070
- Special conditions: Standard
Construction
Type & style
- Home type: SingleFamily
- Architectural style: 2 Story
- Property subtype: Single Family Residence
Materials
- Brick, Wood Siding
- Foundation: Poured Concrete
- Roof: Composition
Condition
- Very Good
- Year built: 1974
Utilities & green energy
- Electric: Company: PSE
- Sewer: Sewer Connected, Company: Lakehaven
- Water: Public, Company: Lakehaven
Community & HOA
Community
- Subdivision: Redondo
Location
- Region: Federal Way
Financial & listing details
- Price per square foot: $352/sqft
- Tax assessed value: $874,000
- Annual tax amount: $8,718
- Date on market: 9/15/2026
- Listing terms: Conventional
- Inclusions: Dishwasher(s), Dryer(s), Microwave(s), Refrigerator(s), Stove(s)/Range(s), Washer(s)
Estimated market value
Not available
Estimated sales range
Not available
Not available
Price history
| Date | Event | Price |
|---|---|---|
| 9/15/2026 | Listed for sale | $999,000+356.8%$352/sqft |
Source:  NWMLS as distributed by MLS GRID #2582179 Report a problem NWMLS as distributed by MLS GRID #2582179 Report a problem | ||
| 10/15/1993 | Sold | $218,700$77/sqft |
Source: Public Record Report a problem | ||
Public tax history
| Year | Property taxes | Tax assessment |
|---|---|---|
| 2025 | $8,814 +1.1% | $874,000 -1.7% |
| 2024 | $8,718 +0.1% | $889,000 +10.6% |
| 2023 | $8,713 +3.3% | $804,000 -7.3% |
| 2022 | $8,435 +9.2% | $867,000 +26% |
| 2021 | $7,721 +9.9% | $688,000 +17.2% |
| 2020 | $7,024 +4.5% | $587,000 +3.5% |
| 2019 | $6,724 -1% | $567,000 -4.5% |
| 2018 | $6,789 -11.4% | $594,000 +9.6% |
| 2017 | $7,659 +30% | $542,000 +11.5% |
| 2016 | $5,891 | $486,000 +11.5% |
| 2015 | $5,891 | $436,000 +6.9% |
| 2014 | $5,891 | $408,000 +10% |
| 2013 | $5,891 | $371,000 +10.1% |
| 2012 | -- | $337,000 -6.1% |
| 2011 | -- | $359,000 -15.9% |
| 2010 | -- | $427,000 |
| 2009 | -- | $427,000 -6.2% |
| 2007 | -- | $455,000 +5.3% |
| 2006 | -- | $432,000 +11.1% |
| 2005 | -- | $389,000 +27.1% |
| 2001 | $4,051 +3.5% | $306,000 +7.4% |
| 2000 | $3,916 | $285,000 |
Find assessor info on the county website
Monthly payment
Est. payment
Payment breakdown
Explore the cost of this home by adjusting the details. Changes won't be saved.Climate risks
Neighborhood: Marine Hills
Similar homes
- $1,150,0004 bd4 ba3.4k sqft30706 19th Avenue S, Federal Way, WA 98003Active
 MLS ID #2572342, Kathryn J. Buchanan. NWMLS as distributed by MLS GRID
 - $1,350,0005 bd4 ba3.8k sqft28904 5th Avenue S, Federal Way, WA 98003Active
 MLS ID #2586694, Michelle Kim. NWMLS as distributed by MLS GRID
 - $699,0003 bd2 ba1.9k sqft28430 14th Avenue S, Federal Way, WA 98003Active
 MLS ID #2562351, Tammy Yao. NWMLS as distributed by MLS GRID
 - $640,0004 bd2 ba1.5k sqft31446 28 Place SW, Federal Way, WA 98023Active
 MLS ID #2590624, Au Nguyen Marshall. NWMLS as distributed by MLS GRID
