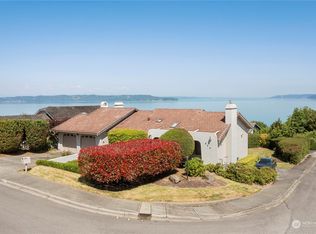
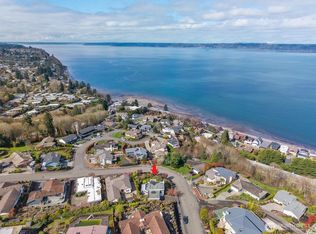
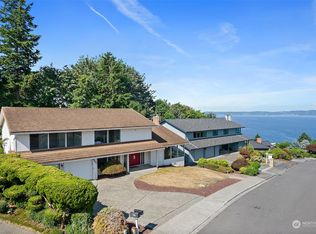
AN EXTRAORDINARY VIEW. AN EXCEPTIONAL SETTING. A HOME DESIGNED TO BE EXPERIENCED. Commanding breathtaking panoramic views across the Puget Sound to the Olympic Mountains, this distinguished Marine Hills residence offers a rare marriage of natural beauty, refined interiors, and effortless Northwest living. Bathed in natural light, the home unfolds beneath soaring vaulted ceilings with an open, sophisticated floor plan designed for both intimate moments and grand entertaining. A thoughtful renovation introduces rich hardwood floors, bespoke soft-close cabinetry, lustrous granite countertops and details that elevate the everyday. The lower level transforms into an entertainer’s retreat, featuring a generous Game Room and fully appointed Bar with a double wine refrigerator, creating an inviting destination for evenings with friends and celebrations of every kind. Recent enhancements include beautifully renovated bathrooms with sauna and soaking tub, full walk in closet with custom shelving, A/C, and water heater, seamlessly blending modern comfort with peace of mind. Beyond the interiors, an expansive deck becomes the perfect vantage point for mesmerizing sunsets over the Sound, while the meticulously cultivated gardens offer a private sanctuary framed by mature apple, plum, and cherry trees. A truly rare offering where sweeping vistas, sophisticated design, and an enviable Marine Hills setting converge.
Active
Listed by: COMPASS • Michelle Kim
$1,350,000
28904 5th Avenue S, Federal Way, WA 98003
5beds
3,870sqft
Single Family Residence
Built in 1978
0.31 Acres Lot
$1,313,000 Zestimate®
$349/sqft
$-- HOA
What's special
Meticulously cultivated gardensGenerous game roomRich hardwood floorsSweeping vistasBathed in natural lightOpen sophisticated floor planLustrous granite countertops
- --
- on Zillow
- 437
- views
- 36
- saves
Zillow last checked:
Listing updated:
Listed by:
Michelle Kim,
COMPASS
Source: NWMLS as distributed by MLS GRID,MLS#: 2586694
Facts & features
Interior
Bedrooms & bathrooms
- Bedrooms: 5
- Bathrooms: 4
- Full bathrooms: 3
- 3/4 bathrooms: 1
- Main level bathrooms: 2
- Main level bedrooms: 3
Bedroom
- Level: Main
Bedroom
- Level: Main
Bedroom
- Level: Main
Bedroom
- Level: Lower
Bedroom
- Level: Lower
Bathroom full
- Level: Main
Bathroom full
- Level: Main
Bathroom full
- Level: Lower
Bathroom three quarter
- Level: Lower
Entry hall
- Level: Split
Kitchen with eating space
- Level: Main
Living room
- Level: Main
Heating
- Fireplace, Forced Air, Electric, Natural Gas
Cooling
- Has cooling: Yes
Appliances
- Included: Dishwasher, Disposal, Double Oven, Dryer, Microwave, Refrigerator, Stove(s)/Range(s), Trash Compactor, Washer, Dishwasher(s), Dryer(s), Garbage Disposal, Microwave(s), Refrigerator(s), Washer(s), Water Heater: Gas, Water Heater Location: Closet Downstairs
Features
- Bath Off Primary, Central Vacuum, High Tech Cabling, Sauna
- Flooring: Ceramic Tile, Hardwood, Vinyl
- Windows: Dbl Pane/Storm Window
- Basement: Daylight,Finished
- Number of fireplaces: 3
- Fireplace features: Gas, Wood Burning, Lower Level: 1, Main Level: 2, Fireplace
Interior area
- Total structure area: 3,870
- Total interior livable area: 3,870 sqft
Property
Parking
- Total spaces: 7
- Parking features: Attached Carport
- Carport spaces: 2
- Uncovered spaces: 5
Features
- Levels: Two
- Stories: 2
- Entry location: Split
- Patio & porch: Second Kitchen, Bath Off Primary, Built-In Vacuum, Dbl Pane/Storm Window, Fireplace, High Tech Cabling, Hot Tub/Spa, Jetted Tub, Sauna, Security System, Vaulted Ceiling(s), Walk-In Closet(s), Water Heater, Wine/Beverage Refrigerator
- Has spa: Yes
- Spa features: Indoor, Bath
- Has view: Yes
- View description: Bay, Ocean, Sound
- Has water view: Yes
- Water view: Bay,Ocean,Sound
Lot
- Size: 0.31 Acres
- Topography: Partial Slope,Sloped,Terraces
- Residential vegetation: Fruit Trees, Garden Space
Details
- Parcel number: 5152980030
- Special conditions: Standard
Construction
Type & style
- Home type: SingleFamily
- Architectural style: Contemporary,2 Story
- Property subtype: Single Family Residence
Materials
- Wood Siding
- Foundation: Poured Concrete
Condition
- Very Good
- Year built: 1978
- Major remodel year: 1978
Utilities & green energy
- Electric: Company: PSE
- Sewer: Sewer Connected, Company: Lakehaven
- Water: Public, Company: Lakehaven
Community & HOA
Community
- Features: CCRs
- Security: Security System
- Subdivision: Marine Hills
Location
- Region: Federal Way
Financial & listing details
- Price per square foot: $349/sqft
- Tax assessed value: $1,232,000
- Annual tax amount: $12,251
- Date on market: 9/24/2026
- Listing terms: Conventional
- Inclusions: Dishwasher(s), Double Oven, Dryer(s), Garbage Disposal, Microwave(s), Refrigerator(s), Stove(s)/Range(s), Trash Compactor, Washer(s)
Estimated market value
$1,313,000
$1.25M - $1.38M
$4,493/mo
Price history
| Date | Event | Price |
|---|---|---|
| 9/24/2026 | Listed for sale | $1,350,000-6.9%$349/sqft |
Source:  NWMLS as distributed by MLS GRID #2586694 Report a problem NWMLS as distributed by MLS GRID #2586694 Report a problem | ||
| 8/29/2026 | Listing removed | $1,450,000$375/sqft |
Source: Realogics Sothebys International Realty #2504818 Report a problem | ||
| 4/10/2026 | Listed for sale | $1,450,000+57.9%$375/sqft |
Source: Realogics Sothebys International Realty #2504818 Report a problem | ||
| 3/27/2020 | Sold | $918,500$237/sqft |
Source: NWMLS as distributed by MLS GRID #1564792 Report a problem | ||
| 2/23/2020 | Pending sale | $918,500$237/sqft |
Source: Marketplace Sotheby's International Realty #1564792 Report a problem | ||
| 2/20/2020 | Listed for sale | $918,500-1.1%$237/sqft |
Source: Marketplace Sotheby's International Realty #1564792 Report a problem | ||
| 11/2/2019 | Listing removed | $929,000$240/sqft |
Source: Best Choice Realty LLC #1497503 Report a problem | ||
| 10/19/2019 | Price change | $929,000-4.1%$240/sqft |
Source: Best Choice Realty LLC #1497503 Report a problem | ||
| 8/19/2019 | Price change | $969,000-3%$250/sqft |
Source: Best Choice Realty LLC #1497503 Report a problem | ||
| 7/31/2019 | Listed for sale | $998,888+101.8%$258/sqft |
Source: Best Choice Realty LLC #1497503 Report a problem | ||
| 6/26/2000 | Sold | $495,000$128/sqft |
Source: NWMLS as distributed by MLS GRID #20054417 Report a problem | ||
Public tax history
| Year | Property taxes | Tax assessment |
|---|---|---|
| 2025 | $12,251 +4.2% | $1,232,000 +1.7% |
| 2024 | $11,762 -0.3% | $1,212,000 +10.6% |
| 2023 | $11,804 +3.3% | $1,096,000 -7.3% |
| 2022 | $11,432 +19.5% | $1,182,000 +38.1% |
| 2021 | $9,565 +10% | $856,000 +17.3% |
| 2020 | $8,697 +4.4% | $730,000 +3.5% |
| 2019 | $8,333 +4.1% | $705,000 +0.4% |
| 2018 | $8,003 -11.3% | $702,000 +9.7% |
| 2017 | $9,025 +20.4% | $640,000 +3.1% |
| 2016 | $7,495 | $621,000 +11.5% |
| 2015 | $7,495 | $557,000 +6.9% |
| 2014 | $7,495 | $521,000 +17.6% |
| 2013 | $7,495 | $443,000 -3.7% |
| 2012 | -- | $460,000 -6.3% |
| 2011 | -- | $491,000 -8.2% |
| 2010 | -- | $535,000 |
| 2009 | -- | $535,000 -7.4% |
| 2007 | -- | $578,000 +5.3% |
| 2006 | -- | $549,000 +6.8% |
| 2005 | -- | $514,000 +33.5% |
| 2001 | $5,077 +3.7% | $385,000 +7.5% |
| 2000 | $4,898 | $358,000 |
Find assessor info on the county website
Monthly payment
Est. payment
Payment breakdown
Explore the cost of this home by adjusting the details. Changes won't be saved.Climate risks
Neighborhood: Marine Hills

Similar homes
- $999,0004 bd3 ba2.8k sqft147 S 294th Place, Federal Way, WA 98003Active
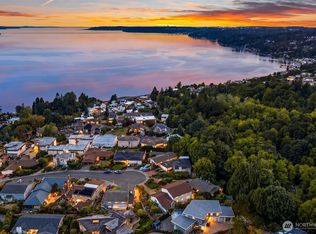 MLS ID #2582179, Veronique Hval. NWMLS as distributed by MLS GRID
 - $825,0006 bd4 ba3.1k sqft29219 13th Place S, Federal Way, WA 98003Active
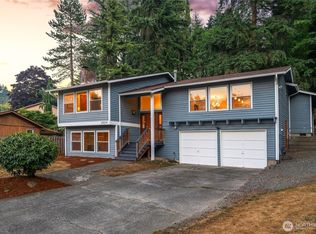 MLS ID #2581797, Amy Alpeza. NWMLS as distributed by MLS GRID
 - $940,0004 bd3 ba2.6k sqft29603 1st Avenue S, Federal Way, WA 98003Active
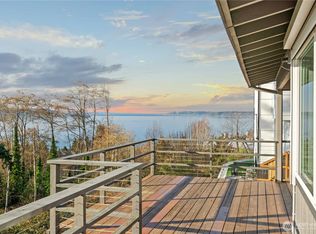 MLS ID #2548235, Tamera L Camp. NWMLS as distributed by MLS GRID
 - $699,0003 bd2 ba1.9k sqft28430 14th Avenue S, Federal Way, WA 98003Active
 MLS ID #2562351, Tammy Yao. NWMLS as distributed by MLS GRID
