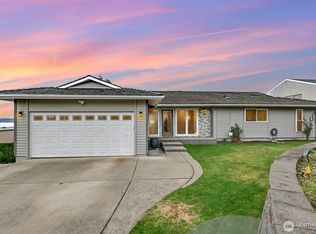
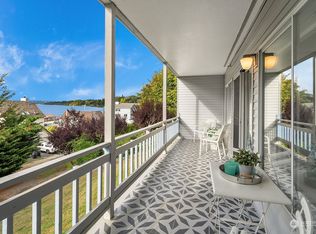
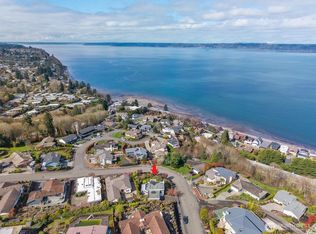
Wake up to water views and fall asleep to unforgettable sunsets.This breathtaking home delivers beautiful water and sunset views from nearly every vantage point. Infused with mid-century modern character, it stands as one of the most compelling opportunities of 2026. Vaulted ceilings with tongue-and-groove detailing, a fireplace, and expansive windows overlooking the water create a living room that frames picture-perfect sunsets, inspiring awe every single day. At just under 2,800 square feet yet living far larger, the efficient design offers generous space for everyone without wasted or unconventional areas. The main-floor primary suite with bathroom features an exceptional water view that elevates your evenings. The kitchen provides flexible space to expand, add an island, or enjoy exactly as it stands. In a market filled with look-alike homes, this property is genuinely unique—your neighbors will never have the same one. Downstairs includes two additional bedrooms, a full bath, an office/flex space, and a second sunken living room with fireplace—perfect for lounging, reading, or simply taking in the view. Located in the desirable Marine Hills neighborhood, minutes from I-5 and conveniently close to the airport, this is a rare opportunity that does not come around often. While fully move-in ready, the home also presents a wonderful canvas for a new owner to make it truly shine with personal updates and refinements. Act quickly, you deserve the life you’ve been waiting for.
Pending
Listed by: Keller Williams Realty PS • Chris Ranch
$950,000
602 S 288th Lane, Federal Way, WA 98003
3beds
2,740sqft
Single Family Residence
Built in 1980
0.39 Acres Lot
$931,700 Zestimate®
$347/sqft
$-- HOA
What's special
Water viewsUnforgettable sunsetsKitchen provides flexible spaceMid-century modern character
- --
- on Zillow
- 177
- views
- 10
- saves
Zillow last checked:
Listing updated:
Listed by:
Chris Ranch,
Keller Williams Realty PS
Source: NWMLS as distributed by MLS GRID,MLS#: 2562397
Facts & features
Interior
Bedrooms & bathrooms
- Bedrooms: 3
- Bathrooms: 3
- Full bathrooms: 1
- 3/4 bathrooms: 1
- 1/2 bathrooms: 1
- Main level bathrooms: 2
- Main level bedrooms: 1
Primary bedroom
- Level: Main
Bedroom
- Level: Lower
Bedroom
- Level: Lower
Bathroom full
- Level: Lower
Bathroom three quarter
- Level: Main
Other
- Level: Main
Den office
- Level: Lower
Dining room
- Level: Main
Entry hall
- Level: Main
Family room
- Level: Lower
Kitchen with eating space
- Level: Main
Living room
- Level: Main
Utility room
- Level: Main
Heating
- Fireplace, Forced Air, Electric, Natural Gas, Wood
Cooling
- None
Appliances
- Included: Dishwasher, Disposal, Dryer, Stove(s)/Range(s), Washer, Dishwasher(s), Dryer(s), Garbage Disposal, Washer(s)
Features
- Bath Off Primary, Central Vacuum, Dining Room, Pantry
- Flooring: Hardwood, Vinyl, Carpet
- Doors: French Doors
- Windows: Dbl Pane/Storm Window
- Number of fireplaces: 2
- Fireplace features: Wood Burning, Lower Level: 1, Main Level: 1, Fireplace
Interior area
- Total structure area: 2,740
- Total interior livable area: 2,740 sqft
Property
Parking
- Total spaces: 4
- Parking features: Driveway, Attached Garage, Off Street
- Has attached garage: Yes
- Covered spaces: 2
- Uncovered spaces: 2
Features
- Levels: Two
- Stories: 2
- Entry location: Main
- Patio & porch: Bath Off Primary, Built-In Vacuum, Dbl Pane/Storm Window, Dining Room, Fireplace, French Doors, Pantry, Vaulted Ceiling(s)
- Has view: Yes
- View description: Islands, Sound
- Has water view: Yes
- Water view: Sound
Lot
- Size: 0.39 Acres
- Features: Curbs, Paved, Sidewalk, Cable TV, Deck, Gas Available, High Speed Internet, Patio
- Topography: Level,Partial Slope
- Residential vegetation: Fruit Trees
Details
- Parcel number: 5152930210
- Special conditions: Standard
Construction
Type & style
- Home type: SingleFamily
- Architectural style: Mid-Century Modern,2 Story
- Property subtype: Single Family Residence
Materials
- Wood Siding, Wood Products
- Foundation: Slab
- Roof: Composition
Condition
- Year built: 1980
Utilities & green energy
- Electric: Company: PSE
- Sewer: Available, Company: Lakehaven
- Water: Public, Company: Lakehaven
Community & HOA
Community
- Features: CCRs, Park, Trail(s)
- Subdivision: Marine Hills
HOA
- Services included: See Remarks
Location
- Region: Federal Way
Financial & listing details
- Price per square foot: $347/sqft
- Tax assessed value: $945,000
- Annual tax amount: $9,033
- Date on market: 7/30/2026
- Listing terms: Conventional,FHA,VA Loan
- Inclusions: Dishwasher(s), Dryer(s), Garbage Disposal, Stove(s)/Range(s), Washer(s)
Estimated market value
$931,700
$885,000 - $978,000
$3,961/mo
Price history
| Date | Event | Price |
|---|---|---|
| 8/29/2026 | Pending sale | $950,000$347/sqft |
Source:  NWMLS as distributed by MLS GRID #2562397 Report a problem NWMLS as distributed by MLS GRID #2562397 Report a problem | ||
| 7/30/2026 | Listed for sale | $950,000+171.4%$347/sqft |
Source: NWMLS as distributed by MLS GRID #2562397 Report a problem | ||
| 6/19/1992 | Sold | $350,000$128/sqft |
Source: Agent Provided Report a problem | ||
Public tax history
| Year | Property taxes | Tax assessment |
|---|---|---|
| 2025 | $9,444 +4.6% | $945,000 +2.1% |
| 2024 | $9,033 -0.3% | $926,000 +10.6% |
| 2023 | $9,062 +3.2% | $837,000 -7.3% |
| 2022 | $8,778 +9.3% | $903,000 +26.1% |
| 2021 | $8,028 +9.9% | $716,000 +17.2% |
| 2020 | $7,305 +4.5% | $611,000 +3.6% |
| 2019 | $6,992 +12.7% | $590,000 +8.9% |
| 2018 | $6,204 -11.2% | $542,000 +9.7% |
| 2017 | $6,990 +16.1% | $494,000 +11.5% |
| 2016 | $6,018 | $443,000 -0.7% |
| 2015 | $6,018 | $446,000 +7% |
| 2014 | $6,018 | $417,000 +10% |
| 2013 | $6,018 | $379,000 -11.7% |
| 2012 | -- | $429,000 -6.1% |
| 2011 | -- | $457,000 -15.8% |
| 2010 | -- | $543,000 |
| 2009 | -- | $543,000 +13.4% |
| 2007 | -- | $479,000 +5.3% |
| 2006 | -- | $455,000 +6.8% |
| 2005 | -- | $426,000 +16.4% |
| 2001 | $4,830 +3.7% | $366,000 +7.6% |
| 2000 | $4,656 | $340,000 |
Find assessor info on the county website
Monthly payment
Est. payment
Payment breakdown
Explore the cost of this home by adjusting the details. Changes won't be saved.Climate risks
Neighborhood: Marine Hills
Nearby schools
Schools provided by the listing agent
- Elementary: Nautilus Elem
- Middle: Sacajawea Jnr High
- High: Federal Way Snr High
Source: NWMLS as distributed by MLS GRID. This data may not be complete. We recommend contacting the local school district to confirm school assignments for this home.

Similar homes
- $875,0003 bd4 ba2.1k sqft1023 S 286th Place, Federal Way, WA 98003Active
 MLS ID #2579433, Nathan Mathisen. NWMLS as distributed by MLS GRID
 - $1,140,0003 bd3 ba3.1k sqft505 S Marine View Way, Federal Way, WA 98003Active
 MLS ID #2574278, Claire Kather. NWMLS as distributed by MLS GRID
 - $849,5004 bd5 ba3.5k sqft28400 16th Avenue S, Federal Way, WA 98003Active
 MLS ID #2567104, Jerome Walters. NWMLS as distributed by MLS GRID
 - $949,9503 bd3 ba2.1k sqft820 Monroe Avenue NE, Renton, WA 98056Active
 MLS ID #2589714, Roman Kravchishin. NWMLS as distributed by MLS GRID
