Perhaps the best value in Tacoma today, this beautifully updated Craftsman offers 5 bedrooms, 3 baths, captivating views, and exceptional flexibility. A spacious upper-level bonus room stretches across the front of the home, creating the perfect space for a media room, office, playroom, or studio while taking advantage of the views. Major infrastructure updates—including plumbing, electrical, furnace, water heater, roof, HardiePlank siding, windows, and central A/C—provide peace of mind and a truly move-in-ready experience. Rich hardwood floors, quartz countertops, custom cabinetry, stainless appliances, designer lighting, and updated baths create a warm and inviting interior. The main-floor primary suite features a beautifully renovated bath with soaking tub and separate shower. Upstairs offers generous bedrooms and flexible living spaces, while the 1,440-square-foot finished basement provides endless possibilities for recreation, hobbies, fitness, guests, or storage. Outside, enjoy new concrete steps, a patio, sprinkler system, and convenient alley access to the garage and covered carport. Ideally located near Proctor, Old Town, dining, shopping, waterfront amenities, and easy freeway access, this home combines classic Tacoma character with modern convenience and an incredible amount of living space for the price.Opportunities to own this much beautifully updated living space in such a coveted location are exceptionally rare.
Active
Listed by: Realogics Sotheby's Int'l Rlty • Shannon Bell-Peterson
Price cut: $30K (9/19)
$995,000
3208 N 30th Street, Tacoma, WA 98407
5beds
3,877sqft
Single Family Residence
Built in 1926
5,998 Square Feet Lot
$1,006,000 Zestimate®
$257/sqft
$-- HOA
What's special
Spacious upper-level bonus roomCaptivating viewsRich hardwood floorsUpdated bathsMain-floor primary suiteSprinkler systemDesigner lighting
- --
- on Zillow
- 903
- views
- 52
- saves
Zillow last checked:
Listing updated:
Listed by:
Shannon Bell-Peterson,
Realogics Sotheby's Int'l Rlty
Source: NWMLS as distributed by MLS GRID,MLS#: 2493872
Facts & features
Interior
Bedrooms & bathrooms
- Bedrooms: 5
- Bathrooms: 3
- Full bathrooms: 3
- Main level bathrooms: 2
- Main level bedrooms: 2
Primary bedroom
- Level: Main
Bedroom
- Level: Second
Bedroom
- Level: Second
Bedroom
- Level: Second
Bedroom
- Level: Main
Bathroom full
- Level: Second
Bathroom full
- Level: Main
Bathroom full
- Level: Main
Bonus room
- Level: Lower
Den office
- Level: Second
Dining room
- Level: Main
Entry hall
- Level: Main
Family room
- Level: Main
Kitchen without eating space
- Level: Main
Utility room
- Level: Lower
Heating
- Fireplace, 90%+ High Efficiency, Electric, Natural Gas
Cooling
- Has cooling: Yes
Appliances
- Included: Dishwasher, Disposal, Dryer, Microwave, Refrigerator, Stove(s)/Range(s), Washer, Dishwasher(s), Dryer(s), Garbage Disposal, Microwave(s), Refrigerator(s), Washer(s), Water Heater: Gas, Water Heater Location: Basement
Features
- Bath Off Primary, Dining Room
- Flooring: Ceramic Tile, Hardwood, Carpet
- Windows: Dbl Pane/Storm Window
- Basement: Finished
- Number of fireplaces: 1
- Fireplace features: Wood Burning, Main Level: 1, Fireplace
Interior area
- Total structure area: 3,877
- Total interior livable area: 3,877 sqft
Video & virtual tour
Property
Parking
- Total spaces: 2
- Parking features: Detached Carport, Detached Garage
- Has garage: Yes
- Has carport: Yes
- Covered spaces: 2
Features
- Levels: Two
- Stories: 2
- Entry location: Main
- Patio & porch: Bath Off Primary, Dbl Pane/Storm Window, Dining Room, Fireplace, Walk-In Closet(s), Water Heater
- Has view: Yes
- View description: Bay, Mountain(s), Sound
- Has water view: Yes
- Water view: Bay,Sound
Lot
- Size: 5,998 Square Feet
- Features: Curbs, Paved, Sidewalk, Cable TV, Fenced-Partially, Gas Available, High Speed Internet, Patio, Sprinkler System
- Topography: Level,Partial Slope
- Residential vegetation: Garden Space
Details
- Parcel number: 8945002940
- Zoning: TAC
- Zoning description: Jurisdiction: City
- Special conditions: Standard
Construction
Type & style
- Home type: SingleFamily
- Architectural style: Craftsman,2 Stories w/Bsmnt
- Property subtype: Single Family Residence
Materials
- Cement Planked, Cement Plank
- Foundation: Poured Concrete, Slab
- Roof: Composition
Condition
- Very Good
- Year built: 1926
- Major remodel year: 1998
Utilities & green energy
- Electric: Company: TPU
- Sewer: Sewer Connected, Company: TPU
- Water: Public, Company: TPU
Community & HOA
Community
- Subdivision: Old Town
Location
- Region: Tacoma
Financial & listing details
- Price per square foot: $257/sqft
- Tax assessed value: $961,600
- Annual tax amount: $10,180
- Date on market: 3/24/2026
- Listing terms: Conventional,FHA,VA Loan
- Inclusions: Dishwasher(s), Dryer(s), Garbage Disposal, Microwave(s), Refrigerator(s), Stove(s)/Range(s), Washer(s)
Estimated market value
$1,006,000
$956,000 - $1.06M
$5,352/mo
Price history
| Date | Event | Price |
|---|---|---|
| 9/19/2026 | Price change | $995,000-2.9%$257/sqft |
Source:  NWMLS as distributed by MLS GRID #2493872 Report a problem NWMLS as distributed by MLS GRID #2493872 Report a problem | ||
| 9/8/2026 | Price change | $1,025,000-2.4%$264/sqft |
Source: NWMLS as distributed by MLS GRID #2493872 Report a problem | ||
| 8/24/2026 | Price change | $1,050,000-4.5%$271/sqft |
Source: NWMLS as distributed by MLS GRID #2493872 Report a problem | ||
| 7/8/2026 | Price change | $1,100,000-3.5%$284/sqft |
Source: NWMLS as distributed by MLS GRID #2493872 Report a problem | ||
| 6/15/2026 | Price change | $1,140,000-3%$294/sqft |
Source: NWMLS as distributed by MLS GRID #2493872 Report a problem | ||
| 6/3/2026 | Price change | $1,175,000-2.1%$303/sqft |
Source: NWMLS as distributed by MLS GRID #2493872 Report a problem | ||
| 5/6/2026 | Price change | $1,200,000-2%$310/sqft |
Source: NWMLS as distributed by MLS GRID #2493872 Report a problem | ||
| 4/22/2026 | Price change | $1,225,000-2%$316/sqft |
Source: NWMLS as distributed by MLS GRID #2493872 Report a problem | ||
| 3/24/2026 | Listed for sale | $1,250,000+22%$322/sqft |
Source: NWMLS as distributed by MLS GRID #2493872 Report a problem | ||
| 7/6/2023 | Sold | $1,025,000-2.4%$264/sqft |
Source: NWMLS as distributed by MLS GRID #2066601 Report a problem | ||
| 6/5/2023 | Pending sale | $1,050,000$271/sqft |
Source: NWMLS as distributed by MLS GRID #NWM2066601 Report a problem | ||
| 5/23/2023 | Listed for sale | $1,050,000+59.1%$271/sqft |
Source: NWMLS as distributed by MLS GRID #NWM2066601 Report a problem | ||
| 5/25/2018 | Sold | $660,000-3.6%$170/sqft |
Source: NWMLS as distributed by MLS GRID #1258901 Report a problem | ||
| 5/14/2018 | Pending sale | $685,000$177/sqft |
Source: Better Properties N. Proctor #1258901 Report a problem | ||
| 5/4/2018 | Price change | $685,000-2.1%$177/sqft |
Source: Better Properties N. Proctor #1258901 Report a problem | ||
| 3/28/2018 | Price change | $699,900-3.5%$181/sqft |
Source: Better Properties N. Proctor #1258901 Report a problem | ||
| 3/15/2018 | Listed for sale | $725,000+16%$187/sqft |
Source: Better Properties N. Proctor #1258901 Report a problem | ||
| 11/15/2016 | Sold | $624,9000%$161/sqft |
Source: NWMLS as distributed by MLS GRID #1041453 Report a problem | ||
| 10/15/2016 | Listed for sale | $624,950+20.2%$161/sqft |
Source: Redfin Corp. Report a problem | ||
| 7/20/2015 | Sold | $520,000-0.9%$134/sqft |
Source: NWMLS as distributed by MLS GRID #740252 Report a problem | ||
| 5/7/2015 | Price change | $524,950-1.9%$135/sqft |
Source: Keller Williams - Tacoma #740252 Report a problem | ||
| 3/26/2015 | Price change | $534,950-2.7%$138/sqft |
Source: Keller Williams Realty Tacoma #740252 Report a problem | ||
| 1/6/2015 | Price change | $549,950-2.7%$142/sqft |
Source: Superior Real Estate, LLC. Report a problem | ||
| 11/18/2014 | Listed for sale | $565,000+91.7%$146/sqft |
Source: Superior Real Estate, LLC. Report a problem | ||
| 5/6/2014 | Sold | $294,719-4.9%$76/sqft |
Source: NWMLS as distributed by MLS GRID #531639 Report a problem | ||
| 3/27/2014 | Pending sale | $310,000$80/sqft |
Source: John L Scott Real Estate #531639 Report a problem | ||
| 3/13/2014 | Listed for sale | $310,000$80/sqft |
Source: John L Scott Real Estate #531639 Report a problem | ||
Public tax history
| Year | Property taxes | Tax assessment |
|---|---|---|
| 2025 | $10,471 +2.9% | $961,600 +2.7% |
| 2024 | $10,180 +6.3% | $936,100 +8.7% |
| 2023 | $9,580 -3.3% | $861,500 -9.8% |
| 2022 | $9,912 +7.5% | $955,600 +18.7% |
| 2021 | $9,223 +16% | $805,200 +21.1% |
| 2019 | $7,953 -10.2% | $665,100 +8.6% |
| 2018 | $8,855 +13.6% | $612,700 +9.2% |
| 2017 | $7,795 +44.5% | $561,200 +78.4% |
| 2016 | $5,394 | $314,600 +1.3% |
| 2014 | $5,394 +65.4% | $310,500 +1% |
| 2013 | $3,262 | $307,300 +9.9% |
| 2012 | -- | $279,500 -14.7% |
| 2011 | -- | $327,700 -5.5% |
| 2010 | -- | $346,800 -7.7% |
| 2009 | -- | $375,600 -7.3% |
| 2008 | $4,854 +0% | $405,200 -2.4% |
| 2007 | $4,854 +34.9% | $415,200 +97.5% |
| 2002 | $3,599 +7.3% | $210,200 |
| 2001 | $3,356 | $210,200 +9.9% |
| 2000 | $3,356 | $191,300 |
Find assessor info on the county website
Monthly payment
Est. payment
Payment breakdown
Explore the cost of this home by adjusting the details. Changes won't be saved.Climate risks
Neighborhood: North End
Nearby schools
Schools provided by the listing agent
- Elementary: Wash-Hoyt
- Middle: Mason
- High: Stadium
Source: NWMLS as distributed by MLS GRID. This data may not be complete. We recommend contacting the local school district to confirm school assignments for this home.
Similar homes
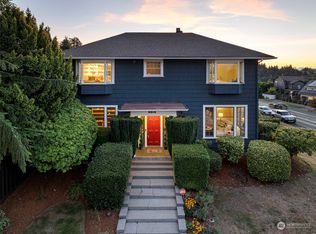
- $897,0005 bd2 ba3.4k sqft1910 N Union Avenue, Tacoma, WA 98406Active
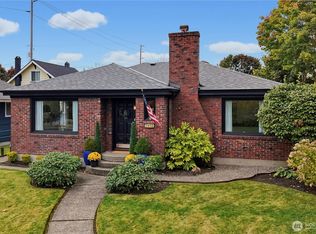 MLS ID #2590762, Lawrence D. Tuell. NWMLS as distributed by MLS GRID
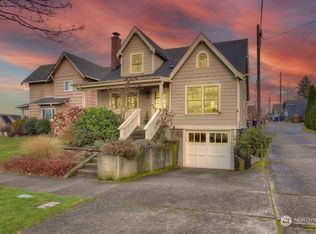
 - $899,4505 bd2 ba2.5k sqft3735 N 29th Street, Tacoma, WA 98407Active
 MLS ID #2545496, Kent Beahler. NWMLS as distributed by MLS GRID
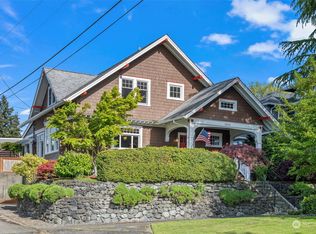
 - $724,9505 bd4 ba2.3k sqft5013 N 33 Street, Tacoma, WA 98407Active
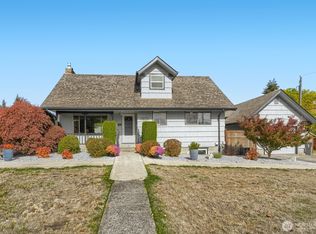 MLS ID #2590390, Joseph Hill. NWMLS as distributed by MLS GRID
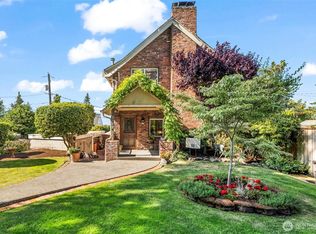
 - $699,0003 bd3 ba3.2k sqft2624 N 30th Street, Tacoma, WA 98407Active
 MLS ID #2463249, Jason Goold. NWMLS as distributed by MLS GRID
