Where timeless craftsmanship meets modern comfort, this beautifully preserved Craftsman is filled with warmth, character, and thoughtful updates throughout. Offering four bedrooms, three bathrooms, and two additional flex rooms ideal for an office, play room or extra bedroom, the layout is as versatile as it is inviting. Original hardwood floors, stunning built in cabinetry, and classic bench seating showcase the home’s enduring charm, while the welcoming front porch is the perfect place to enjoy your morning coffee or unwind at the end of the day. The spacious design includes a primary suite with its own bathroom and a custom closet with built ins. A second bedroom and bathroom are conveniently located on the main level, while upstairs features two additional bedrooms and another bathroom, providing flexibility for a variety of living arrangements. The fully remodeled kitchen blends style and function with soft close cabinetry, a gas cooktop, and plumbing ready for your coffee station. Patio with natural gas hookup for effortless outdoor entertaining and BBQs. Ideally located near Proctor, Old Town, the waterfront, and UPS, this home offers the perfect balance of charm, functionality, and location complete with a 1 car garage, gazebo, corner lot and sprinkler system. Don't miss the virtual tour!
Active
Listed by: Best Choice Realty • Jen Barnwell • 253-651-9443
Price cut: $20K (8/27)
$829,000
3225 N 20th Street, Tacoma, WA 98406
4beds
2,908sqft
Single Family Residence
Built in 1913
4,673 Square Feet Lot
$831,200 Zestimate®
$285/sqft
$-- HOA
What's special
Timeless craftsmanshipModern comfortBeautifully preserved craftsmanFully remodeled kitchenOriginal hardwood floorsSprinkler systemSpacious design
- --
- on Zillow
- 1,117
- views
- 96
- saves
Zillow last checked:
Listing updated:
Listed by:
Jen Barnwell 253-651-9443 Barnwellhomegroup@gmail.com,
Best Choice Realty
Source: NWMLS as distributed by MLS GRID,MLS#: 2498137
Facts & features
Interior
Bedrooms & bathrooms
- Bedrooms: 4
- Bathrooms: 3
- Full bathrooms: 3
- Main level bathrooms: 2
- Main level bedrooms: 2
Primary bedroom
- Level: Main
Bedroom
- Level: Second
Bedroom
- Level: Second
Bedroom
- Level: Main
Bathroom full
- Level: Main
Bathroom full
- Level: Main
Bathroom full
- Level: Second
Other
- Level: Second
Other
- Level: Second
Dining room
- Level: Main
Entry hall
- Level: Main
Kitchen without eating space
- Level: Main
Living room
- Level: Main
Utility room
- Level: Lower
Heating
- Radiator, Electric, Natural Gas
Cooling
- None
Appliances
- Included: Dishwasher, Dryer, Microwave, Stove(s)/Range(s), Washer, Dishwasher(s), Dryer(s), Microwave(s), Washer(s), Water Heater: Gas, Water Heater Location: Basement
Features
- Bath Off Primary, Dining Room
- Flooring: Hardwood, Softwood
- Basement: Daylight,Unfinished
- Has fireplace: No
- Fireplace features: Electric
Interior area
- Total structure area: 2,908
- Total interior livable area: 2,908 sqft
Video & virtual tour
Property
Parking
- Total spaces: 1
- Parking features: Detached Garage
- Has garage: Yes
- Covered spaces: 1
Features
- Levels: One and One Half
- Stories: 1
- Entry location: Main
- Patio & porch: Bath Off Primary, Dining Room, Sprinkler System, Water Heater, Wet Bar
Lot
- Size: 4,673 Square Feet
- Features: Corner Lot, Curbs, Paved, Sidewalk, Cabana/Gazebo, Cable TV, Fenced-Partially, Gas Available, High Speed Internet, Patio, Sprinkler System
Details
- Parcel number: 2775000130
- Special conditions: Standard
Construction
Type & style
- Home type: SingleFamily
- Architectural style: Craftsman,1 1/2 Stry w/Bsmt
- Property subtype: Single Family Residence
Materials
- Wood Products
- Roof: Composition
Condition
- Year built: 1913
- Major remodel year: 1975
Utilities & green energy
- Electric: Company: TPU
- Sewer: Sewer Connected, Company: TPU
- Water: Public, Company: TPU
Community & HOA
Community
- Subdivision: North Tacoma
Location
- Region: Tacoma
Financial & listing details
- Price per square foot: $285/sqft
- Tax assessed value: $699,200
- Annual tax amount: $7,591
- Date on market: 3/26/2026
- Listing terms: Conventional,FHA,VA Loan
- Inclusions: Dishwasher(s), Dryer(s), Microwave(s), Stove(s)/Range(s), Washer(s)
Estimated market value
$831,200
$790,000 - $873,000
$3,702/mo
Price history
| Date | Event | Price |
|---|---|---|
| 8/27/2026 | Price change | $829,000-2.4%$285/sqft |
Source:  NWMLS as distributed by MLS GRID #2498137 Report a problem NWMLS as distributed by MLS GRID #2498137 Report a problem | ||
| 7/23/2026 | Price change | $849,000-3.5%$292/sqft |
Source: NWMLS as distributed by MLS GRID #2498137 Report a problem | ||
| 6/4/2026 | Price change | $879,999-2.1%$303/sqft |
Source: NWMLS as distributed by MLS GRID #2498137 Report a problem | ||
| 4/23/2026 | Listed for sale | $899,000$309/sqft |
Source: NWMLS as distributed by MLS GRID #2498137 Report a problem | ||
| 4/15/2026 | Pending sale | $899,000$309/sqft |
Source: NWMLS as distributed by MLS GRID #2498137 Report a problem | ||
| 4/10/2026 | Price change | $899,000-2.8%$309/sqft |
Source: NWMLS as distributed by MLS GRID #2498137 Report a problem | ||
| 3/26/2026 | Listed for sale | $925,000+300.4%$318/sqft |
Source: NWMLS as distributed by MLS GRID #2498137 Report a problem | ||
| 7/5/2002 | Sold | $231,000+32%$79/sqft |
Source: NWMLS as distributed by MLS GRID #22060785 Report a problem | ||
| 3/28/2001 | Sold | $175,000$60/sqft |
Source: NWMLS as distributed by MLS GRID #21028785 Report a problem | ||
Public tax history
| Year | Property taxes | Tax assessment |
|---|---|---|
| 2025 | $7,617 +0.3% | $699,200 +0.2% |
| 2024 | $7,591 +6.3% | $697,800 +8.7% |
| 2023 | $7,141 0% | $641,900 -6.7% |
| 2022 | $7,143 +7.5% | $688,300 +18.7% |
| 2021 | $6,645 +14.9% | $579,800 +20% |
| 2019 | $5,783 -5.5% | $483,100 +8.5% |
| 2018 | $6,120 +25.7% | $445,300 +14.9% |
| 2017 | $4,867 +4.6% | $387,700 +39.6% |
| 2016 | $4,651 | $277,700 +3.7% |
| 2014 | $4,651 +19.4% | $267,700 +9.3% |
| 2013 | $3,896 | $244,900 +10.3% |
| 2012 | -- | $222,100 -13.5% |
| 2011 | -- | $256,700 -3.4% |
| 2010 | -- | $265,600 -5.3% |
| 2009 | -- | $280,400 -7.3% |
| 2008 | $3,628 +0% | $302,600 -2.5% |
| 2007 | $3,628 +31.9% | $310,200 +93.2% |
| 2002 | $2,750 +6.9% | $160,600 |
| 2001 | $2,572 | $160,600 +9.5% |
| 2000 | -- | $146,600 |
Find assessor info on the county website
Monthly payment
Est. payment
Payment breakdown
Explore the cost of this home by adjusting the details. Changes won't be saved.Climate risks
Neighborhood: North End
Nearby schools
Schools provided by the listing agent
- Elementary: Wash-Hoyt
- Middle: Mason
- High: Stadium
Source: NWMLS as distributed by MLS GRID. This data may not be complete. We recommend contacting the local school district to confirm school assignments for this home.
Similar homes
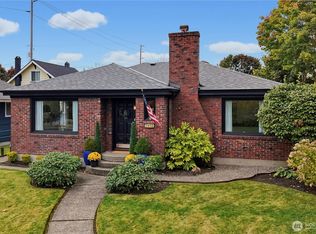
- $820,0004 bd3 ba2.8k sqft1519 N Alder Street, Tacoma, WA 98406Active
 MLS ID #2525892, Sheng Lam. NWMLS as distributed by MLS GRID
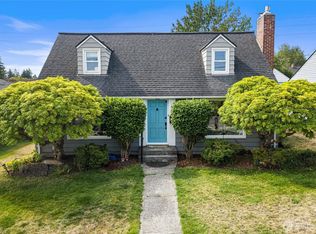
 - $897,0005 bd2 ba3.4k sqft1910 N Union Avenue, Tacoma, WA 98406Active
 MLS ID #2590762, Lawrence D. Tuell. NWMLS as distributed by MLS GRID
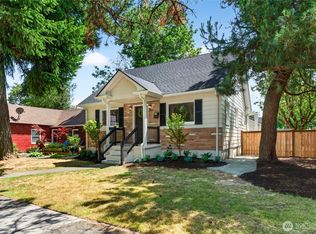
 - $785,0005 bd3 ba2.5k sqft4910 N 25th Street, Tacoma, WA 98406Active
 MLS ID #2570731, Carl Petersen. NWMLS as distributed by MLS GRID
 - $735,0004 bd2 ba2.7k sqftCoulters, Tacoma, WA 98406Active
 MLS ID #2558192, Andy Nelson. NWMLS as distributed by MLS GRID
