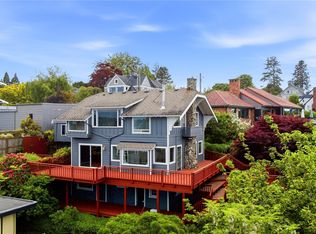
Nestled in Tacoma's highly sought after North End/Proctor neighborhood at the end of a peaceful cul-de-sac, this exceptional home with Sound and mountain views from Mt Rainier to the Olympics seamlessly blends classic craftsmanship with modern updates. Step onto the charming covered front porch and into a welcoming entry featuring rich oak hardwood floors that flow continuously through the spacious formal living room with fireplace, and into the rest of the main level. Classic French doors open to an entertainment-sized formal dining room, perfect for hosting gatherings. The beautifully updated kitchen boasts a timeless apron sink, stainless steel appliances including a Bosch dishwasher, and views! Hand-troweled plaster walls and unpainted millwork highlight the home's historic integrity throughout the main floor. A vibrant, colorful tiled staircase leads upstairs to four light-filled bedrooms and den/office offering inspiring high-elevation vistas. Outdoor living is a breeze with a covered back porch overlooking a fully fenced backyard, complete with an expansive patio area designed for summer barbecues and Commencement Bay fireworks. Additional comforts include two newer air conditioning units to keep you cool year-round. One car attached garage with great storage space in the basement. Perfectly situated near bustling Proctor District shopping, fine dining, all the waterfront attractions at Point Ruston, this Tacoma gem offers an unrivaled lifestyle in a Premier location.
Active
Listed by: Windermere Prof Partners • Matt Hume • 253-312-2148
$1,050,000
3809 N Adams Street, Tacoma, WA 98407
4beds
2,956sqft
Single Family Residence
Built in 1903
3,393 Square Feet Lot
$1,024,900 Zestimate®
$355/sqft
$-- HOA
What's special
Hand-troweled plaster wallsVibrant colorful tiled staircaseEntertainment-sized formal dining roomClassic french doorsFully fenced backyardFour light-filled bedroomsCharming covered front porch
- --
- on Zillow
- 1,234
- views
- 84
- saves
Likely to sell faster than
Zillow last checked:
Listing updated:
Listed by:
Matt Hume 253-312-2148 matt@thehumegroup.com,
Windermere Prof Partners,
Tom W. Hume 253-318-1005,
Windermere Prof Partners
Source: NWMLS as distributed by MLS GRID,MLS#: 2580509
Facts & features
Interior
Bedrooms & bathrooms
- Bedrooms: 4
- Bathrooms: 2
- Full bathrooms: 1
- 3/4 bathrooms: 1
- Main level bathrooms: 1
Primary bedroom
- Level: Second
Bedroom
- Level: Second
Bedroom
- Level: Second
Bedroom
- Level: Second
Bathroom full
- Level: Second
Bathroom three quarter
- Level: Main
Bonus room
- Level: Second
Den office
- Level: Second
Dining room
- Level: Main
Entry hall
- Level: Main
Kitchen with eating space
- Level: Main
Living room
- Level: Main
Rec room
- Level: Main
Utility room
- Level: Lower
Heating
- Fireplace, Forced Air, Heat Pump, Electric, Natural Gas
Cooling
- Has cooling: Yes
Appliances
- Included: Dishwasher, Disposal, Microwave, Refrigerator, Stove(s)/Range(s), Dishwasher(s), Garbage Disposal, Microwave(s), Refrigerator(s), Water Heater: Gas, Water Heater Location: Basement
Features
- Ceiling Fan(s), Dining Room
- Flooring: Ceramic Tile, Hardwood
- Doors: French Doors
- Windows: Dbl Pane/Storm Window
- Basement: Partially Finished
- Number of fireplaces: 1
- Fireplace features: See Remarks, Main Level: 1, Fireplace
Interior area
- Total structure area: 2,956
- Total interior livable area: 2,956 sqft
Video & virtual tour
Property
Parking
- Total spaces: 1
- Parking features: Attached Garage
- Has attached garage: Yes
- Covered spaces: 1
Features
- Levels: Two
- Stories: 2
- Entry location: Main
- Patio & porch: Ceiling Fan(s), Dbl Pane/Storm Window, Dining Room, Fireplace, French Doors, Security System, Water Heater
- Has view: Yes
- View description: Bay, Mountain(s), Sound
- Has water view: Yes
- Water view: Bay,Sound
Lot
- Size: 3,393 Square Feet
- Dimensions: 70 x 50' +/-
- Features: Corner Lot, Dead End Street, Cable TV, Fenced-Fully, Gas Available, High Speed Internet, Patio
- Topography: Level
- Residential vegetation: Garden Space
Details
- Parcel number: 5205000380
- Zoning: UR1-VSD 25
- Zoning description: Jurisdiction: City
- Special conditions: Standard
Construction
Type & style
- Home type: SingleFamily
- Architectural style: 2 Stories w/Bsmnt
- Property subtype: Single Family Residence
Materials
- See Remarks, Wood Siding
- Foundation: See Remarks
- Roof: Composition,Torch Down
Condition
- Year built: 1903
- Major remodel year: 1982
Utilities & green energy
- Electric: Company: Tacoma Public Utilities
- Sewer: Sewer Connected, Company: Tacoma Public Utilities
- Water: Public, Company: Tacoma Public Utilities
Community & HOA
Community
- Features: Park, Trail(s)
- Security: Security System
- Subdivision: Proctor
Location
- Region: Tacoma
Financial & listing details
- Price per square foot: $355/sqft
- Tax assessed value: $995,700
- Annual tax amount: $10,841
- Date on market: 9/10/2026
- Listing terms: Conventional,FHA,VA Loan
- Inclusions: Dishwasher(s), Garbage Disposal, Microwave(s), Refrigerator(s), Stove(s)/Range(s)
Estimated market value
$1,024,900
$974,000 - $1.08M
$3,730/mo
Price history
| Date | Event | Price |
|---|---|---|
| 9/10/2026 | Listed for sale | $1,050,000+23.5%$355/sqft |
Source:  NWMLS as distributed by MLS GRID #2580509 Report a problem | ||
| 5/27/2021 | Sold | $850,000-2.9%$288/sqft |
Source: NWMLS as distributed by MLS GRID #1758761 Report a problem | ||
| 11/19/2020 | Listing removed | $875,000$296/sqft |
Source: Hawkins Poe #1678251 Report a problem | ||
| 10/30/2020 | Pending sale | $875,000$296/sqft |
Source: Hawkins Poe #1678251 Report a problem | ||
| 10/15/2020 | Listed for sale | $875,000+76.8%$296/sqft |
Source: Hawkins Poe #1678251 Report a problem | ||
| 3/25/2009 | Sold | $495,000$167/sqft |
Source: NWMLS as distributed by MLS GRID #28170553 Report a problem | ||
| 1/30/2009 | Price change | $495,000-3.9%$167/sqft |
Source: TourFactory #28170553 Report a problem | ||
| 1/21/2009 | Price change | $515,000-1.9%$174/sqft |
Source: TourFactory #28170553 Report a problem | ||
| 11/17/2008 | Price change | $525,000-4.5%$178/sqft |
Source: TourFactory #28170553 Report a problem | ||
| 11/6/2008 | Price change | $549,500-4.4%$186/sqft |
Source: TourFactory #28170553 Report a problem | ||
| 10/12/2008 | Listed for sale | $575,000+60.8%$195/sqft |
Source: TourFactory #28170553 Report a problem | ||
| 6/6/2002 | Sold | $357,500$121/sqft |
Source: NWMLS as distributed by MLS GRID #22034203 Report a problem | ||
Public tax history
| Year | Property taxes | Tax assessment |
|---|---|---|
| 2025 | $10,841 +6.1% | $995,700 +5.9% |
| 2024 | $10,221 +3% | $939,900 +5.3% |
| 2023 | $9,924 +6% | $892,400 -1.1% |
| 2022 | $9,361 +16.7% | $902,400 +28.9% |
| 2021 | $8,020 +18.6% | $700,000 +30.2% |
| 2019 | $6,763 -13.9% | $537,500 +3.2% |
| 2018 | $7,854 +17% | $520,900 +4.7% |
| 2017 | $6,715 | $497,700 +19.8% |
| 2016 | $6,715 | $415,400 +7.4% |
| 2014 | $6,715 +12% | $386,600 +5.3% |
| 2013 | $5,994 | $367,300 +7.4% |
| 2012 | -- | $341,900 -11.2% |
| 2011 | -- | $385,200 -3.7% |
| 2010 | -- | $399,900 -9% |
| 2009 | -- | $439,500 -12.3% |
| 2008 | $5,963 | $501,300 -1.7% |
| 2007 | $5,963 +51.3% | $510,200 +121.6% |
| 2002 | $3,942 +4.3% | $230,200 |
| 2001 | $3,780 | $230,200 +6.8% |
| 2000 | $3,780 | $215,500 |
Find assessor info on the county website
Monthly payment
Est. payment
Payment breakdown
Explore the cost of this home by adjusting the details. Changes won't be saved.Climate risks
Neighborhood: North End
Nearby schools
Schools provided by the listing agent
- Elementary: Sherman
- Middle: Mason
- High: Stadium
Source: NWMLS as distributed by MLS GRID. This data may not be complete. We recommend contacting the local school district to confirm school assignments for this home.
Similar homes
- $899,4505 bd2 ba2.5k sqft3735 N 29th Street, Tacoma, WA 98407Active
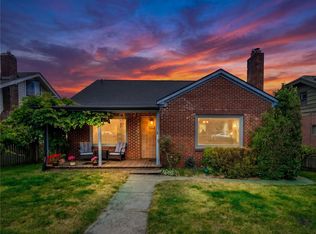 MLS ID #2545496, Kent Beahler. NWMLS as distributed by MLS GRID
- $995,0005 bd3 ba3.8k sqft3208 N 30th Street, Tacoma, WA 98407Active
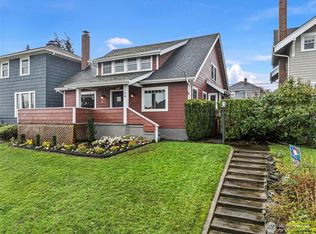 MLS ID #2493872, Shannon Bell-Peterson. NWMLS as distributed by MLS GRID
- $1,279,0005 bd4 ba3.4k sqft954 S Locust Lane, Tacoma, WA 98465Active
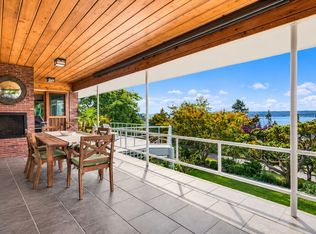 MLS ID #2601430, Chad Hersey. NWMLS as distributed by MLS GRID
- $575,0003 bd2 ba2.2k sqft907 S Huson Street, Tacoma, WA 98405Active
 MLS ID #2601371, Michelle Charlton. NWMLS as distributed by MLS GRID
