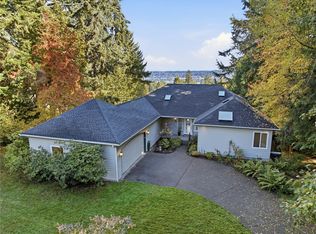
This one is special! From the inviting design & private setting. Soaring ceilings, beautifully refinished wood floors, expansive windows, and a striking fireplace create a welcoming focal point in the open-concept living space. The kitchen features granite countertops, new oven & dishwasher. An easy flow into the great room with a cozy eat-in dining nook with access to a large deck. Enjoy evenings dining on the deck. Enjoy the convenience of main-floor living with a spacious primary suite tall ceilings and transom windown for added natural light & dedicated office. Downstairs, a generous walkout basement w/ 2 additional bedrooms creates the perfect setting for movie nights, game days, or hosting guests, with easy access to the backyard. Outside, the oversized, fully fenced lot is designed for enjoying the Pacific Northwest lifestyle. Relax on the deck overlooking the landscaped grounds, gather around the fire pit, enjoy the patio, or make the most of the level yard and sport court. Extra parking adds even more convenience. Just minutes away, enjoy one of Fox Island’s favorite local hangouts, Zog’s! Catch live music in the unique two-story outdoor space featuring an amphitheater-style setting, & grab a slice of what many consider some of the best pizza around. Move-in ready and thoughtfully designed, this home offers the perfect blend of comfort, functionality, and privacy, with inviting spaces for lively gatherings and quiet moments alike. A truly special place to call home!
Active
Listed by: Neighborhood Experts Real Est. • Falynn Auston • 360-421-6585
$945,000
1015 10th Court, Fox Island, WA 98333
3beds
2,768sqft
Single Family Residence
Built in 2008
0.63 Acres Lot
$927,400 Zestimate®
$341/sqft
$-- HOA
What's special
Striking fireplaceExtra parkingNew oven and dishwasherDedicated officeSoaring ceilingsBeautifully refinished wood floorsDining on the deck
- --
- on Zillow
- 541
- views
- 55
- saves
Likely to sell faster than
Zillow last checked:
Listing updated:
Listed by:
Falynn Auston 360-421-6585 falynn@neighborhoodexpertswa.com,
Neighborhood Experts Real Est.,
Paige Schulte 253-313-4093,
Neighborhood Experts Real Est.
Source: NWMLS as distributed by MLS GRID,MLS#: 2598621
Facts & features
Interior
Bedrooms & bathrooms
- Bedrooms: 3
- Bathrooms: 3
- Full bathrooms: 2
- 1/2 bathrooms: 1
- Main level bathrooms: 2
- Main level bedrooms: 1
Primary bedroom
- Level: Main
Bedroom
- Level: Lower
Bedroom
- Level: Lower
Bathroom full
- Level: Lower
Bathroom full
- Level: Main
Other
- Level: Main
Bonus room
- Level: Lower
Den office
- Level: Main
Dining room
- Level: Main
Entry hall
- Level: Main
Family room
- Level: Lower
Kitchen with eating space
- Level: Main
Living room
- Level: Main
Utility room
- Level: Lower
Heating
- Fireplace, Forced Air, Heat Pump, Electric, Propane
Cooling
- Forced Air, Heat Pump
Appliances
- Included: Dishwasher, Microwave, Refrigerator, Stove(s)/Range(s), Washer, Dishwasher(s), Microwave(s), Refrigerator(s), Washer(s)
Features
- Bath Off Primary, Ceiling Fan(s), Dining Room
- Flooring: Ceramic Tile, Engineered Hardwood, Carpet
- Doors: French Doors
- Windows: Dbl Pane/Storm Window
- Basement: Daylight
- Number of fireplaces: 2
- Fireplace features: Gas, Lower Level: 1, Main Level: 1, Fireplace
Interior area
- Total structure area: 2,768
- Total interior livable area: 2,768 sqft
Video & virtual tour
Property
Parking
- Total spaces: 9
- Parking features: Driveway, Attached Garage
- Has attached garage: Yes
- Covered spaces: 3
- Uncovered spaces: 6
Features
- Levels: One
- Stories: 1
- Entry location: Main
- Patio & porch: Bath Off Primary, Ceiling Fan(s), Dbl Pane/Storm Window, Dining Room, Fireplace, French Doors, Walk-In Closet(s)
Lot
- Size: 0.63 Acres
- Features: Dead End Street, Paved, Athletic Court, Cable TV, Dog Run, Fenced-Partially, High Speed Internet, Patio, Propane, Sprinkler System
- Topography: Level,Partial Slope,Terraces
Details
- Parcel number: 0120121036
- Special conditions: Standard
Construction
Type & style
- Home type: SingleFamily
- Architectural style: Craftsman,1 Story w/Bsmnt.
- Property subtype: Single Family Residence
Materials
- Cement Planked, Cement Plank
- Foundation: Poured Concrete
- Roof: Composition
Condition
- Very Good
- Year built: 2008
- Major remodel year: 2009
Utilities & green energy
- Electric: Company: Peninsula Light
- Sewer: Septic Tank, Company: Septic
- Water: Public, Company: Fox Island Mutual Water Association
- Utilities for property: Xfinity, Xfinity
Community & HOA
Community
- Subdivision: Fox Island
Location
- Region: Fox Island
Financial & listing details
- Price per square foot: $341/sqft
- Tax assessed value: $852,300
- Annual tax amount: $7,578
- Date on market: 10/30/2026
- Listing terms: Conventional,FHA,VA Loan
- Inclusions: Dishwasher(s), Microwave(s), Refrigerator(s), Stove(s)/Range(s), Washer(s)
Estimated market value
$927,400
$881,000 - $974,000
$4,689/mo
Price history
| Date | Event | Price |
|---|---|---|
| 10/30/2026 | Listed for sale | $945,000+121.5%$341/sqft |
Source:  NWMLS as distributed by MLS GRID #2598621 Report a problem | ||
| 10/12/2015 | Sold | $426,719+1.6%$154/sqft |
Source: NWMLS as distributed by MLS GRID #824827 Report a problem | ||
| 6/14/2010 | Sold | $420,000-6.7%$152/sqft |
Source: NWMLS as distributed by MLS GRID #36553 Report a problem | ||
| 4/3/2010 | Price change | $449,950-4.3%$163/sqft |
Source: Windermere Real Estate Gig Harbor #36553 Report a problem | ||
| 3/14/2010 | Listed for sale | $469,950+184.8%$170/sqft |
Source: Windermere Real Estate Gig Harbor #36553 Report a problem | ||
| 5/31/2007 | Sold | $165,000$60/sqft |
Source: Public Record Report a problem | ||
Public tax history
| Year | Property taxes | Tax assessment |
|---|---|---|
| 2025 | $7,899 +4.2% | $852,300 +5.8% |
| 2024 | $7,578 +4.7% | $805,800 +6.3% |
| 2023 | $7,236 +4.1% | $758,400 -2.1% |
| 2022 | $6,951 +12.6% | $774,400 +26.2% |
| 2021 | $6,172 +19.1% | $613,400 +21.2% |
| 2019 | $5,183 -3% | $506,200 +5.5% |
| 2018 | $5,345 +32.9% | $480,000 +6.1% |
| 2017 | $4,022 | $452,500 +26.7% |
| 2016 | $4,022 | $357,100 +8.5% |
| 2014 | $4,022 +7.6% | $329,000 +12% |
| 2013 | $3,739 | $293,700 -1.9% |
| 2012 | -- | $299,300 -4.4% |
| 2011 | -- | $313,000 -10.8% |
| 2010 | -- | $351,000 |
Find assessor info on the county website
Monthly payment
Est. payment
Payment breakdown
Explore the cost of this home by adjusting the details. Changes won't be saved.Climate risks
Neighborhood: 98333
Nearby schools
Schools provided by the listing agent
- Elementary: Voyager Elem
- Middle: Kopachuck Mid
- High: Gig Harbor High
Source: NWMLS as distributed by MLS GRID. This data may not be complete. We recommend contacting the local school district to confirm school assignments for this home.
Similar homes
- $799,9993 bd2 ba1.9k sqft1037 9th Avenue, Fox Island, WA 98333Active
 MLS ID #2458682, Lindsay Jackman. NWMLS as distributed by MLS GRID
- $1,175,0003 bd4 ba3.2k sqft594 Eagle Ridge Road, Fox Island, WA 98333Active
 MLS ID #2599301, Leslye Stewart. NWMLS as distributed by MLS GRID
- $914,9503 bd3 ba2.8k sqft8108 N 9th, Tacoma, WA 98406Active
 MLS ID #2566980, Justin Murray. NWMLS as distributed by MLS GRID
- $--3 bd3 ba2.5k sqft9245 Piperhill Dr SE, Olympia, WA 98513Auction
 Auction.com 2
