Skip main navigation
Off market
  • $949,500

    3413 Fox Ct, Gig Harbor, WA 98335

    3beds
    2,602sqft
    SingleFamily
    Built in 2019
    10,284 Square Feet Lot
    $949,500 Zestimate®
    $365/sqft
    $4,313 Estimated rent

    Home value

    $949,500

    $902,000 - $997,000

    $4,313/mo

    Zestimate® history
    Loading
    Loading...

    Owner options

    List your home for rent

    $4,313/mo

    Rent Zestimate®

    Find your next renter with Zillow Rental Manager. Plus, with online applications, you can quickly screen prospective tenants – for free.

    Learn more

    $4,313/mo

    Rent Zestimate®

    Refinance and save

    $5,846/mo

    Est. payment

    Refinancing to a lower rate could help reduce your monthly payments and save thousands over the life of the loan.

    See today's rates

    $5,846/mo

    Est. payment

    Explore your selling options

    Work with a Zillow partner agent

    Leverage their expertise and Zillow's premium Showcase listings to get your home seen by more buyers.

    Get started

    List with your own agent

    Get your home in front of millions of buyers by listing it on Zillow.

    Learn how to do it

    Sell it yourself

    Take full control of how buyers see your home on Zillow by listing For Sale by Owner (FSBO).

    List your home

    What's special

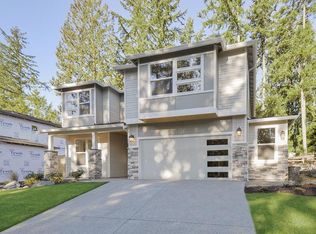
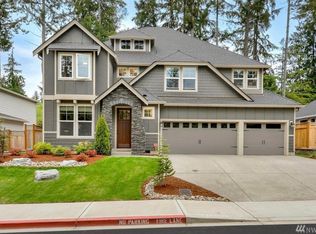
    Built for the way you live, The McKinley Bonus is a flexible, two story floor plan featuring 3-Bedrooms, 2-Baths, 2-Car garage home (with a 3-car option) where simplicity and casual living merge to create the perfect open concept single family home for Pacific Northwest living.. From its inviting front porch, the front door opens into the entry of the home, with a den / 4th bedroom (option) and where a full bathroom across the hallway creates the ideal versatile split floor plan. The great room is sure to make an impression, with its (optional) feature gas fireplace and (optional) built-ins flanking each side to display books, photographs, or collectibles. The open-plan space living space incorporates the gourmet kitchen and dining nook to create an open and airy family area. Cooking, baking, and entertaining guests will be easy and enjoyable do to the spacious kitchen and the large kitchen island the perfect spot for eating breakfast or snacking. Your guests will feel right at home in your bright and open kitchen space, as much as they will when watching a movie in your warm and inviting great room. The master bedroom features a large walk-in closet, and an En suite with double sinks, a separate water closet, and a separate shower and soaking tub. This on-trend floor plan also offers a three-bay garage as well as a main-level laundry room with a convenient optional laundry sink. On the second story of The McKinley house plan you'll discover flexible options in all that i

    This property is off market, which means it's not currently listed for sale or rent on Zillow. This may be different from what's available on other websites or public sources.
    Facts & features

    Interior

    Bedrooms & bathrooms
    • Bedrooms: 3
    • Bathrooms: 3
    • Full bathrooms: 3
    Heating
    • Heat pump
    Features
    • Has fireplace: Yes
    Interior area
    • Total interior livable area: 2,602 sqft

    Property

    Parking
    • Total spaces: 2
    • Parking features: Garage - Attached
    Features
    • Exterior features: Other
    Lot
    • Size: 10,284 Square Feet
    Details
    • Parcel number: 4003400210

    Construction

    Type & style
    • Home type: SingleFamily
    Materials
    • Frame
    • Roof: Composition
    Condition
    • Year built: 2019

    Community & HOA

    Location
    • Region: Gig Harbor

    Financial & listing details

    • Price per square foot: $365/sqft
    • Tax assessed value: $838,700
    • Annual tax amount: $7,047

    Price history

    DateEventPrice
    7/19/2019Sold$668,200-3.1%$257/sqft
    Source: Public Record Report a problem
    3/20/2019Listed for sale$689,900$265/sqft
    Source: Garrette Custom Homes Report a problem

    Public tax history

    YearProperty taxesTax assessment
    2024$7,047 -1.3%$838,700 -0.4%
    2023$7,142 +6.7%$841,800 +0.9%
    2022$6,693 +8.1%$834,600 +20.1%
    2021$6,191 +386.2%$694,900 +35.6%
    2019$1,273 +692.2%$512,500 +280.8%
    2018$161 $134,600
    Find assessor info on the county website

    Neighborhood: Westside

    Nearby schools

    GreatSchools rating
    Get a cash offer in 3 minutes
    Find out how much your home could sell for in as little as 3 minutes with a no-obligation cash offer.
    Estimated market value
    $949,500
    Get a cash offer in 3 minutes
    Find out how much your home could sell for in as little as 3 minutes with a no-obligation cash offer.
    Estimated market value
    $949,500