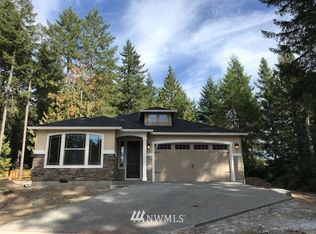
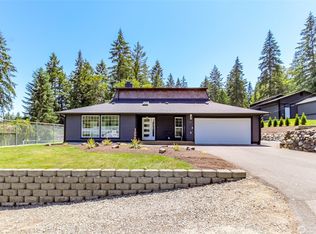
Price Improvement! Easy One-Level Living in Gig Harbor! Welcome to 3401 Fox Ct, a 2018-built rambler with 3 bedrooms, 2 baths, and about 1,808 square feet, all on one level. No stairs, no fuss, just a smart layout that fits how people actually live. The open floor plan flows beautifully whether you're hosting friends or settling in for a quiet night. Central air keeps summers comfortable, and the .26-acre lot is low maintenance, with enough room to breathe and enjoy the outdoors without spending your weekends on yard work. Tucked at the end of a quiet cul-de-sac in Gig Harbor, this home delivers what's getting harder to find: newer construction, single-level living, a manageable size, and a location close to everything you need. If you want to spend less time maintaining and more time enjoying life, this home deserves a closer look. Schedule your showing today.
Active
Listed by: Better Properties Real Estate • William "Allen" Collins • 253-208-0736
Price cut: $30K (11/6)
$799,000
3401 Fox Ct., Gig Harbor, WA 98335
3beds
1,808sqft
Single Family Residence
Built in 2018
0.26 Acres Lot
$792,400 Zestimate®
$442/sqft
$81/mo HOA
What's special
Open floor planOne levelSingle-level livingCentral air
- --
- on Zillow
- 596
- views
- 34
- saves
Likely to sell faster than
Zillow last checked:
Listing updated:
Listed by:
William "Allen" Collins 253-208-0736 allen@betterproperties.com,
Better Properties Real Estate
Source: NWMLS as distributed by MLS GRID,MLS#: 2592432
Facts & features
Interior
Bedrooms & bathrooms
- Bedrooms: 3
- Bathrooms: 2
- Full bathrooms: 1
- 3/4 bathrooms: 1
- Main level bathrooms: 2
- Main level bedrooms: 3
Primary bedroom
- Level: Main
Bedroom
- Level: Main
Bedroom
- Level: Main
Bathroom full
- Level: Main
Bathroom three quarter
- Level: Main
Dining room
- Level: Main
Entry hall
- Level: Main
Family room
- Level: Main
Kitchen with eating space
- Level: Main
Utility room
- Level: Main
Heating
- Fireplace, Forced Air, Electric, Natural Gas
Cooling
- Has cooling: Yes
Appliances
- Included: Dishwasher, Disposal, Double Oven, Dryer, Microwave, Refrigerator, Washer, Dishwasher(s), Dryer(s), Garbage Disposal, Microwave(s), Refrigerator(s), Washer(s), Water Heater: Electric, Water Heater Location: Garage
Features
- Bath Off Primary, Pantry
- Flooring: Ceramic Tile, Engineered Hardwood, Vinyl
- Windows: Dbl Pane/Storm Window
- Basement: None
- Number of fireplaces: 1
- Fireplace features: Gas, Main Level: 1, Fireplace
Interior area
- Total structure area: 1,808
- Total interior livable area: 1,808 sqft
Property
Parking
- Total spaces: 2
- Parking features: Attached Garage
- Has attached garage: Yes
- Covered spaces: 2
Features
- Levels: One
- Stories: 1
- Entry location: Main
- Patio & porch: Bath Off Primary, Dbl Pane/Storm Window, Fireplace, Pantry, Sprinkler System, Walk-In Closet(s), Water Heater
Lot
- Size: 0.26 Acres
- Features: Cul-De-Sac, Curbs, Dead End Street, Paved, Cable TV, Gas Available, Patio, Sprinkler System
- Topography: Partial Slope
- Residential vegetation: Wooded
Details
- Parcel number: 4003400230
- Special conditions: Standard
- Other equipment: Leased Equipment: none
Construction
Type & style
- Home type: SingleFamily
- Architectural style: 1 Story
- Property subtype: Single Family Residence
Materials
- Cement Planked, Cement Plank
- Foundation: Poured Concrete
- Roof: Composition
Condition
- Very Good
- Year built: 2018
Utilities & green energy
- Electric: Company: Peninsula Light
- Sewer: Sewer Connected
- Water: Public, Company: Washington Water
- Utilities for property: Comcast, Comcast
Community & HOA
Community
- Features: CCRs
- Subdivision: Gig Harbor
HOA
- Services included: Common Area Maintenance
- HOA fee: $243 quarterly
- HOA phone: 503-332-2047
Location
- Region: Gig Harbor
Financial & listing details
- Price per square foot: $442/sqft
- Tax assessed value: $726,700
- Annual tax amount: $6,000
- Date on market: 10/8/2026
- Listing terms: Conventional,FHA,VA Loan
- Inclusions: Dishwasher(s), Double Oven, Dryer(s), Garbage Disposal, Leased Equipment, Microwave(s), Refrigerator(s), Washer(s)
Estimated market value
$792,400
$753,000 - $832,000
$3,054/mo
Price history
| Date | Event | Price |
|---|---|---|
| 11/6/2026 | Price change | $799,000-3.6%$442/sqft |
Source:  NWMLS as distributed by MLS GRID #2592432 Report a problem | ||
| 10/8/2026 | Listed for sale | $829,000+32.7%$459/sqft |
Source: NWMLS as distributed by MLS GRID #2592432 Report a problem | ||
| 9/20/2018 | Sold | $624,719$346/sqft |
Source: Public Record Report a problem | ||
Public tax history
| Year | Property taxes | Tax assessment |
|---|---|---|
| 2025 | $6,012 -0.7% | $726,700 +0.9% |
| 2024 | $6,055 -1.8% | $720,500 -0.9% |
| 2023 | $6,169 +6.2% | $726,900 +0.4% |
| 2022 | $5,810 +8.1% | $724,300 +20.1% |
| 2021 | $5,374 +64.3% | $603,000 +27.8% |
| 2019 | $3,271 | $472,000 +35.9% |
| 2018 | -- | $347,200 |
Find assessor info on the county website
Monthly payment
Est. payment
Payment breakdown
Explore the cost of this home by adjusting the details. Changes won't be saved.Climate risks
Neighborhood: Westside
Nearby schools
Schools provided by the listing agent
- Elementary: Discvy Elem
- Middle: Goodman Mid
- High: Gig Harbor High
Source: NWMLS as distributed by MLS GRID. This data may not be complete. We recommend contacting the local school district to confirm school assignments for this home.
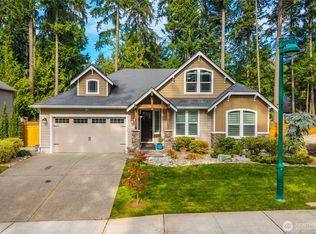

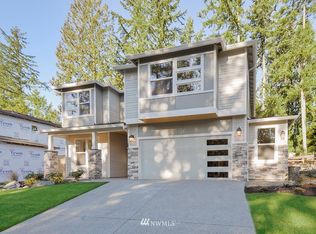
Similar homes
- $1,175,0003 bd2 ba2.2k sqft5818 Reid Dr NW, Gig Harbor, WA 98335For Sale
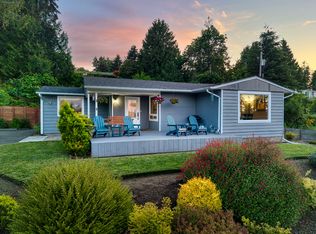 Realogics Sothebys International Realty
- $775,0003 bd2 ba2k sqft9005 82nd Avenue NW, Gig Harbor, WA 98332Active
 MLS ID #2604569, Samantha Huntley. NWMLS as distributed by MLS GRID
- $749,9504 bd3 ba2.1k sqftRural Acres, Gig Harbor, WA 98335Active
 MLS ID #2534152, Joe Carbajal. NWMLS as distributed by MLS GRID
- $975,0003 bd3 ba2.5k sqft7218 35th Street NW, Gig Harbor, WA 98335Active
 MLS ID #2596038, James R. Hayes. NWMLS as distributed by MLS GRID
