Warm and inviting. Come and Experience this one owner home by Capstone in one of the most sought after location in Gig Harbor. A 2 story private sanctuary in a perfect location near the new Pen Met Parks and popular Cushman Trailhead 2 minutes off the Hwy 16 Narrows Bridge exit. Once you step into this 4 bedroom home it will surround you with privacy and seclusion. Every detail so well maintained. The main floor features include a formal living & dining room. The kitchen features S/S appliances, abuntant granite counters and cabinet space with a walk in pantry. The 2nd spacious living room and cozy gas fireplace with large windows peer to your private back yard. There is one, main floor bedroom or could be a den. The breakfast table area gives way to slider and back deck. The back yard is an absolute delite for entertaining and enjoying the gorgeous built in natural gas BBQ and wood firepit. Trully your own private park. Upstairs includes new carpet a large primary suite, private 5 piece bath, walk in closet. A 2nd full bath off hallway. A the large office or flex space has large built in bookcases. Then the spacious 3 and then 4th bedrooms at end of hallway. The landscaping is spectacular, 360 degrees around the home with built sprinkler system, an out building for garden tools and the 3 car garage is perfect for todays needs. Gig Harbor and ready to move in!
Active
Listed by: Keller Williams Realty • Darcie Elliott
$900,000
1309 32nd Street Ct NW, Gig Harbor, WA 98335
4beds
2,653sqft
Single Family Residence
Built in 1995
0.42 Acres Lot
$881,500 Zestimate®
$339/sqft
$17/mo HOA
What's special
Cozy gas fireplaceLarge primary suiteWalk in closetBuilt sprinkler systemWood firepitWalk in pantryOutbuilding for garden tools
- 36 days |
- 876 |
- 60 |
Likely to sell faster than
Zillow last checked:
Listing updated:
Listed by:
Darcie Elliott,
Keller Williams Realty
Source: NWMLS as distributed by MLS GRID,MLS#: 2553648
Facts & features
Interior
Bedrooms & bathrooms
- Bedrooms: 4
- Bathrooms: 3
- Full bathrooms: 2
- 1/2 bathrooms: 1
- Main level bathrooms: 1
- Main level bedrooms: 1
Primary bedroom
- Level: Second
Bedroom
- Level: Second
Bedroom
- Level: Second
Bedroom
- Level: Main
Bathroom full
- Level: Second
Bathroom full
- Level: Second
Other
- Level: Main
Den office
- Level: Second
Entry hall
- Level: Main
Family room
- Level: Main
Kitchen with eating space
- Level: Main
Living room
- Level: Main
Utility room
- Level: Main
Heating
- Fireplace, 90%+ High Efficiency, Forced Air, Heat Pump, Electric, Natural Gas
Cooling
- 90%+ High Efficiency, Forced Air, Heat Pump
Appliances
- Included: Dishwasher, Dryer, Microwave, Refrigerator, Stove(s)/Range(s), Washer, Dishwasher(s), Dryer(s), Microwave(s), Refrigerator(s), Washer(s), Water Heater: Gas, Water Heater Location: Garage
Features
- Bath Off Primary, Ceiling Fan(s), Dining Room, Pantry
- Flooring: Hardwood, Vinyl, Carpet
- Windows: Dbl Pane/Storm Window
- Basement: None
- Number of fireplaces: 1
- Fireplace features: Gas, Main Level: 1, Fireplace
Interior area
- Total structure area: 2,653
- Total interior livable area: 2,653 sqft
Video & virtual tour
Property
Parking
- Total spaces: 6
- Parking features: Driveway, Attached Garage, Off Street
- Has attached garage: Yes
- Covered spaces: 3
- Uncovered spaces: 3
Features
- Levels: One and One Half
- Stories: 1
- Entry location: Main
- Patio & porch: Bath Off Primary, Ceiling Fan(s), Dbl Pane/Storm Window, Dining Room, Fireplace, Pantry, Security System, Sprinkler System, Vaulted Ceiling(s), Walk-In Closet(s), Water Heater
- Has view: Yes
- View description: Territorial
Lot
- Size: 0.42 Acres
- Features: Corner Lot, Paved, Cable TV, Deck, Fenced-Partially, Gas Available, High Speed Internet, Outbuildings, Outdoor Fireplace, Patio, Sprinkler System
- Topography: Level,Partial Slope,Terraces
- Residential vegetation: Garden Space, Wooded
Details
- Parcel number: 4000110010
- Zoning: R 10
- Zoning description: Jurisdiction: County
- Special conditions: Standard
Construction
Type & style
- Home type: SingleFamily
- Architectural style: Contemporary,1 1/2 Story
- Property subtype: Single Family Residence
Materials
- Cement/Concrete, Wood Siding
- Foundation: Poured Concrete
Condition
- Year built: 1995
- Major remodel year: 2001
Details
- Builder name: Capstone
Utilities & green energy
- Electric: Company: Peninsula Light
- Sewer: Septic Tank, Company: septic
- Water: Public, Company: Washington Water
- Utilities for property: Comcast, Comcast
Community & HOA
Community
- Features: CCRs, Trail(s)
- Security: Security System
- Subdivision: Gig Harbor
HOA
- Services included: Common Area Maintenance, See Remarks
- HOA fee: $200 annually
- HOA phone: 253-985-3812
Location
- Region: Gig Harbor
Financial & listing details
- Price per square foot: $339/sqft
- Tax assessed value: $841,000
- Annual tax amount: $7,796
- Date on market: 7/15/2026
- Cumulative days on market: 37 days
- Listing terms: Conventional,FHA,VA Loan
- Inclusions: Dishwasher(s), Dryer(s), Microwave(s), Refrigerator(s), Stove(s)/Range(s), Washer(s)
Estimated market value
$881,500
$837,000 - $926,000
$4,168/mo
Price history
| Date | Event | Price |
|---|---|---|
| 7/15/2026 | Listed for sale | $900,000+332.7%$339/sqft |
Source:  NWMLS as distributed by MLS GRID #2553648 Report a problem NWMLS as distributed by MLS GRID #2553648 Report a problem | ||
| 4/23/1997 | Sold | $208,000$78/sqft |
Source: Public Record Report a problem | ||
Public tax history
| Year | Property taxes | Tax assessment |
|---|---|---|
| 2025 | $7,797 -1.1% | $841,000 +0.3% |
| 2024 | $7,881 +7.9% | $838,600 +9.5% |
| 2023 | $7,306 +6.8% | $765,900 +0.6% |
| 2022 | $6,838 +7.2% | $761,500 +20% |
| 2021 | $6,379 +20% | $634,400 +20.4% |
| 2019 | $5,316 +0.1% | $526,800 +6.9% |
| 2018 | $5,310 +13.7% | $492,700 +9.6% |
| 2017 | $4,672 +8.6% | $449,400 +21.8% |
| 2016 | $4,303 | $368,900 +4.6% |
| 2014 | $4,303 +12% | $352,700 +11.5% |
| 2013 | $3,841 | $316,300 +2.8% |
| 2012 | -- | $307,700 -6.6% |
| 2011 | -- | $329,400 -3.5% |
| 2010 | -- | $341,300 +57.5% |
| 2002 | $2,786 -2.5% | $216,700 -0.8% |
| 2001 | $2,858 | $218,500 +1.7% |
| 2000 | $2,858 | $214,900 |
Find assessor info on the county website
Monthly payment
Est. payment
Payment breakdown
Explore the cost of this home by adjusting the details. Changes won't be saved.Climate risks
Neighborhood: 98335
Nearby schools
GreatSchools rating
- 8/10Artondale Elementary SchoolGrades: PK-5Distance: 3.1 mi
- 7/10Goodman Middle SchoolGrades: 6-8Distance: 1.6 mi
- 9/10Gig Harbor High SchoolGrades: 9-12Distance: 3.7 mi
Schools provided by the listing agent
- Elementary: Harbor Heights Elem
- Middle: Goodman Mid
- High: Gig Harbor High
Source: NWMLS as distributed by MLS GRID. This data may not be complete. We recommend contacting the local school district to confirm school assignments for this home.
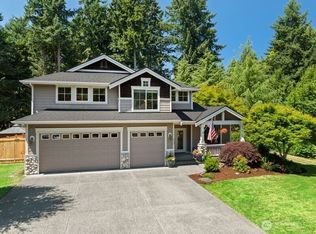
- $962,0003 bd3 ba2.7k sqft3310 13th Ave NW, Gig Harbor, WA 98335Sold
- $480,0002 bd3 ba1.2k sqft1403 32nd Street Ct NW, Gig Harbor, WA 98335Sold
- $500,0002 bd3 ba1.2k sqft1404 32nd Street Ct NW, Gig Harbor, WA 98335Sold
- $451,0002 bd3 ba1.1k sqft1406 32nd St NW, Gig Harbor, WA 98335Off Market
- $574,9993 bd3 ba1.5k sqft1408 32nd Street Ct NW, Gig Harbor, WA 98335Sold
- $789,9004 bd3 ba2.5k sqft1216 32nd Street Ct NW, Gig Harbor, WA 98335Sold
- $410,0002 bd3 ba1.6k sqft1410 32nd Street Ct NW, Gig Harbor, WA 98335Sold
- $450,0002 bd3 ba1.2k sqft1413 32nd Street Ct NW, Gig Harbor, WA 98335Sold
A local agent can set up tours, give advice and negotiate with sellers.
Similar homes
- $925,0004 bd3 ba3.1k sqft3807 58th Street Ct NW, Gig Harbor, WA 98335Active
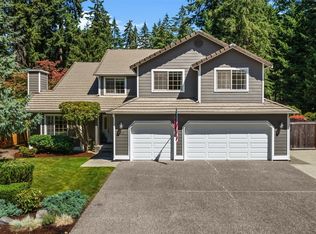 MLS ID #2562686, Linda Helm. NWMLS as distributed by MLS GRID
 - $1,092,0004 bd3 ba3.1k sqft3311 11th Avenue Ct NW, Gig Harbor, WA 98335Active
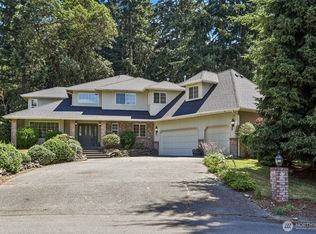 MLS ID #2562385, Heather Witte. NWMLS as distributed by MLS GRID
 - $949,9504 bd3 ba3.3k sqft4204 27th Avenue NW, Gig Harbor, WA 98335Active
 MLS ID #2541355, Brad Harper. NWMLS as distributed by MLS GRID
 - $869,9003 bd3 ba2.7k sqftDiscovery Point, Gig Harbor, WA 98335Active
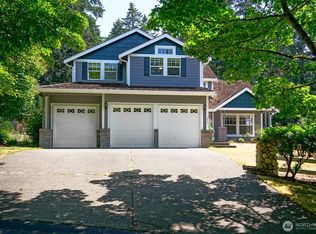 MLS ID #2477532, Michael Kollar. NWMLS as distributed by MLS GRID
 - $700,0003 bd3 ba1.9k sqft3903 57th Street Ct NW, Gig Harbor, WA 98335ActiveMLS ID #2571786, Miranda Morgan. NWMLS as distributed by MLS GRID
- $1,098,8004 bd3 ba2.7k sqftSouthport, Gig Harbor, WA 98335ActiveMLS ID #2549975, Cynthia Marchand. NWMLS as distributed by MLS GRID
- $798,0004 bd3 ba2.2k sqft4411 35th Avenue, Gig Harbor, WA 98335ActiveMLS ID #2527432, Sarah Rees. NWMLS as distributed by MLS GRID
- $825,0003 bd3 ba1.7k sqft2023 45th Street Ct NW, Gig Harbor, WA 98335ActiveMLS ID #2557885, Christopher P Murphy. NWMLS as distributed by MLS GRID
- $765,0004 bd3 ba1.9k sqft202 35th Avenue Ct NW, Gig Harbor, WA 98335ActiveMLS ID #2554035, Toni J. Monzon. NWMLS as distributed by MLS GRID
- $850,0003 bd3 ba2.1k sqftWollochet Bay, Gig Harbor, WA 98335ActiveMLS ID #2567703, Wes Jones. NWMLS as distributed by MLS GRID
- $1,139,0004 bd5 ba2.9k sqft2705 NW Sullivan Drive, Gig Harbor, WA 98335ActiveMLS ID #2534603, Elisa Enders. NWMLS as distributed by MLS GRID
- $1,150,0004 bd3 ba2.9k sqftCushman Pointe, Gig Harbor, WA 98335ActiveMLS ID #2568165, Paige Schulte. NWMLS as distributed by MLS GRID
- $764,9504 bd3 ba2.1k sqftRural Acres, Gig Harbor, WA 98335ActiveMLS ID #2534152, Joe Carbajal. NWMLS as distributed by MLS GRID
- $849,9503 bd3 ba2.8k sqft1871 N Skyline Drive, Tacoma, WA 98406ActiveMLS ID #2565935, David Pannen. NWMLS as distributed by MLS GRID
- $1,149,9504 bd4 ba3.1k sqft3514 18th Street Ct NW, Gig Harbor, WA 98335ActiveMLS ID #2552695, Joe Carbajal. NWMLS as distributed by MLS GRID
- $885,0004 bd2 ba2.6k sqft1209 S Sunset Drive, Tacoma, WA 98465ActiveMLS ID #2563676, Brandon Hjelseth. NWMLS as distributed by MLS GRID
- $815,0003 bd2 ba1.8k sqft5308 View Point Drive NW, Gig Harbor, WA 98335ActiveMLS ID #2566069, Jensen Westmoreland. NWMLS as distributed by MLS GRID
- $799,0004 bd4 ba3k sqftHolly Circle, Gig Harbor, WA 98335ActiveMLS ID #2518214, Marisa Merritt. NWMLS as distributed by MLS GRID
- $729,0003 bd3 ba2.4k sqftMiller's Skyline Terrace, Tacoma, WA 98407ActiveMLS ID #2570752, Kathlyn Smith. NWMLS as distributed by MLS GRID
- $914,9503 bd3 ba2.8k sqft8108 N 9th, Tacoma, WA 98406ActiveMLS ID #2566980, Justin Murray. NWMLS as distributed by MLS GRID
