Experience luxury waterfront living on picturesque Wollochet Bay in this beautifully maintained attached townhome. Nestled within a small HOA community just three miles from the Olympic Drive interchange, this spacious 2,200-square-foot home offers an open-concept design that captures the beauty and tranquility of its waterfront setting. The well-appointed kitchen features a gas cooktop, generous workspace, and all kitchen appliances are included. The inviting living room is anchored by a cozy gas fireplace with HDMI wiring for easy wall-mounted TV installation. Upstairs you'll find three bedrooms plus a spacious bonus room or office that offers exceptional flexibility and could easily serve as a fourth bedroom. The primary suite features a private bath, while a second full bath serves the additional bedrooms. A convenient main-floor powder room, dedicated laundry and mud room, and attached two-car garage with opener and keypad entry add everyday convenience. Brand-new carpet and interior paint completed in 2022 make this home move-in ready. HOA dues include front yard maintenance, allowing you to spend more time enjoying the peaceful waterfront setting and everything Gig Harbor has to offer.
Pending inspection
Listed by: Keller Williams Rlty Bellevue • Wes Jones
$850,000
5606 39th Street Ct NW #4, Gig Harbor, WA 98335
3beds
2,193sqft
Townhouse, Condominium
Built in 2013
0.68 Acres Lot
$832,700 Zestimate®
$388/sqft
$350/mo HOA
What's special
Cozy gas fireplaceWell-appointed kitchenMain-floor powder roomOpen-concept designPeaceful waterfront settingGenerous workspacePicturesque wollochet bay
- 10 days |
- 1,771 |
- 78 |
Likely to sell faster than
Zillow last checked:
Listing updated:
Listed by:
Wes Jones,
Keller Williams Rlty Bellevue,
Ebbie Smith,
Keller Williams Rlty Bellevue
Source: NWMLS as distributed by MLS GRID,MLS#: 2567703
Facts & features
Interior
Bedrooms & bathrooms
- Bedrooms: 3
- Bathrooms: 3
- Full bathrooms: 2
- 1/2 bathrooms: 1
- Main level bathrooms: 1
Primary bedroom
- Level: Second
Bedroom
- Level: Second
Bedroom
- Level: Second
Bathroom full
- Level: Second
Bathroom full
- Level: Second
Other
- Level: Main
Den office
- Level: Second
Dining room
- Level: Main
Entry hall
- Level: Main
Kitchen with eating space
- Level: Main
Living room
- Level: Main
Utility room
- Level: Main
Heating
- Fireplace, Forced Air, Electric, Natural Gas
Cooling
- None
Appliances
- Included: Dishwasher, Disposal, Microwave, Refrigerator, Stove(s)/Range(s), Dishwasher(s), Garbage Disposal, Microwave(s), Refrigerator(s), Water Heater: Electric, Water Heater Location: Garage, Cooking-Gas, Washer
- Laundry: Washer Hookup
Features
- Flooring: Vinyl Plank, Carpet
- Number of fireplaces: 1
- Fireplace features: Gas, Main Level: 1, Fireplace
Interior area
- Total structure area: 2,193
- Total interior livable area: 2,193 sqft
Video & virtual tour
Property
Parking
- Total spaces: 4
- Parking features: Individual Garage
- Has garage: Yes
- Covered spaces: 2
- Uncovered spaces: 2
Features
- Levels: Multi/Split
- Entry location: Main
- Patio & porch: Cooking-Gas, End Unit, Fireplace, Primary Bathroom, Vaulted Ceiling(s), Walk-In Closet(s), Washer, Water Heater
- Has view: Yes
- View description: Bay, Territorial
- Has water view: Yes
- Water view: Bay
- Waterfront features: Bayfront, No Bank
Lot
- Size: 0.68 Acres
- Features: Cul-De-Sac, Dead End Street, Paved, Secluded
Details
- Parcel number: 9010220040
- Special conditions: Standard
Construction
Type & style
- Home type: Townhouse
- Architectural style: Townhouse,Townhouse
- Property subtype: Townhouse, Condominium
Materials
- Cement Planked, Cement Plank
- Roof: Composition
Condition
- Year built: 2013
Utilities & green energy
- Electric: Company: Peninsula Light Company
- Sewer: Company: Shared Septic (HOA)
- Water: Company: Rainier View Water Co.
- Utilities for property: Comcast, Xfinity
Community & HOA
Community
- Features: See Remarks
- Subdivision: Artondale
HOA
- Services included: Common Area Maintenance, Maintenance Grounds, Road Maintenance, Sewer
- HOA fee: $350 monthly
Location
- Region: Gig Harbor
Financial & listing details
- Price per square foot: $388/sqft
- Tax assessed value: $824,900
- Annual tax amount: $7,823
- Date on market: 8/12/2026
- Cumulative days on market: 12 days
- Listing terms: Conventional,See Remarks
- Inclusions: Dishwasher(s), Garbage Disposal, Microwave(s), Refrigerator(s), Stove(s)/Range(s)
Estimated market value
$832,700
$791,000 - $874,000
$3,876/mo
Price history
| Date | Event | Price |
|---|---|---|
| 8/23/2026 | Pending sale | $850,000$388/sqft |
Source:  NWMLS as distributed by MLS GRID #2567703 Report a problem NWMLS as distributed by MLS GRID #2567703 Report a problem | ||
| 8/14/2026 | Listed for sale | $850,000+100.1%$388/sqft |
Source: NWMLS as distributed by MLS GRID #2567703 Report a problem | ||
| 2/3/2017 | Sold | $424,719$194/sqft |
Source: Public Record Report a problem | ||
Public tax history
| Year | Property taxes | Tax assessment |
|---|---|---|
| 2025 | $7,595 +4.1% | $824,900 +5.7% |
| 2024 | $7,298 -2.8% | $780,400 -1.6% |
| 2023 | $7,511 +9.4% | $792,700 +3% |
| 2022 | $6,864 +11.3% | $769,700 +24.6% |
| 2021 | $6,167 +15.7% | $617,500 +16.9% |
| 2019 | $5,331 -6.1% | $528,100 +6% |
| 2018 | $5,680 +22.5% | $498,400 +2.7% |
| 2017 | $4,637 | $485,500 |
Find assessor info on the county website
Monthly payment
Est. payment
Payment breakdown
Explore the cost of this home by adjusting the details. Changes won't be saved.Climate risks
Neighborhood: 98335
Nearby schools
GreatSchools rating
- 8/10Artondale Elementary SchoolGrades: PK-5Distance: 0.4 mi
- 9/10Kopachuck Middle SchoolGrades: 6-8Distance: 3.2 mi
- 9/10Gig Harbor High SchoolGrades: 9-12Distance: 2.6 mi
Schools provided by the listing agent
- High: Gig Harbor High
Source: NWMLS as distributed by MLS GRID. This data may not be complete. We recommend contacting the local school district to confirm school assignments for this home.
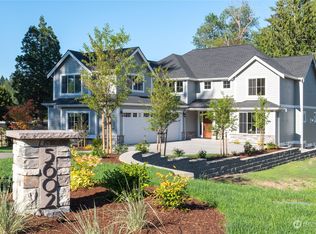
- $2,335,0004 bd3 ba3.3k sqft5602 39th Street Ct NW, Gig Harbor, WA 98335Sold
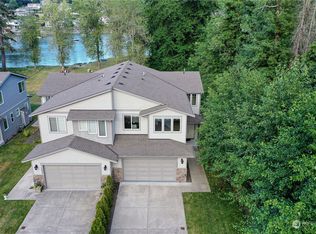
- $825,0002 bd3 ba2.1k sqft5612 39th Street Ct NW UNIT 1, Gig Harbor, WA 98335Sold
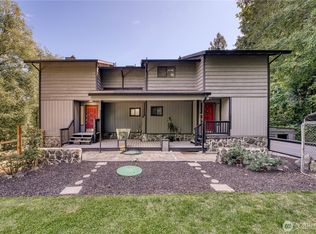
- $1,050,0003 bd4 ba4k sqft4111 Wollochet Dr NW, Gig Harbor, WA 98335Sold
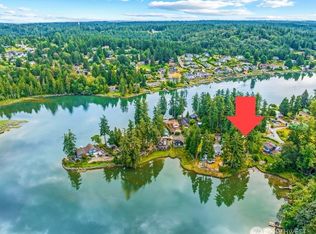
- $285,0000.4 acres5731 Lagoon Ln NW, Gig Harbor, WA 98335Sold
- $695,0003 bd2 ba1.6k sqft5817 Lagoon Ln NW, Gig Harbor, WA 98335Sold
- $1,186,0004 bd3 ba3.3k sqft5727 Lagoon Ln, Gig Harbor, WA 98335Off Market
- $3,750,0004 bd4 ba4.8k sqft3807 Wollochet Dr NW, Gig Harbor, WA 98335Sold
- $215,0005,601 sqft5911 Lagoon Ln NW, Gig Harbor, WA 98335Lot/Land
A local agent can set up tours, give advice and negotiate with sellers.
Similar homes
- $819,0004 bd3 ba2.8k sqft3914 Sentinel Drive, Gig Harbor, WA 98332Active
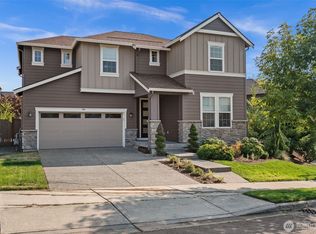 MLS ID #2560870, Kirk Lent. NWMLS as distributed by MLS GRID
 - $739,9993 bd3 ba1.9k sqft11220 Borgen Loop, Gig Harbor, WA 98332Active
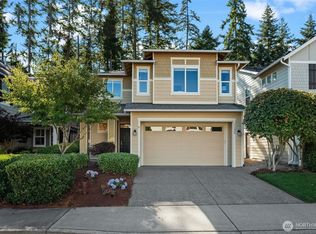 MLS ID #2549746, Cynthia Marchand. NWMLS as distributed by MLS GRID
 - $899,0005 bd3 ba3k sqftMccormick Creek Plat And Prd Ph 4, Gig Harbor, WA 98332Active
 MLS ID #2562095, Raymond Conners. NWMLS as distributed by MLS GRID
 - $1,150,0004 bd3 ba2.9k sqftCushman Pointe, Gig Harbor, WA 98335Active
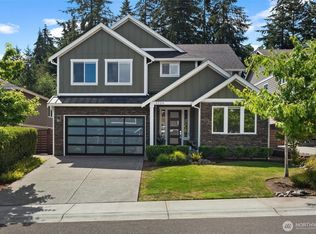 MLS ID #2568165, Paige Schulte. NWMLS as distributed by MLS GRID
 - $1,050,0004 bd3 ba2.4k sqft6101 132nd Street Ct NW, Gig Harbor, WA 98332ActiveMLS ID #2568685, Kelsey Weiland. NWMLS as distributed by MLS GRID
- $950,0004 bd3 ba2.6k sqftThe Greens, Gig Harbor, WA 98332ActiveMLS ID #2519532, Bradley Bennett. NWMLS as distributed by MLS GRID
- $999,9995 bd3 ba2.8k sqftBayview, Gig Harbor, WA 98335ActiveMLS ID #2565187, Carolyn Westmoreland. NWMLS as distributed by MLS GRID
- $899,0003 bd3 ba1.8k sqftPierce County Short # 950, Tacoma, WA 98446ActiveMLS ID #2542211, Leslie Villanueva. NWMLS as distributed by MLS GRID
- $799,9993 bd2 ba2.5k sqft11810 63rd Street Ct E, Puyallup, WA 98372For SaleRealogics Sothebys International Realty
- $889,0004 bd3 ba3.2k sqftHunt's Addition, Fife, WA 98424ActiveMLS ID #2551013, Jaryd Ruffner. NWMLS as distributed by MLS GRID
- $1,025,0004 bd3 ba2.7k sqftBurnham Heights, Gig Harbor, WA 98332ActiveMLS ID #2544529, Cynthia Marchand. NWMLS as distributed by MLS GRID
- $895,0004 bd4 ba3.1k sqft2213 97th Avenue Ct E, Edgewood, WA 98371ActiveMLS ID #2567957, Christine Hudson. NWMLS as distributed by MLS GRID
- $875,0005 bd3 ba3k sqft704 26th Avenue Ct, Milton, WA 98354ActiveMLS ID #2550210, Sarah Asay. NWMLS as distributed by MLS GRID
- $759,0004 bd3 ba2.7k sqftCanyon Creek At Peasley, Auburn, WA 98001ActiveMLS ID #2558468, Amber Bills Clarke. NWMLS as distributed by MLS GRID
- $749,9503 bd2 ba2k sqftThree Cedars, Puyallup, WA 98371ActiveMLS ID #2568583, Autumn Brown. NWMLS as distributed by MLS GRID
- $899,9505 bd3 ba3k sqft30160 61st Avenue S, Auburn, WA 98001ActiveMLS ID #2557652, Tom O'Connell. NWMLS as distributed by MLS GRID
- $899,9504 bd3 ba2.7k sqft11209 79th Avenue Ct SW, Lakewood, WA 98498New ConstructionTrumark Homes
- from $819,9003 bd3 ba2.5k sqftThe Rogue Plan, Carrera Oaks, Tacoma, WA 98444New ConstructionPacific Lifestyle Homes
- $799,9504 bd3 ba2.7k sqft27343 14th Court S, Des Moines, WA 98198ActiveMLS ID #2533944, Grace Chang. NWMLS as distributed by MLS GRID
- $909,9505 bd3 ba2.8k sqftInterlaaken Estates, Lakewood, WA 98498ActiveMLS ID #2559236, Autumn Brown. NWMLS as distributed by MLS GRID
