Gig Harbor North Estates presents an exceptional ranch-style designer home where refined single-level living meets sophisticated style & thoughtful design. Grand curb appeal sets the tone with substantial beams, a vaulted arch entry, and striking black-framed windows. Inside, beautiful hardwood floors & refined finishes flow throughout an open-concept layout designed for both everyday living & effortless entertaining. At the heart of the home is a statement 7-foot party island, anchoring the chef’s kitchen with a gas cooktop, two-tone cabinetry, gold hardware, & elevated designer lighting. The generous dining area easily accommodates a large table, while custom built-ins & a stone-surround gas fireplace create a warm gathering space. Offering four bedrooms-or three bedrooms plus a private office-this flexible floor plan adapts beautifully to your lifestyle. The luxurious primary suite provides a relaxing retreat with a thoughtfully designed en suite bath.A spacious utility room & three-car garage add everyday convenience, while the covered patio overlooks an expansive, flat corner lot with room to create your dream outdoor space-whether that means a future pool, trampoline, play area, or garden. Located in a sought-after new construction community on a cul-de-sac, this home offers an exceptional combination of style, convenience, & location-just two minutes to Highway 16 and less than 10 minutes to downtown Gig Harbor, waterfront, beaches, and the Peninsula School District.
Active
Listed by: Neighborhood Experts Real Est. • Kelsey Weiland
$1,050,000
6101 132nd Street Ct NW, Gig Harbor, WA 98332
4beds
2,418sqft
Single Family Residence
Built in 2020
0.37 Acres Lot
$1,022,300 Zestimate®
$434/sqft
$-- HOA
What's special
Covered patioStone-surround gas fireplaceRefined finishesPrivate officeThree-car garageBeautiful hardwood floorsStriking black-framed windows
- 3 days |
- 915 |
- 65 |
Likely to sell faster than
Zillow last checked:
Listing updated:
Listed by:
Kelsey Weiland,
Neighborhood Experts Real Est.,
Paige Schulte,
Neighborhood Experts Real Est.
Source: NWMLS as distributed by MLS GRID,MLS#: 2568685
Facts & features
Interior
Bedrooms & bathrooms
- Bedrooms: 4
- Bathrooms: 3
- Full bathrooms: 2
- 1/2 bathrooms: 1
- Main level bathrooms: 3
- Main level bedrooms: 4
Primary bedroom
- Level: Main
Bedroom
- Level: Main
Bedroom
- Level: Main
Bedroom
- Level: Main
Bathroom full
- Level: Main
Bathroom full
- Level: Main
Other
- Level: Main
Den office
- Level: Main
Dining room
- Level: Main
Entry hall
- Level: Main
Kitchen without eating space
- Level: Main
Living room
- Level: Main
Utility room
- Level: Main
Heating
- Fireplace, Forced Air, Heat Pump, Electric
Cooling
- Forced Air, Heat Pump
Appliances
- Included: Dishwasher, Dryer, Refrigerator, Stove(s)/Range(s), Washer, Dishwasher(s), Dryer(s), Refrigerator(s), Washer(s), Water Heater: Electric, Water Heater Location: Garage
Features
- Bath Off Primary, Ceiling Fan(s), Dining Room
- Flooring: Ceramic Tile, Engineered Hardwood, Carpet
- Doors: French Doors
- Windows: Dbl Pane/Storm Window
- Basement: None
- Number of fireplaces: 1
- Fireplace features: Gas, Main Level: 1, Fireplace
Interior area
- Total structure area: 2,418
- Total interior livable area: 2,418 sqft
Property
Parking
- Total spaces: 3
- Parking features: Driveway, Attached Garage
- Has attached garage: Yes
- Covered spaces: 3
Features
- Levels: One
- Stories: 1
- Entry location: Main
- Patio & porch: Bath Off Primary, Ceiling Fan(s), Dbl Pane/Storm Window, Dining Room, Fireplace, French Doors, Security System, Sprinkler System, Vaulted Ceiling(s), Walk-In Closet(s), Water Heater
- Has view: Yes
- View description: Territorial
Lot
- Size: 0.37 Acres
- Features: Cul-De-Sac, Paved, Secluded, Sidewalk, Fenced-Fully, High Speed Internet, Propane
- Topography: Level
- Residential vegetation: Garden Space
Details
- Parcel number: 3001260010
- Zoning description: Jurisdiction: County
- Special conditions: Standard
- Other equipment: Leased Equipment: No
Construction
Type & style
- Home type: SingleFamily
- Architectural style: Contemporary,1 Story
- Property subtype: Single Family Residence
Materials
- Cement Planked, Wood Products, Cement Plank
- Foundation: Slab
- Roof: Composition
Condition
- Very Good
- Year built: 2020
- Major remodel year: 2020
Details
- Builder name: NW Construction
Utilities & green energy
- Electric: Company: Peninsula Light
- Sewer: Septic Tank, Company: Septic
- Water: Public, Company: WA Water
Community & HOA
Community
- Features: Trail(s)
- Security: Security System
- Subdivision: Purdy
HOA
- Services included: Common Area Maintenance, Road Maintenance
Location
- Region: Gig Harbor
Financial & listing details
- Price per square foot: $434/sqft
- Tax assessed value: $868,400
- Annual tax amount: $7,656
- Date on market: 8/12/2026
- Cumulative days on market: 5 days
- Listing terms: Conventional,FHA,VA Loan
- Inclusions: Dishwasher(s), Dryer(s), Leased Equipment, Refrigerator(s), Stove(s)/Range(s), Washer(s)
Estimated market value
$1,022,300
$971,000 - $1.07M
$4,034/mo
Price history
| Date | Event | Price |
|---|---|---|
| 8/13/2026 | Listed for sale | $1,050,000+50%$434/sqft |
Source:  NWMLS as distributed by MLS GRID #2568685 Report a problem NWMLS as distributed by MLS GRID #2568685 Report a problem | ||
| 12/23/2020 | Sold | $699,950+35.1%$289/sqft |
Source: NWMLS as distributed by MLS GRID #1613777 Report a problem | ||
| 12/20/2019 | Sold | $518,000$214/sqft |
Source: Public Record Report a problem | ||
Public tax history
| Year | Property taxes | Tax assessment |
|---|---|---|
| 2025 | $8,045 +5.1% | $868,400 +6.9% |
| 2024 | $7,656 +1.1% | $812,600 +2.5% |
| 2023 | $7,576 +7% | $793,100 +0.8% |
| 2022 | $7,077 +7.5% | $787,000 +20.4% |
| 2021 | $6,582 | $653,500 +1342.6% |
| 2019 | -- | $45,300 |
Find assessor info on the county website
Monthly payment
Est. payment
Payment breakdown
Explore the cost of this home by adjusting the details. Changes won't be saved.Climate risks
Neighborhood: Purdy
Nearby schools
GreatSchools rating
- 9/10Purdy Elementary SchoolGrades: PK-5Distance: 0.4 mi
- 8/10Harbor Ridge Middle SchoolGrades: 6-8Distance: 2.9 mi
- 8/10Peninsula High SchoolGrades: 9-12Distance: 0.6 mi
Schools provided by the listing agent
- Elementary: Purdy Elem
- Middle: Harbor Ridge Mid
- High: Peninsula High
Source: NWMLS as distributed by MLS GRID. This data may not be complete. We recommend contacting the local school district to confirm school assignments for this home.
- $950,0004 bd4 ba2.6k sqft6105 132nd Street Ct NW, Gig Harbor, WA 98332Pending

- $1,275,0003 bd3 ba2.8k sqft6106 132nd Street Ct NW, Gig Harbor, WA 98332Sold

- $850,0003 bd3 ba2.7k sqft13206 Goodnough Dr NW, Gig Harbor, WA 98332Sold

- $1,260,0003 bd4 ba2.9k sqft6212 132nd Street Ct NW, Gig Harbor, WA 98332Sold
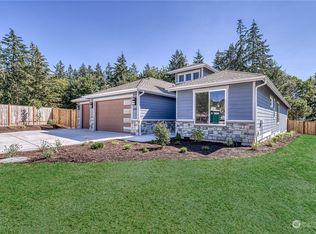
- $650,0003 bd2 ba1.4k sqft12915 60th Avenue Ct NW, Gig Harbor, WA 98332For Sale
- $669,0003 bd2 ba2.2k sqft13403 Goodnough Dr NW, Gig Harbor, WA 98332Sold
- $320,0001 bd1 ba816 sqft12816 62nd Ave NW, Gig Harbor, WA 98332Sold
- $526,7003 bd2 ba1.2k sqft5928 129th St NW, Gig Harbor, WA 98332Off Market
A local agent can set up tours, give advice and negotiate with sellers.
Similar homes
- $1,089,0003 bd3 ba2.9k sqft4316 N Foxglove Drive, Gig Harbor, WA 98332Active
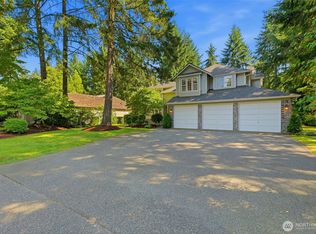 MLS ID #2559862, Whitney Johnsen. NWMLS as distributed by MLS GRID
 - $999,9995 bd3 ba2.8k sqftBayview, Gig Harbor, WA 98335Active
 MLS ID #2565187, Carolyn Westmoreland. NWMLS as distributed by MLS GRID
 - $695,0004 bd3 ba2.1k sqftWilderness Creek, Gig Harbor, WA 98332Active
 MLS ID #2569172, Richard Watson. NWMLS as distributed by MLS GRID
 - $1,095,0004 bd3 ba2.3k sqft4311 126th Street Ct NW, Gig Harbor, WA 98332Active
 MLS ID #2558715, Patrick W. Mercado. NWMLS as distributed by MLS GRID
 - $1,095,0003 bd4 ba3k sqft10321 123rd Street NW, Gig Harbor, WA 98329ActiveMLS ID #2567189, Justin Allen. NWMLS as distributed by MLS GRID
- $999,9994 bd3 ba2.7k sqft6119 Sehmel Drive, Gig Harbor, WA 98332ActiveMLS ID #2531805, Satya Delgadillo. NWMLS as distributed by MLS GRID
- $999,8504 bd3 ba2.6k sqft12415 6th Avenue NW, Gig Harbor, WA 98332ContingentMLS ID #2555319, Bradley Stave. NWMLS as distributed by MLS GRID
- $1,225,0004 bd3 ba2.8k sqftCanterwood Div. 2, Gig Harbor, WA 98332ActiveMLS ID #2551571, Michelle Charlton. NWMLS as distributed by MLS GRID
- $950,0004 bd3 ba2.6k sqftThe Greens, Gig Harbor, WA 98332ActiveMLS ID #2519532, Bradley Bennett. NWMLS as distributed by MLS GRID
- $819,0004 bd3 ba2.8k sqft3914 Sentinel Drive, Gig Harbor, WA 98332ActiveMLS ID #2560870, Kirk Lent. NWMLS as distributed by MLS GRID
- $875,0003 bd3 ba2.2k sqftHenderson Bay, Gig Harbor, WA 98332ActiveMLS ID #2563877, Ashley Ford. NWMLS as distributed by MLS GRID
- $899,0004 bd3 ba3k sqft6304 109th Street NW, Gig Harbor, WA 98332ActiveMLS ID #2559407, Abbie Andersen. NWMLS as distributed by MLS GRID
- $745,0004 bd3 ba1.9k sqftRidge At Gig Harbor, Gig Harbor, WA 98332ActiveMLS ID #2566672, Joan Fiano. NWMLS as distributed by MLS GRID
- $899,0004 bd3 ba2.4k sqft14825 62nd Avenue NW, Gig Harbor, WA 98332ActiveMLS ID #2563315, Arnold Mullinax. NWMLS as distributed by MLS GRID
- $1,095,9003 bd3 ba2.7k sqft9319 129th Street Ct NW, Gig Harbor, WA 98329ActiveMLS ID #2569805, Jontae Richardson. NWMLS as distributed by MLS GRID
- $939,5002 bd3 ba2.5k sqft6921 120th Street NW, Gig Harbor, WA 98332ActiveMLS ID #2547317, Sharon L. Benson. NWMLS as distributed by MLS GRID
- $899,0005 bd3 ba3k sqftMccormick Creek Plat And Prd Ph 4, Gig Harbor, WA 98332ActiveMLS ID #2562095, Raymond Conners. NWMLS as distributed by MLS GRID
- $739,9993 bd3 ba1.9k sqft11220 Borgen Loop, Gig Harbor, WA 98332ActiveMLS ID #2549746, Cynthia Marchand. NWMLS as distributed by MLS GRID
- $974,9994 bd2 ba2.3k sqft10323 Crescent Valley Drive NW, Gig Harbor, WA 98332ActiveMLS ID #2516906, Nichol Hubbard. NWMLS as distributed by MLS GRID
- $999,0003 bd3 ba2.7k sqft8518 58th Avenue NW, Gig Harbor, WA 98332ActiveMLS ID #2513629, Beth Rahman. NWMLS as distributed by MLS GRID
