LOCATION! Set on a welcoming tree-lined cul-de-sac in coveted Gig Harbor North, this 2020 NW Constructors rambler delivers the ease of single-level living with the scale, finish, and presence expected in a luxurious Pacific Northwest home. Positioned on a generous .3-acre lot, the thoughtful floor plan offers 4 bedrooms, 3.25 baths, and rare dual primary suites, ideal for guests or multigenerational living. Inside, soaring 12-foot ceilings, expansive windows, and curated designer details create a bright, architectural feel throughout. The Great Room is anchored by a striking floor-to-ceiling tile fireplace, while the gourmet kitchen pairs quartz surfaces, custom cabinetry, and seamless connection to the dining and living spaces for effortless entertaining. The main primary suite offers a calm, spa-like escape with elevated finishes and a beautifully appointed 5-piece bath. Additional highlights include A/C, a spacious laundry room, 3-car garage, and a fully fenced backyard designed for year-round enjoyment. A covered patio and paver upgrades create an inviting outdoor setting for dining, relaxing, and gathering. Minutes to the waterfront, beach, shopping, dining, and top-rated schools, with easy access to Hwy 16, this home captures the best of modern Pacific Northwest living - polished, comfortable, and exceptionally well located. Welcome home!
Pending
Listed by: eXp Realty • Kamran Mostofi
Price cut: $50K (7/12)
$950,000
6105 132nd Street Ct NW, Gig Harbor, WA 98332
4beds
2,684sqft
Single Family Residence
Built in 2020
0.31 Acres Lot
$937,800 Zestimate®
$354/sqft
$50/mo HOA
What's special
- 59 days |
- 181 |
- 9 |
Likely to sell faster than
Zillow last checked:
Listing updated:
Listed by:
Kamran Mostofi,
eXp Realty
Source: NWMLS as distributed by MLS GRID,MLS#: 2545931
Facts & features
Interior
Bedrooms & bathrooms
- Bedrooms: 4
- Bathrooms: 4
- Full bathrooms: 2
- 3/4 bathrooms: 1
- 1/2 bathrooms: 1
- Main level bathrooms: 4
- Main level bedrooms: 4
Primary bedroom
- Level: Main
Primary bedroom
- Level: Main
Bedroom
- Level: Main
Bedroom
- Level: Main
Bathroom full
- Level: Main
Bathroom full
- Level: Main
Bathroom three quarter
- Level: Main
Other
- Level: Main
Dining room
- Level: Main
Entry hall
- Level: Main
Great room
- Level: Main
Kitchen with eating space
- Level: Main
Utility room
- Level: Main
Heating
- Fireplace, Forced Air, Electric, Natural Gas
Cooling
- Has cooling: Yes
Appliances
- Included: Dishwasher, Disposal, Double Oven, Dryer, Microwave, Refrigerator, Stove(s)/Range(s), Washer, Dishwasher(s), Dryer(s), Garbage Disposal, Microwave(s), Refrigerator(s), Washer(s), Water Heater: Gas, Water Heater Location: Garage
Features
- Bath Off Primary, Ceiling Fan(s), Dining Room, Pantry
- Flooring: Ceramic Tile, Softwood, Carpet
- Windows: Dbl Pane/Storm Window
- Basement: None
- Number of fireplaces: 1
- Fireplace features: Gas, Main Level: 1, Fireplace
Interior area
- Total structure area: 2,684
- Total interior livable area: 2,684 sqft
Property
Parking
- Total spaces: 3
- Parking features: Driveway, Attached Garage, Off Street
- Has attached garage: Yes
- Covered spaces: 3
Features
- Levels: One
- Stories: 1
- Entry location: Main
- Patio & porch: Second Primary Bedroom, Bath Off Primary, Ceiling Fan(s), Dbl Pane/Storm Window, Dining Room, Fireplace, Pantry, Walk-In Closet(s), Water Heater
Lot
- Size: 0.31 Acres
- Features: Cul-De-Sac, Curbs, Open Lot, Paved, Sidewalk, Cable TV, Fenced-Fully, Gas Available, High Speed Internet, Patio, Sprinkler System
- Topography: Level
- Residential vegetation: Garden Space
Details
- Parcel number: 3001260020
- Zoning: RR
- Zoning description: Jurisdiction: County
- Special conditions: Standard
Construction
Type & style
- Home type: SingleFamily
- Architectural style: Craftsman,1 Story
- Property subtype: Single Family Residence
Materials
- Cement Planked, Stone, Wood Siding, Cement Plank
- Foundation: Poured Concrete
- Roof: Composition
Condition
- Very Good
- Year built: 2020
Details
- Builder name: NW Constructors
Utilities & green energy
- Electric: Company: Peninsula Light
- Sewer: Septic Tank, Company: Septic
- Water: Public, Company: Peninsula Light
- Utilities for property: Xfinity, Xfinity
Community & HOA
Community
- Subdivision: Gig Harbor North
HOA
- Services included: Common Area Maintenance, Road Maintenance
- HOA fee: $50 monthly
Location
- Region: Gig Harbor
Financial & listing details
- Price per square foot: $354/sqft
- Tax assessed value: $914,200
- Annual tax amount: $8,461
- Date on market: 6/12/2026
- Cumulative days on market: 72 days
- Listing terms: Conventional,VA Loan
- Inclusions: Dishwasher(s), Double Oven, Dryer(s), Garbage Disposal, Microwave(s), Refrigerator(s), Stove(s)/Range(s), Washer(s)
Estimated market value
$937,800
$891,000 - $985,000
$4,715/mo
Price history
| Date | Event | Price |
|---|---|---|
| 7/24/2026 | Pending sale | $950,000$354/sqft |
Source:  NWMLS as distributed by MLS GRID #2545931 Report a problem NWMLS as distributed by MLS GRID #2545931 Report a problem | ||
| 7/12/2026 | Price change | $950,000-5%$354/sqft |
Source: NWMLS as distributed by MLS GRID #2545931 Report a problem | ||
| 6/25/2026 | Listed for sale | $1,000,000+33.3%$373/sqft |
Source: NWMLS as distributed by MLS GRID #2545931 Report a problem | ||
| 3/26/2021 | Sold | $749,950$279/sqft |
Source: NWMLS as distributed by MLS GRID #1691591 Report a problem | ||
Public tax history
| Year | Property taxes | Tax assessment |
|---|---|---|
| 2025 | $8,461 +5.2% | $914,200 +7% |
| 2024 | $8,045 +0.8% | $854,700 +2.2% |
| 2023 | $7,978 +7.1% | $836,100 +0.8% |
| 2022 | $7,450 +7.5% | $829,400 +20.4% |
| 2021 | $6,931 | $689,100 +1421.2% |
| 2019 | -- | $45,300 |
Find assessor info on the county website
Monthly payment
Est. payment
Payment breakdown
Explore the cost of this home by adjusting the details. Changes won't be saved.Climate risks
Neighborhood: Purdy
Nearby schools
GreatSchools rating
- 9/10Purdy Elementary SchoolGrades: PK-5Distance: 0.4 mi
- 8/10Harbor Ridge Middle SchoolGrades: 6-8Distance: 2.9 mi
- 8/10Peninsula High SchoolGrades: 9-12Distance: 0.7 mi
Schools provided by the listing agent
- Elementary: Purdy Elem
- Middle: Harbor Ridge Mid
- High: Peninsula High
Source: NWMLS as distributed by MLS GRID. This data may not be complete. We recommend contacting the local school district to confirm school assignments for this home.
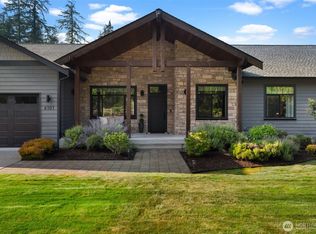
- $1,050,0004 bd3 ba2.4k sqft6101 132nd Street Ct NW, Gig Harbor, WA 98332For Sale
- $1,275,0003 bd3 ba2.8k sqft6106 132nd Street Ct NW, Gig Harbor, WA 98332Sold

- $1,260,0003 bd4 ba2.9k sqft6212 132nd Street Ct NW, Gig Harbor, WA 98332Sold
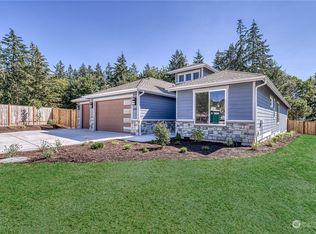
- $850,0003 bd3 ba2.7k sqft13206 Goodnough Dr NW, Gig Harbor, WA 98332Sold

- $625,0003 bd2 ba1.4k sqft12915 60th Avenue Ct NW, Gig Harbor, WA 98332For Sale
- $320,0001 bd1 ba816 sqft12816 62nd Ave NW, Gig Harbor, WA 98332Sold
- $579,0003 bd2 ba1.3k sqft6016 129th Street Ct NW, Gig Harbor, WA 98332For Sale
- $355,0002 bd2 ba1k sqft12914 62nd Ave NW #A-1, Gig Harbor, WA 98332Sold
A local agent can set up tours, give advice and negotiate with sellers.
Similar homes
- $1,050,0004 bd3 ba2.4k sqft6101 132nd Street Ct NW, Gig Harbor, WA 98332ActiveMLS ID #2568685, Kelsey Weiland. NWMLS as distributed by MLS GRID
- $950,0004 bd3 ba2.6k sqftThe Greens, Gig Harbor, WA 98332Active
 MLS ID #2519532, Bradley Bennett. NWMLS as distributed by MLS GRID
 - $999,9995 bd3 ba2.8k sqftBayview, Gig Harbor, WA 98335Active
 MLS ID #2565187, Carolyn Westmoreland. NWMLS as distributed by MLS GRID
 - $1,099,9504 bd4 ba3.8k sqftHarbor Hills, Gig Harbor, WA 98332Active
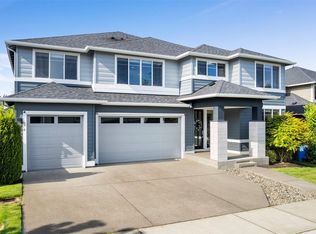 MLS ID #2572415, Jill Phillips. NWMLS as distributed by MLS GRID
 - $899,0005 bd3 ba3k sqftMccormick Creek Plat And Prd Ph 4, Gig Harbor, WA 98332ActiveMLS ID #2562095, Raymond Conners. NWMLS as distributed by MLS GRID
- $969,9005 bd5 ba3.2k sqftHarbor Hill, Gig Harbor, WA 98332ActiveMLS ID #2501586, Tisha Fleming. NWMLS as distributed by MLS GRID
- $930,0003 bd3 ba2.6k sqft11602 12th Avenue Ct NW, Gig Harbor, WA 98332ActiveMLS ID #2521071, Tanya Headrick. NWMLS as distributed by MLS GRID
- $1,000,0004 bd3 ba2.8k sqft7333 N Creek Loop, Gig Harbor, WA 98335ContingentMLS ID #2539364, Amy Long. NWMLS as distributed by MLS GRID
- $842,5005 bd3 ba3.1k sqft11320 Taylor Place, Gig Harbor, WA 98332ActiveMLS ID #2546064, Bernadette Schuster. NWMLS as distributed by MLS GRID
- $749,0004 bd3 ba2.4k sqft5012 Admiral Street, Gig Harbor, WA 98332ActiveMLS ID #2553791, Lindsay Jackman. NWMLS as distributed by MLS GRID
- $799,0005 bd3 ba2.6k sqft9844 Prospect Place, Gig Harbor, WA 98332ActiveMLS ID #2566846, Alyssa Reische. NWMLS as distributed by MLS GRID
- $765,0003 bd3 ba2.4k sqft11240 Borgen Loop, Gig Harbor, WA 98332ActiveMLS ID #2561996, Taelor Taurman. NWMLS as distributed by MLS GRID
- $1,299,0006 bd4 ba3.8k sqftBayview, Gig Harbor, WA 98332ActiveMLS ID #2557881, Maria Kuehlthau. NWMLS as distributed by MLS GRID
- $1,249,9004 bd4 ba3.2k sqft11405 65th Avenue NW, Gig Harbor, WA 98332ActiveMLS ID #2532974, Kari Montgomery. NWMLS as distributed by MLS GRID
- $739,9993 bd3 ba1.9k sqft11220 Borgen Loop, Gig Harbor, WA 98332ActiveMLS ID #2549746, Cynthia Marchand. NWMLS as distributed by MLS GRID
- $1,125,0004 bd3 ba3k sqftHeritage, Gig Harbor, WA 98335ActiveMLS ID #2543035, Jennie Wetter. NWMLS as distributed by MLS GRID
- $790,0003 bd3 ba2.1k sqft9924 Prospect Place, Gig Harbor, WA 98332ActiveMLS ID #2529916, Pamela Davison. NWMLS as distributed by MLS GRID
- $1,095,9003 bd3 ba2.7k sqft9319 129th Street Ct NW, Gig Harbor, WA 98329ActiveMLS ID #2569805, Jontae Richardson. NWMLS as distributed by MLS GRID
- $997,0003 bd4 ba3.1k sqft5505 64th Street W, University Place, WA 98467ActiveMLS ID #2568159, Paul E. Elkins. NWMLS as distributed by MLS GRID
- $799,0004 bd4 ba3k sqftHolly Circle, Gig Harbor, WA 98335ActiveMLS ID #2518214, Marisa Merritt. NWMLS as distributed by MLS GRID
