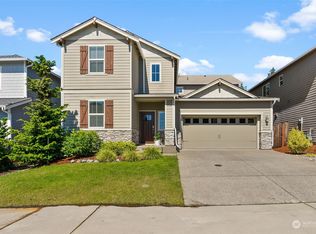
Big, bright, and brimming with possibility, this spacious 4-bedroom home in desirable McCormick Creek offers the perfect blend of comfort, functionality, and opportunity. Thoughtfully designed with generous living spaces and an abundance of natural light, this home provides the ideal backdrop to make your own while enjoying all the conveniences of one of Gig Harbor's most sought-after neighborhoods. The expansive layout offers room to gather, work, play, and grow, while the rare covered patio extends your living space outdoors, creating the perfect place to enjoy year-round barbecues, morning coffee, or relaxing evenings, an upgrade that's hard to find in McCormick Creek. Perfectly situated just moments from the scenic Cushman Trail, you'll love having miles of walking and biking paths practically at your doorstep. Shopping, restaurants, parks, and everyday conveniences are all nearby, while the charm of downtown Gig Harbor, waterfront dining, marinas, and everything this incredible community is known for are just minutes away. Whether you're searching for more space, a fantastic location, or a home with endless potential to personalize over time, this McCormick Creek gem is ready to welcome you home. Come experience the lifestyle, the neighborhood, and the opportunity that make Gig Harbor one of the Pacific Northwest's most beloved places to call home.
Sold
Zillow last checked:
Listing updated:
Bought with:
Kari Knapp, 3675
Windermere Prof Partners
Source: NWMLS as distributed by MLS GRID,MLS#: 2553791
Price history
| Date | Event | Price |
|---|---|---|
| 9/30/2026 | Sold | $739,000-1.3%$297/sqft |
Source:  NWMLS as distributed by MLS GRID #2553791 Report a problem NWMLS as distributed by MLS GRID #2553791 Report a problem | ||
| 8/27/2026 | Pending sale | $749,000$301/sqft |
Source: NWMLS as distributed by MLS GRID #2553791 Report a problem | ||
| 8/10/2026 | Price change | $749,000-1.4%$301/sqft |
Source: NWMLS as distributed by MLS GRID #2553791 Report a problem | ||
| 7/16/2026 | Listed for sale | $760,000-5%$306/sqft |
Source: NWMLS as distributed by MLS GRID #2553791 Report a problem | ||
| 5/13/2022 | Sold | $800,000+6.7%$322/sqft |
Source: NWMLS as distributed by MLS GRID #1910825 Report a problem | ||
| 4/14/2022 | Pending sale | $750,000$302/sqft |
Source: NWMLS as distributed by MLS GRID #1910825 Report a problem | ||
| 4/8/2022 | Listed for sale | $750,000+45.6%$302/sqft |
Source: NWMLS as distributed by MLS GRID #1910825 Report a problem | ||
| 7/23/2019 | Sold | $515,000$207/sqft |
Source: NWMLS as distributed by MLS GRID #1431885 Report a problem | ||
| 5/26/2019 | Pending sale | $515,000$207/sqft |
Source: RE/MAX Town and Country #1431885 Report a problem | ||
| 5/23/2019 | Price change | $515,000-0.8%$207/sqft |
Source: RE/MAX Town and Country #1431885 Report a problem | ||
| 5/1/2019 | Price change | $519,000-0.2%$209/sqft |
Source: RE/MAX Town and Country #1431885 Report a problem | ||
| 4/9/2019 | Price change | $519,900+3%$209/sqft |
Source: RE/MAX Town and Country #1431885 Report a problem | ||
| 2/23/2019 | Price change | $504,900-1%$203/sqft |
Source: Owner Report a problem | ||
| 2/20/2019 | Pending sale | $509,750$205/sqft |
Source: Owner Report a problem | ||
| 1/15/2019 | Listed for sale | $509,750+14.9%$205/sqft |
Source: Owner Report a problem | ||
| 5/22/2017 | Sold | $443,669$178/sqft |
Source: Public Record Report a problem | ||
Get a cash offer in 3 minutes
Find out how much your home could sell for in as little as 3 minutes with a no-obligation cash offer.
Estimated market value
$738,400
