This stunning 5 bedroom remodeled home on a corner lot offers an incredible amount of space in a friendly neighborhood with no homes directly behind it. The location is unbeatable, sitting just four minutes from the freeway and five minutes from the historic Gig Harbor waterfront. You can even walk to Costco, the YMCA, restaurants and shops. Inside, a grand staircase and high ceilings create an open, airy feel. The entire house features high-end finishes, natural rock tile-work and custom millwork that add a polished, yet cozy touch to every room. The versatile floor plan includes a main-floor bedroom and full bath with possibility for multigenerational living. The gourmet kitchen is a highlight, equipped with high-end stainless appliances, a double oven, gorgeous cabinets with glass doors and a massive, sleek quartz island designed for entertaining. It flows seamlessly into the spacious living areas. Upstairs you will find a landing flex area, two large bedrooms plus another oversized bedroom perfect for a bonus room, and a spacious primary suite offering a huge private retreat. Low maintenance yard with sprinklers controlled by an app. Perfect for an active lifestyle, the neighborhood is adjacent to the Cushman trail, parks and ball fields. The property is also situated within the boundaries of the area’s most desirable schools. With its proximity to everything, this is a rare opportunity for a move-in-ready home of this scale with beautiful custom details throughout.
Sold
Listed by: Gateway Real Estate • Bethany Fox
Bought with: Windermere Abode
$844,000
4991 Admiral Street, Gig Harbor, WA 98332
5beds
2,831sqft
Single Family Residence
Built in 2017
4,064 Square Feet Lot
$841,700 Zestimate®
$298/sqft
$4,354 Estimated rent
Home value
$841,700
$800,000 - $884,000
$4,354/mo
Zestimate® history
Owner options
List your home for rent
$4,354/mo
Rent Zestimate®
Find your next renter with Zillow Rental Manager. Plus, with online applications, you can quickly screen prospective tenants – for free.
$4,354/mo
Rent Zestimate®
Refinance and save
$5,785/mo
Est. payment
Refinancing to a lower rate could help reduce your monthly payments and save thousands over the life of the loan.
$5,785/mo
Est. payment
Explore your selling options
Work with a Zillow partner agent
Leverage their expertise and Zillow's premium Showcase listings to get your home seen by more buyers.
Get startedList with your own agent
Get your home in front of millions of buyers by listing it on Zillow.
Learn how to do itSell it yourself
Take full control of how buyers see your home on Zillow by listing For Sale by Owner (FSBO).
List your homeWhat's special
Gourmet kitchenLanding flex areaHigh ceilingsCustom millworkNatural rock tile-workHigh-end finishesCorner lot
Zillow last checked:
Listing updated:
Listed by:
Bethany Fox,
Gateway Real Estate
Bought with:
Jessica Knicely, 105814
Windermere Abode
Source: NWMLS as distributed by MLS GRID,MLS#: 2518133
Facts & features
Interior
Bedrooms & bathrooms
- Bedrooms: 5
- Bathrooms: 3
- Full bathrooms: 3
- Main level bathrooms: 1
- Main level bedrooms: 1
Primary bedroom
- Level: Second
Bedroom
- Level: Second
Bedroom
- Level: Second
Bedroom
- Level: Second
Bedroom
- Level: Main
Bathroom full
- Level: Second
Bathroom full
- Level: Second
Bathroom full
- Level: Main
Other
- Level: Second
Dining room
- Level: Main
Entry hall
- Level: Main
Kitchen without eating space
- Level: Main
Living room
- Level: Main
Utility room
- Level: Second
Heating
- Fireplace, Forced Air, Electric, Natural Gas
Cooling
- Has cooling: Yes
Appliances
- Included: Dishwasher, Disposal, Double Oven, Dryer, Microwave, Refrigerator, Stove(s)/Range(s), Tankless Water Heater, Washer, Dishwasher(s), Dryer(s), Garbage Disposal, Microwave(s), Refrigerator(s), Washer(s)
Features
- Flooring: Ceramic Tile, Laminate, Carpet
- Basement: None
- Number of fireplaces: 1
- Fireplace features: Gas, Main Level: 1, Fireplace
Interior area
- Total structure area: 2,831
- Total interior livable area: 2,831 sqft
Property
Parking
- Total spaces: 2
- Parking features: Attached Garage
- Has attached garage: Yes
- Covered spaces: 2
Features
- Levels: Two
- Stories: 2
- Entry location: Main
- Patio & porch: Fireplace
- Has view: Yes
- View description: See Remarks, Territorial
Lot
- Size: 4,064 Square Feet
- Features: Corner Lot, Curbs, Paved, Sidewalk, Cable TV, Fenced-Fully, Gas Available, Patio
- Topography: Level
Details
- Parcel number: 4003300960
- Special conditions: Standard
Construction
Type & style
- Home type: SingleFamily
- Architectural style: 2 Story
- Property subtype: Single Family Residence
Materials
- Cement Planked, Cement Plank
- Foundation: Poured Concrete
- Roof: Composition
Condition
- Very Good
- Year built: 2017
Details
- Builder name: Lennar
Utilities & green energy
- Electric: Company: Peninsula Light
- Sewer: Sewer Connected, Company: City of Gig Harbor
- Water: Public, Company: City of Gig Harbor
- Utilities for property: Comcast/Xfinity, Comcast/Xfinity
Community & HOA
Community
- Features: CCRs
- Subdivision: Gig Harbor
HOA
- Services included: Common Area Maintenance
- HOA fee: $547 annually
Location
- Region: Gig Harbor
Financial & listing details
- Price per square foot: $298/sqft
- Tax assessed value: $711,300
- Annual tax amount: $6,195
- Date on market: 5/28/2026
- Cumulative days on market: 55 days
- Listing terms: Conventional,FHA,VA Loan
- Inclusions: Dishwasher(s), Double Oven, Dryer(s), Garbage Disposal, Microwave(s), Refrigerator(s), Stove(s)/Range(s), Washer(s)
Price history
| Date | Event | Price |
|---|---|---|
| 7/2/2026 | Sold | $844,000-0.7%$298/sqft |
Source:  NWMLS as distributed by MLS GRID #2518133 Report a problem NWMLS as distributed by MLS GRID #2518133 Report a problem | ||
| 6/10/2026 | Pending sale | $849,900$300/sqft |
Source: NWMLS as distributed by MLS GRID #2518133 Report a problem | ||
| 5/6/2026 | Listed for sale | $849,900+75.4%$300/sqft |
Source: NWMLS as distributed by MLS GRID #2518133 Report a problem | ||
| 1/26/2018 | Sold | $484,669$171/sqft |
Source: Public Record Report a problem | ||
Public tax history
| Year | Property taxes | Tax assessment |
|---|---|---|
| 2024 | $5,978 +3.9% | $711,300 +4.9% |
| 2023 | $5,755 +3.1% | $678,100 -2.5% |
| 2022 | $5,580 +8.8% | $695,600 +20.9% |
| 2021 | $5,128 +18.9% | $575,300 +23.7% |
| 2019 | $4,313 +316.3% | $465,200 +1.5% |
| 2018 | $1,036 | $458,100 +358.1% |
| 2017 | -- | $100,000 |
Find assessor info on the county website
Neighborhood: 98332
Nearby homes
- $740,0004 bd3 ba2.4k sqft10339 Driftwood Ave, Gig Harbor, WA 98332Sold
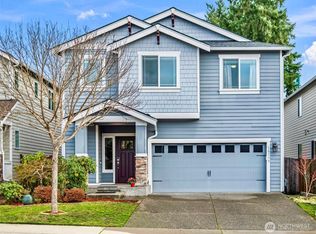
- $760,0004 bd3 ba2.4k sqft5012 Admiral St, Gig Harbor, WA 98332For Sale

- $940,0005 bd3 ba3.7k sqft4983 Cornelia Ct, Gig Harbor, WA 98332Sold
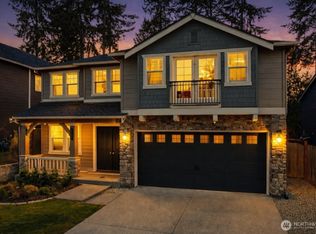
- $785,0005 bd3 ba3k sqft4971 Cornelia Ct, Gig Harbor, WA 98332Sold
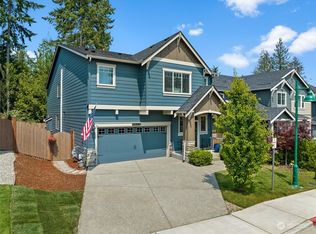
- $875,0004 bd3 ba3.2k sqft10335 Driftwood Ave, Gig Harbor, WA 98332Sold
- $755,0004 bd3 ba2.4k sqft5013 Mariner St, Gig Harbor, WA 98332Sold
- $925,0006 bd4 ba3.3k sqft4965 Cornelia Ct, Gig Harbor, WA 98332Sold
- $785,0004 bd4 ba2.7k sqft5017 Mariner St, Gig Harbor, WA 98332Sold
Nearby schools
GreatSchools rating
- 9/10Discovery Elementary SchoolGrades: K-5Distance: 1.7 mi
- 8/10Harbor Ridge Middle SchoolGrades: 6-8Distance: 1.2 mi
- 8/10Peninsula High SchoolGrades: 9-12Distance: 2.3 mi
Schools provided by the listing agent
- Elementary: Discvy Elem
- Middle: Harbor Ridge Mid
- High: Peninsula High
Source: NWMLS as distributed by MLS GRID. This data may not be complete. We recommend contacting the local school district to confirm school assignments for this home.
Get a cash offer in 3 minutes
Find out how much your home could sell for in as little as 3 minutes with a no-obligation cash offer.
Estimated market value
$841,700
Get a cash offer in 3 minutes
Find out how much your home could sell for in as little as 3 minutes with a no-obligation cash offer.
Estimated market value
$841,700
- Washington
- Pierce County
- Gig Harbor
- 98332
- 4991 Admiral Street
Nearby cities
Nearby neighborhoods
Nearby zip codes
Other Gig Harbor Topics
