Experience the best of Pacific Northwest living in this beautifully reimagined one-level home, ideally situated on a shy 1/2 acre at the end of a quiet cul-de-sac in desirable Henderson Bay Park. Offered for the first time by the original owners, this meticulously maintained home has been lovingly cared for & thoughtfully REMODELED throughout. This move-in ready gem blends comfort, style, & functionality with modern updates. Recent improvements include a stunning kitchen renovation, NEW ROOF, new LVP flooring throughout, updated doors & trim, stylish lighting, & newer appliances, creating a home that feels fresh, inviting & effortlessly livable. Outside, enjoy an expansive, low-maintenance yard with plenty of room to relax, play, or gather. A new 12x16 outbuilding offers exciting possibilities as a workshop, hobby space, home gym or additional storage. RV/Boat parking & No HOA. Just minutes from Gig Harbor North shopping, dining, St. Anthony Hospital, & top-rated Peninsula Schools. Welcome home!
Active
Listed by: Marketplace Sotheby's Intl Rty • Beth Kovacevich
Price cut: $25K (8/18)
$625,000
12915 60th Avenue Ct NW, Gig Harbor, WA 98332
3beds
1,463sqft
Single Family Residence
Built in 1997
0.4 Acres Lot
$615,600 Zestimate®
$427/sqft
$23/mo HOA
What's special
Beautifully reimagined one-level homeStylish lightingStunning kitchen renovationExpansive low maintenance yardNewer appliancesUpdated doors and trimNew roof
- 35 days |
- 936 |
- 54 |
Likely to sell faster than
Zillow last checked:
Listing updated:
Listed by:
Beth Kovacevich,
Marketplace Sotheby's Intl Rty,
Daniel Bennett,
RE/MAX Exclusive
Source: NWMLS as distributed by MLS GRID,MLS#: 2555456
Facts & features
Interior
Bedrooms & bathrooms
- Bedrooms: 3
- Bathrooms: 2
- Full bathrooms: 1
- 3/4 bathrooms: 1
- Main level bathrooms: 2
- Main level bedrooms: 3
Primary bedroom
- Level: Main
Bedroom
- Level: Main
Bedroom
- Level: Main
Bathroom full
- Level: Main
Bathroom three quarter
- Level: Main
Dining room
- Level: Main
Entry hall
- Level: Main
Family room
- Level: Main
Great room
- Level: Main
Kitchen with eating space
- Level: Main
Living room
- Level: Main
Utility room
- Level: Main
Heating
- Fireplace, Forced Air, Electric, Natural Gas
Cooling
- None
Appliances
- Included: Dishwasher, Dryer, Refrigerator, Stove(s)/Range(s), Dishwasher(s), Dryer(s), Refrigerator(s), Water Heater: Gas, Water Heater Location: Garage
Features
- Bath Off Primary, Dining Room
- Flooring: Ceramic Tile, Vinyl Plank
- Windows: Dbl Pane/Storm Window, Skylight(s)
- Basement: None
- Number of fireplaces: 1
- Fireplace features: Gas, Main Level: 1, Fireplace
Interior area
- Total structure area: 1,463
- Total interior livable area: 1,463 sqft
Video & virtual tour
Property
Parking
- Total spaces: 5
- Parking features: Driveway, Attached Garage, RV Parking
- Has attached garage: Yes
- Covered spaces: 2
- Uncovered spaces: 3
Features
- Levels: One
- Stories: 1
- Entry location: Main
- Patio & porch: Bath Off Primary, Dbl Pane/Storm Window, Dining Room, Fireplace, Skylight(s), Vaulted Ceiling(s), Walk-In Closet(s), Water Heater
- Has view: Yes
- View description: Territorial
Lot
- Size: 0.4 Acres
- Features: Cul-De-Sac, Paved, Cable TV, Gas Available, High Speed Internet, Outbuildings, Patio, RV Parking
- Topography: Level
- Residential vegetation: Garden Space
Details
- Parcel number: 3000400020
- Zoning: County-SF
- Zoning description: Jurisdiction: County
- Special conditions: Standard
Construction
Type & style
- Home type: SingleFamily
- Architectural style: 1 Story
- Property subtype: Single Family Residence
Materials
- Wood Products
- Foundation: Poured Concrete
- Roof: Composition
Condition
- Updated/Remodeled
- Year built: 1997
Utilities & green energy
- Electric: Company: Peninsula Light
- Sewer: Septic Tank, Company: N/A
- Water: Public, Company: Canterwood Water/Peninsula Light
- Utilities for property: Xfinity, Xfinity
Community & HOA
Community
- Features: CCRs
- Subdivision: Gig Harbor North
HOA
- Services included: Road Maintenance
- HOA fee: $23 monthly
Location
- Region: Gig Harbor
Financial & listing details
- Price per square foot: $427/sqft
- Tax assessed value: $542,600
- Annual tax amount: $4,882
- Date on market: 7/15/2026
- Cumulative days on market: 36 days
- Listing terms: Conventional,FHA,VA Loan
- Inclusions: Dishwasher(s), Dryer(s), Refrigerator(s), Stove(s)/Range(s)
Estimated market value
$615,600
$585,000 - $646,000
$2,919/mo
Price history
| Date | Event | Price |
|---|---|---|
| 8/18/2026 | Price change | $625,000-3.8%$427/sqft |
Source:  NWMLS as distributed by MLS GRID #2555456 Report a problem NWMLS as distributed by MLS GRID #2555456 Report a problem | ||
| 7/16/2026 | Listed for sale | $650,000+405.8%$444/sqft |
Source: NWMLS as distributed by MLS GRID #2555456 Report a problem | ||
| 7/11/2023 | Listing removed | -- |
Source: Zillow Rentals Report a problem | ||
| 10/18/2022 | Listed for rent | $2,595+4%$2/sqft |
Source: Zillow Rental Manager Report a problem | ||
| 1/21/2022 | Listing removed | -- |
Source: Zillow Rental Manager Report a problem | ||
| 11/30/2021 | Price change | $2,495-2.2%$2/sqft |
Source: Zillow Rental Manager Report a problem | ||
| 11/4/2021 | Listed for rent | $2,550$2/sqft |
Source: Zillow Rental Manager Report a problem | ||
| 2/11/1998 | Sold | $128,500$88/sqft |
Source: Public Record Report a problem | ||
Public tax history
| Year | Property taxes | Tax assessment |
|---|---|---|
| 2025 | $5,090 +4.2% | $542,600 +6% |
| 2024 | $4,883 +2.4% | $512,100 +3.8% |
| 2023 | $4,770 +6.7% | $493,200 +0.5% |
| 2022 | $4,471 +7.5% | $490,600 +20.5% |
| 2021 | $4,159 +26.2% | $407,200 +25.3% |
| 2019 | $3,295 +1.3% | $324,900 +8.2% |
| 2018 | $3,253 +13.9% | $300,400 +11% |
| 2017 | $2,857 +9% | $270,700 +23.5% |
| 2016 | $2,621 | $219,200 +3.9% |
| 2014 | $2,621 +139% | $211,000 +16.3% |
| 2013 | $1,096 | $181,500 +5.6% |
| 2012 | -- | $171,800 -13.5% |
| 2011 | -- | $198,600 -8.3% |
| 2010 | -- | $216,600 +50.4% |
| 2002 | $1,862 +4.5% | $144,000 -0.7% |
| 2001 | $1,782 | $145,000 +9.1% |
| 2000 | $1,782 | $132,900 |
Find assessor info on the county website
Monthly payment
Est. payment
Payment breakdown
Explore the cost of this home by adjusting the details. Changes won't be saved.Climate risks
Neighborhood: Purdy
Nearby schools
GreatSchools rating
- 9/10Purdy Elementary SchoolGrades: PK-5Distance: 0.5 mi
- 8/10Harbor Ridge Middle SchoolGrades: 6-8Distance: 2.8 mi
- 8/10Peninsula High SchoolGrades: 9-12Distance: 0.8 mi
Schools provided by the listing agent
- Elementary: Purdy Elem
- Middle: Harbor Ridge Mid
- High: Peninsula High
Source: NWMLS as distributed by MLS GRID. This data may not be complete. We recommend contacting the local school district to confirm school assignments for this home.
- $564,5003 bd2 ba1.2k sqft5928 129th St NW, Gig Harbor, WA 98332Off Market

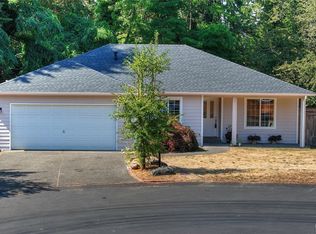
- $579,0003 bd2 ba1.3k sqft6016 129th Street Ct NW, Gig Harbor, WA 98332For Sale
- $1,275,0003 bd3 ba2.8k sqft6106 132nd Street Ct NW, Gig Harbor, WA 98332Sold

- $320,0001 bd1 ba816 sqft12816 62nd Ave NW, Gig Harbor, WA 98332Sold
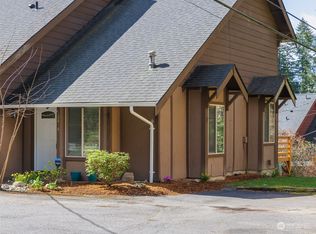
- $950,0004 bd4 ba2.6k sqft6105 132nd Street Ct NW, Gig Harbor, WA 98332Pending
- $1,050,0004 bd3 ba2.4k sqft6101 132nd Street Ct NW, Gig Harbor, WA 98332For Sale
- $355,0002 bd2 ba1k sqft12914 62nd Ave NW #A-1, Gig Harbor, WA 98332Sold
- $382,0003 bd2 ba1.4k sqft12822 62nd Ave NW #D-3, Gig Harbor, WA 98332Sold
A local agent can set up tours, give advice and negotiate with sellers.
Similar homes
- $579,0003 bd2 ba1.3k sqftHenderson Bay Park, Gig Harbor, WA 98332ActiveMLS ID #2563126, Joyce E. Shipley. NWMLS as distributed by MLS GRID
- $668,0003 bd3 ba1.5k sqft14908 47th Avenue NW, Gig Harbor, WA 98332Active
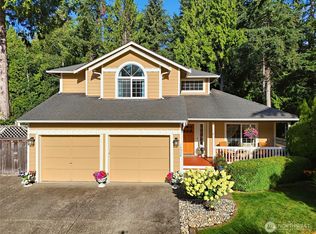 MLS ID #2570462, Sherry Tang. NWMLS as distributed by MLS GRID
 - $624,9003 bd3 ba1.8k sqft14214 56th Avenue NW, Gig Harbor, WA 98332Active
 MLS ID #2566204, Catt Johnson. NWMLS as distributed by MLS GRID
 - $650,0003 bd3 ba1.5k sqft11608 41st Avenue NW, Gig Harbor, WA 98332Active
 MLS ID #2561643, Jenny Gullikson. NWMLS as distributed by MLS GRID
 - $695,0004 bd3 ba2.1k sqftWilderness Creek, Gig Harbor, WA 98332ActiveMLS ID #2569172, Richard Watson. NWMLS as distributed by MLS GRID
- $624,9002 bd2 ba1.3k sqft3810 100th Street, Gig Harbor, WA 98332ActiveMLS ID #2537715, Janet Carmona. NWMLS as distributed by MLS GRID
- $699,0003 bd2 ba1.9k sqft4007 105th Street Ct, Gig Harbor, WA 98332ActiveMLS ID #2526946, Mikayla Esteb. NWMLS as distributed by MLS GRID
- $674,9003 bd2 ba1.5k sqftSunrise Trace, Gig Harbor, WA 98332ActiveMLS ID #2504163, Kimberly Gibson. NWMLS as distributed by MLS GRID
- $625,0005 bd3 ba2.1k sqft12212 110th Street NW, Gig Harbor, WA 98329ActiveMLS ID #2566968, Loren Fanony. NWMLS as distributed by MLS GRID
- $695,0003 bd3 ba2.1k sqft3622 147th Street NW, Gig Harbor, WA 98332ActiveMLS ID #2506872, Jo Fleming. NWMLS as distributed by MLS GRID
- $749,0003 bd2 ba1.8k sqft11308 67th Avenue Ct NW, Gig Harbor, WA 98332ActiveMLS ID #2564900, Sarah Husby. NWMLS as distributed by MLS GRID
- $700,0003 bd3 ba1.9k sqft3903 57th Street Ct NW, Gig Harbor, WA 98335ActiveMLS ID #2571786, Miranda Morgan. NWMLS as distributed by MLS GRID
- $635,0004 bd3 ba1.9k sqftGlen Cove, Gig Harbor, WA 98329ActiveMLS ID #2561711, Joseph Q. Bauman. NWMLS as distributed by MLS GRID
- $739,9993 bd3 ba1.9k sqft11220 Borgen Loop, Gig Harbor, WA 98332ActiveMLS ID #2549746, Cynthia Marchand. NWMLS as distributed by MLS GRID
- $785,0003 bd3 ba2k sqftBrierwood North, Gig Harbor, WA 98332ActiveMLS ID #2563856, Lianne Hall. NWMLS as distributed by MLS GRID
- $699,0003 bd2 ba1.7k sqft15408 14th Avenue NW, Gig Harbor, WA 98332ActiveMLS ID #2524154, Megan Prosser. NWMLS as distributed by MLS GRID
- $699,9993 bd2 ba2.1k sqft114 Madrona Drive NW, Gig Harbor, WA 98335ContingentMLS ID #2569784, Kelsey Weiland. NWMLS as distributed by MLS GRID
- $635,0003 bd2 ba1.6k sqft4501 62nd Street NW, Gig Harbor, WA 98335ActiveMLS ID #2545118, Falynn Auston. NWMLS as distributed by MLS GRID
- $625,0003 bd2 ba1.2k sqft3410 70th Avenue NW, Gig Harbor, WA 98335ActiveMLS ID #2555134, Lindsay Jackman. NWMLS as distributed by MLS GRID
- $730,0003 bd3 ba1.8k sqft3812 154th Street Ct NW, Gig Harbor, WA 98332ActiveMLS ID #2530441, Victor Jones. NWMLS as distributed by MLS GRID
