Experience modern luxury at its finest in this impeccably upgraded MainVue home, thoughtfully designed with premium finishes and exceptional functionality throughout. Laminate flooring upstairs & down. Expansive open-concept living welcomes you w/ soaring windows that fill the great room w/ natural light, custom remote shades, and a sleek fireplace that creates warmth & sophistication. The chef-inspired kitchen is the heart of the home: oversized island, upgraded cabinetry & quartz countertops, huge panty area - designer finishes perfect for everyday living & entertaining alike. Seamless indoor-outdoor living awaits w/ a covered outdoor deck w/ 2 entrances, fireplace, custom blinds, & TV for year-round enjoyment. Multiple entertainment spaces including main level bonus room off the kitchen, a spacious loft upstairs, & a private office offer incredible flexibility. The luxurious primary suite is a true retreat with a spa-inspired soaking tub and oversized shower & walk-in closet, while a private junior suite provides comfort for guests or multi-generational living. All bedrooms have large walk-in closets. Enjoy custom holiday eave lighting, a fully fenced backyard w/ hot tub, & a finished 3-car garage w/ epoxy flooring. Ideally located just minutes to Hwy 16, Canterwood Golf & Country Club, the YMCA, Costco, Target, & all the shopping and dining conveniences Gig Harbor has to offer. Just a short drive to Gig Harbor’s beautiful waterfront, marinas, parks, and coastal charm.
Active
Listed by: Berkshire Hathaway HS SSP • Jill Phillips
Price cut: $50.1K (7/22)
$1,199,950
11574 Arrowhead Drive, Gig Harbor, WA 98332
4beds
3,867sqft
:
Get pre-qualified$7,257/mo
Single Family Residence
Built in 2019
5,702 Square Feet Lot
$1,185,300 Zestimate®
$310/sqft
$100/mo HOA
What's special
Premium finishesChef-inspired kitchenPrivate officePrivate junior suiteOversized islandWalk-in closetLuxurious primary suite
- 73 days |
- 539 |
- 27 |
Likely to sell faster than
Zillow last checked:
Listing updated:
Listed by:
Jill Phillips,
Berkshire Hathaway HS SSP
Source: NWMLS as distributed by MLS GRID,MLS#: 2527377
Facts & features
Interior
Bedrooms & bathrooms
- Bedrooms: 4
- Bathrooms: 4
- Full bathrooms: 3
- 1/2 bathrooms: 1
- Main level bathrooms: 1
Primary bedroom
- Level: Second
Bedroom
- Level: Second
Bedroom
- Level: Second
Bedroom
- Level: Second
Bathroom full
- Level: Second
Bathroom full
- Level: Second
Bathroom full
- Level: Second
Other
- Level: Main
Bonus room
- Level: Second
Den office
- Level: Main
Dining room
- Level: Main
Entry hall
- Level: Main
Family room
- Level: Main
Great room
- Level: Main
Kitchen with eating space
- Level: Main
Utility room
- Level: Second
Heating
- Fireplace, 90%+ High Efficiency, Natural Gas
Cooling
- 90%+ High Efficiency
Appliances
- Included: Dishwasher, Disposal, Dryer, Microwave, Refrigerator, Stove(s)/Range(s), Washer, Dishwasher(s), Dryer(s), Garbage Disposal, Microwave(s), Refrigerator(s), Washer(s), Water Heater: Tankless gas, Water Heater Location: Garage
Features
- Bath Off Primary, Dining Room, Loft, Pantry
- Flooring: Ceramic Tile, Laminate, Carpet
- Basement: None
- Number of fireplaces: 2
- Fireplace features: Gas, Main Level: 2, Fireplace
Interior area
- Total structure area: 3,867
- Total interior livable area: 3,867 sqft
Property
Parking
- Total spaces: 6
- Parking features: Attached Garage
- Has attached garage: Yes
- Covered spaces: 3
- Uncovered spaces: 3
Features
- Levels: Two
- Stories: 2
- Entry location: Main
- Patio & porch: Bath Off Primary, Dining Room, Fireplace, Loft, Pantry, Vaulted Ceiling(s), Walk-In Closet(s), Water Heater
- Has spa: Yes
- Has view: Yes
- View description: Territorial
Lot
- Size: 5,702 Square Feet
- Features: Curbs, Paved, Sidewalk, Cable TV, Deck, Fenced-Fully, High Speed Internet, Hot Tub/Spa, Patio, Sprinkler System
- Topography: Level
Details
- Parcel number: 4003390040
- Zoning description: Jurisdiction: City
- Special conditions: Standard
- Other equipment: Leased Equipment: None
Construction
Type & style
- Home type: SingleFamily
- Architectural style: Contemporary,2 Story
- Property subtype: Single Family Residence
Materials
- Brick, Cement Planked, Cement Plank
- Foundation: Poured Concrete
- Roof: Composition
Condition
- Very Good
- Year built: 2019
- Major remodel year: 2019
Details
- Builder name: MainVue
Utilities & green energy
- Electric: Company: Peninsula
- Sewer: Available, Company: Peninsula
- Water: Public, Company: Peninsula
- Utilities for property: Xfinity, Xfinity
Community & HOA
Community
- Features: Athletic Court, CCRs
- Subdivision: Gig Harbor North
HOA
- Services included: Common Area Maintenance
- HOA fee: $597 semi-annually
- HOA phone: 206-855-1131
Location
- Region: Gig Harbor
Financial & listing details
- Price per square foot: $310/sqft
- Tax assessed value: $1,061,300
- Annual tax amount: $9,249
- Date on market: 5/20/2026
- Cumulative days on market: 75 days
- Listing terms: Conventional,FHA,VA Loan
- Inclusions: Dishwasher(s), Dryer(s), Garbage Disposal, Leased Equipment, Microwave(s), Refrigerator(s), Stove(s)/Range(s), Washer(s)
Estimated market value
$1,185,300
$1.13M - $1.24M
$5,569/mo
Price history
| Date | Event | Price |
|---|---|---|
| 7/22/2026 | Price change | $1,199,950-4%$310/sqft |
Source:  NWMLS as distributed by MLS GRID #2527377 Report a problem NWMLS as distributed by MLS GRID #2527377 Report a problem | ||
| 5/21/2026 | Listed for sale | $1,250,000+69.3%$323/sqft |
Source: NWMLS as distributed by MLS GRID #2527377 Report a problem | ||
| 8/8/2019 | Sold | $738,507+0.7%$191/sqft |
Source: NWMLS as distributed by MLS GRID #1402725 Report a problem | ||
| 1/19/2019 | Pending sale | $733,531$190/sqft |
Source: Teambuilder KW #1402725 Report a problem | ||
| 1/19/2019 | Listed for sale | $733,531$190/sqft |
Source: Teambuilder KW #1402725 Report a problem | ||
Public tax history
| Year | Property taxes | Tax assessment |
|---|---|---|
| 2024 | $8,914 +4.7% | $1,061,300 +5.8% |
| 2023 | $8,511 +6.9% | $1,003,400 +1% |
| 2022 | $7,964 +8.7% | $993,400 +20.8% |
| 2021 | $7,326 +450.6% | $822,500 +14.7% |
| 2019 | $1,331 +567.8% | $716,800 +409.5% |
| 2018 | $199 | $140,700 |
Find assessor info on the county website
Monthly payment
Est. payment
Payment breakdown
Explore the cost of this home by adjusting the details. Changes won't be saved.Climate risks
Neighborhood: 98332
Nearby schools
GreatSchools rating
- 9/10Discovery Elementary SchoolGrades: K-5Distance: 2.3 mi
- 8/10Harbor Ridge Middle SchoolGrades: 6-8Distance: 1.6 mi
- 8/10Peninsula High SchoolGrades: 9-12Distance: 2 mi
Schools provided by the listing agent
- Elementary: Purdy Elem
- Middle: Harbor Ridge Mid
- High: Peninsula High
Source: NWMLS as distributed by MLS GRID. This data may not be complete. We recommend contacting the local school district to confirm school assignments for this home.
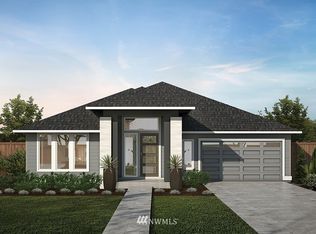
- $804,3002 bd3 ba2.4k sqft4470 Castleton Rd SW, Pt Orchard, WA 98332Off Market
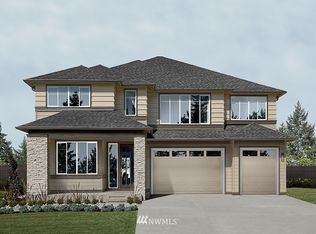
- $1,085,4004 bd4 ba3.8k sqft11566 Arrow Head Dr, Gig Harbor, WA 98332Off Market
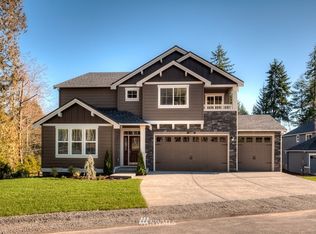
- $945,0005 bd3 ba3.2k sqft4504 Olympus Way #36, Gig Harbor, WA 98332Off Market
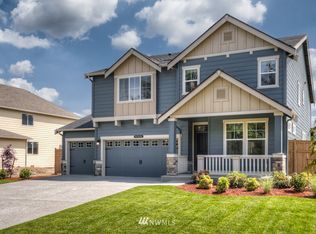
- $891,6005 bd3 ba2.8k sqft4506 Olympus Way #35, Gig Harbor, WA 98332Off Market
- $1,280,0004 bd4 ba3.8k sqft11553 Arrowhead Dr, Gig Harbor, WA 98332Sold
- $950,0005 bd3 ba2.7k sqft4503 Olympus Loop, Gig Harbor, WA 98332Sold
- $914,0005 bd3 ba2.8k sqft11754 Olympus Loop #64, Gig Harbor, WA 98332Off Market
- $1,100,0003 bd3 ba2.4k sqft4531 Copper Ct, Gig Harbor, WA 98332Sold
A local agent can set up tours, give advice and negotiate with sellers.
Similar homes
- $1,040,2495 bd4 ba3.4k sqft4518 Olympus Loop, Gig Harbor, WA 98332Active
 MLS ID #2557213, Garrett Whipple. NWMLS as distributed by MLS GRID
 - $1,160,7004 bd3 ba2.5k sqftAncich Court, Gig Harbor, WA 98332Active
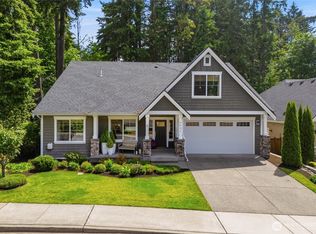 MLS ID #2534429, Lianne Hall. NWMLS as distributed by MLS GRID
 - $1,380,0006 bd4 ba3.8k sqftBayview, Gig Harbor, WA 98332Active
 MLS ID #2557881, Maria Kuehlthau. NWMLS as distributed by MLS GRID
 - $1,195,0004 bd3 ba3k sqft2230 48th Street Ct NW, Gig Harbor, WA 98335Active
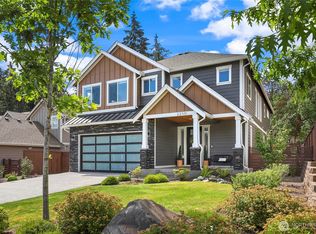 MLS ID #2550890, Abbie Andersen. NWMLS as distributed by MLS GRID
 - $1,199,9004 bd4 ba3.8k sqftBridgewood Estates Div Iii, Gig Harbor, WA 98335ActiveMLS ID #2542353, Greg Fredericksen. NWMLS as distributed by MLS GRID
- $950,0004 bd3 ba2.6k sqftThe Greens, Gig Harbor, WA 98332ActiveMLS ID #2519532, Bradley Bennett. NWMLS as distributed by MLS GRID
- $1,125,0004 bd3 ba3k sqftHeritage, Gig Harbor, WA 98335ActiveMLS ID #2543035, Jennie Wetter. NWMLS as distributed by MLS GRID
- $845,0005 bd5 ba3.2k sqft4410 Sentinel Court, Gig Harbor, WA 98332ActiveMLS ID #2493490, Bradley Bennett. NWMLS as distributed by MLS GRID
- $1,365,0004 bd4 ba3k sqftWollochet Heights Estates, Gig Harbor, WA 98335ActiveMLS ID #2545155, J Michael Drake. NWMLS as distributed by MLS GRID
- $1,025,0004 bd3 ba2.7k sqftBurnham Heights, Gig Harbor, WA 98332ActiveMLS ID #2544529, Cynthia Marchand. NWMLS as distributed by MLS GRID
- $1,054,9503 bd3 ba3k sqftFirdrona, Gig Harbor, WA 98332ActiveMLS ID #2499013, Gary Hendrickson. NWMLS as distributed by MLS GRID
- $1,135,0004 bd4 ba2.5k sqft4901 N Winnifred Street, Ruston, WA 98407ActiveMLS ID #2563007, Marcela Hoag. NWMLS as distributed by MLS GRID
- $790,0003 bd3 ba2.1k sqft9924 Prospect Place, Gig Harbor, WA 98332ActiveMLS ID #2529916, Pamela Davison. NWMLS as distributed by MLS GRID
- $799,0005 bd3 ba2.6k sqft9844 Prospect Place, Gig Harbor, WA 98332ActiveMLS ID #2492820, Alyssa Reische. NWMLS as distributed by MLS GRID
- $1,185,0004 bd3 ba2.8k sqft1422 Browns Point Boulevard, Tacoma, WA 98422ActiveMLS ID #2514088, Clinton Rogers. NWMLS as distributed by MLS GRID
- $1,099,0003 bd4 ba3.3k sqftRocky Bay, Gig Harbor, WA 98329ActiveMLS ID #2469668, Regina Madiera-Gorden. NWMLS as distributed by MLS GRID
- $850,0004 bd4 ba3k sqftHolly Circle, Gig Harbor, WA 98335ActiveMLS ID #2518214, Marisa Merritt. NWMLS as distributed by MLS GRID
- $1,700,0004 bd3 ba3.5k sqft7430 Sandin Lane, Gig Harbor, WA 98335ActiveMLS ID #2550519, Paige Schulte. NWMLS as distributed by MLS GRID
- $1,230,0004 bd3 ba2.9k sqft11627 21st Avenue SW, Burien, WA 98146ActiveMLS ID #2514119, Adrian Lee. NWMLS as distributed by MLS GRID
- $999,9505 bd4 ba3.3k sqft8139 4th Avenue SW, Seattle, WA 98106ActiveMLS ID #2562644, Genevieve Stoll. NWMLS as distributed by MLS GRID
