PRICED TO SELL for the perfect buyer! Welcome to Harbor Hill - where space, flexibility, and location come together. A grand two-story entry sets the tone as you step inside this 4 bed, 4 bath home featuring a main-floor 493 sq ft apt suite w/private exterior entry - perfect for guests, multigenerational living, or simply added elbow room. The spacious kitchen offers multiple eating areas and flows seamlessly into a light-filled great room. Step outside to a composite deck surrounded by mature garden beds, all backing to a peaceful greenbelt with pedestrian access to downtown Gig Harbor.Upstairs, the primary suite delivers relaxing vibes with a 5-piece ensuite, soaking tub, separate shower, and a large walk-in closet with built-ins. Additional highlights include office space, a bonus room, A/C, a 3-car tandem garage, and a quiet cul-de-sac setting that offers extra breathing room between neighbors. Ideally located less than a mile from the YMCA, Swiftwater Elementary, Costco, and the new City Playfields.
Active
Listed by: Windermere Prof Partners • Bradley Bennett
Price cut: $35K (6/26)
$860,000
4410 Sentinel Court, Gig Harbor, WA 98332
5beds
3,264sqft
:
Get pre-qualified$5,448/mo
Single Family Residence
Built in 2015
5,366 Square Feet Lot
$858,300 Zestimate®
$263/sqft
$93/mo HOA
What's special
Office spaceSpacious kitchenBonus roomSoaking tubSeparate showerLight-filled great roomMultiple eating areas
- 128 days |
- 368 |
- 21 |
Zillow last checked:
Listing updated:
Listed by:
Bradley Bennett,
Windermere Prof Partners
Source: NWMLS as distributed by MLS GRID,MLS#: 2493490
Facts & features
Interior
Bedrooms & bathrooms
- Bedrooms: 5
- Bathrooms: 5
- Full bathrooms: 3
- 3/4 bathrooms: 1
- 1/2 bathrooms: 1
- Main level bathrooms: 2
- Main level bedrooms: 1
Primary bedroom
- Level: Second
Bedroom
- Level: Second
Bedroom
- Level: Second
Bedroom
- Level: Main
Bathroom full
- Level: Second
Bathroom full
- Level: Second
Bathroom three quarter
- Level: Main
Other
- Level: Main
Other
- Level: Main
Bonus room
- Level: Second
Den office
- Level: Second
Dining room
- Level: Main
Entry hall
- Level: Main
Family room
- Level: Main
Kitchen with eating space
- Level: Main
Other
- Level: Main
Utility room
- Level: Second
Heating
- Fireplace, 90%+ High Efficiency, Fireplace Insert, Forced Air, Natural Gas
Cooling
- 90%+ High Efficiency, Forced Air
Appliances
- Included: Dishwasher, Disposal, Double Oven, Dryer, Microwave, Refrigerator, Stove(s)/Range(s), Washer, Dishwasher(s), Dryer(s), Garbage Disposal, Microwave(s), Refrigerator(s), Washer(s), Water Heater: Gas, Water Heater Location: Garage
Features
- Bath Off Primary, Ceiling Fan(s), Dining Room, High Tech Cabling, Loft, Pantry
- Flooring: Ceramic Tile, Engineered Hardwood, Carpet
- Windows: Dbl Pane/Storm Window
- Basement: None
- Number of fireplaces: 1
- Fireplace features: Gas, Main Level: 1, Fireplace
Interior area
- Total interior livable area: 3,264 sqft
Video & virtual tour
Property
Parking
- Total spaces: 4
- Parking features: Driveway, Attached Garage, Off Street
- Has attached garage: Yes
- Covered spaces: 2
- Uncovered spaces: 2
Features
- Levels: Two
- Stories: 2
- Entry location: Main
- Patio & porch: Second Kitchen, Bath Off Primary, Ceiling Fan(s), Dbl Pane/Storm Window, Dining Room, Fireplace, High Tech Cabling, Loft, Pantry, Security System, Sprinkler System, Vaulted Ceiling(s), Walk-In Closet(s), Water Heater
Lot
- Size: 5,366 Square Feet
- Dimensions: 108 x 54 x 94
- Features: Cul-De-Sac, Curbs, Dead End Street, Paved, Sidewalk, Cable TV, Deck, Fenced-Fully, Gas Available, High Speed Internet, Patio, Sprinkler System
- Topography: Level,Terraces
- Residential vegetation: Fruit Trees, Garden Space
Details
- Additional structures: ADU Beds: 1, ADU Baths: 1
- Parcel number: 4003100280
- Zoning: Gig H
- Zoning description: Jurisdiction: City
- Special conditions: Standard
Construction
Type & style
- Home type: SingleFamily
- Architectural style: Contemporary,2 Story
- Property subtype: Single Family Residence
Materials
- Cement Planked, Stone, Wood Siding, Wood Products, Cement Plank
- Foundation: Poured Concrete
- Roof: Composition
Condition
- Very Good
- Year built: 2015
Details
- Builder name: Lennar
Utilities & green energy
- Electric: Company: Peninsula Light Company
- Sewer: Sewer Connected, Company: City of Gig Harbor
- Water: Public, Company: City of Gig Harbor
- Utilities for property: Xfinity, Xfinity/Quantum Fiber
Community & HOA
Community
- Features: Athletic Court, CCRs, Park, Playground, Trail(s)
- Security: Security System
- Subdivision: Gig Harbor
HOA
- Services included: Common Area Maintenance
- HOA fee: $560 semi-annually
- HOA phone: 206-855-1131
Location
- Region: Gig Harbor
Financial & listing details
- Price per square foot: $263/sqft
- Tax assessed value: $797,600
- Annual tax amount: $6,702
- Date on market: 3/21/2026
- Cumulative days on market: 126 days
- Listing terms: Conventional,FHA,VA Loan
- Inclusions: Dishwasher(s), Double Oven, Dryer(s), Garbage Disposal, Microwave(s), Refrigerator(s), Stove(s)/Range(s), Washer(s)
Estimated market value
$858,300
$815,000 - $901,000
$4,902/mo
Price history
| Date | Event | Price |
|---|---|---|
| 6/26/2026 | Price change | $860,000-3.9%$263/sqft |
Source:  NWMLS as distributed by MLS GRID #2493490 Report a problem NWMLS as distributed by MLS GRID #2493490 Report a problem | ||
| 5/7/2026 | Price change | $895,000-2.2%$274/sqft |
Source: NWMLS as distributed by MLS GRID #2493490 Report a problem | ||
| 5/2/2026 | Listed for sale | $915,000$280/sqft |
Source: NWMLS as distributed by MLS GRID #2493490 Report a problem | ||
| 4/28/2026 | Pending sale | $915,000$280/sqft |
Source: NWMLS as distributed by MLS GRID #2493490 Report a problem | ||
| 3/18/2026 | Listed for sale | $915,000+58.2%$280/sqft |
Source: NWMLS as distributed by MLS GRID #2493490 Report a problem | ||
| 3/6/2020 | Sold | $578,500+5.2%$177/sqft |
Source: Public Record Report a problem | ||
| 11/9/2018 | Listing removed | $550,000$169/sqft |
Source: Windermere Real Estate Gig Harbor #1345468 Report a problem | ||
| 10/18/2018 | Price change | $550,000-0.7%$169/sqft |
Source: Windermere Real Estate Gig Harbor #1345468 Report a problem | ||
| 9/5/2018 | Price change | $554,000-2.6%$170/sqft |
Source: Windermere Real Estate Gig Harbor #1345468 Report a problem | ||
| 8/15/2018 | Listed for sale | $569,000+23.8%$174/sqft |
Source: Windermere Real Estate Gig Harbor #1345468 Report a problem | ||
| 5/13/2015 | Sold | $459,669$141/sqft |
Source: Public Record Report a problem | ||
Public tax history
| Year | Property taxes | Tax assessment |
|---|---|---|
| 2024 | $6,702 +4% | $797,600 +5.1% |
| 2023 | $6,441 +3.1% | $759,100 -2.6% |
| 2022 | $6,248 +8.7% | $779,000 +20.8% |
| 2021 | $5,746 +17.9% | $644,800 +23.5% |
| 2019 | $4,874 +0% | $522,200 +0.8% |
| 2018 | $4,872 +12.7% | $517,800 +9.4% |
| 2017 | $4,324 +677.9% | $473,100 +603% |
| 2016 | $556 | $67,300 +32.5% |
| 2014 | $556 | $50,800 |
Find assessor info on the county website
Monthly payment
Est. payment
Payment breakdown
Explore the cost of this home by adjusting the details. Changes won't be saved.Climate risks
Neighborhood: 98332
Nearby schools
GreatSchools rating
- 9/10Discovery Elementary SchoolGrades: K-5Distance: 1.3 mi
- 8/10Harbor Ridge Middle SchoolGrades: 6-8Distance: 0.6 mi
- 8/10Peninsula High SchoolGrades: 9-12Distance: 2.9 mi
Schools provided by the listing agent
- Elementary: Swift Water Elementary
- Middle: Harbor Ridge Mid
- High: Peninsula High
Source: NWMLS as distributed by MLS GRID. This data may not be complete. We recommend contacting the local school district to confirm school assignments for this home.
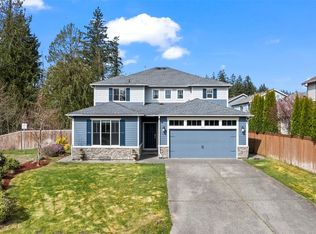
- $969,9005 bd5 ba3.2k sqft4417 Sentinel Ct, Gig Harbor, WA 98332For Sale
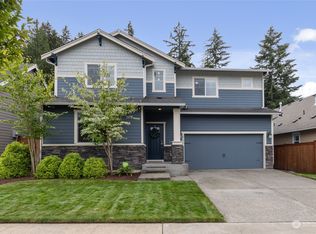
- $950,0005 bd4 ba3.8k sqft10186 Sentinel Loop, Gig Harbor, WA 98332Sold
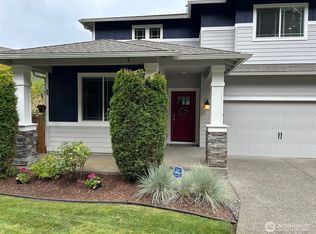
- $850,0004 bd3 ba2.9k sqft10211 Sentinel Loop, Gig Harbor, WA 98332Pending
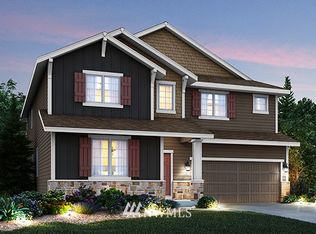
- $976,5005 bd4 ba3.8k sqft10198 Sentinel Ct #21, Gig Harbor, WA 98332Off Market
- $825,0004 bd3 ba2.6k sqft10222 Sentinel Loop, Gig Harbor, WA 98332Sold
- $950,0005 bd5 ba3.2k sqft10145 Sentinel Loop, Gig Harbor, WA 98332Sold
- $930,0003 bd3 ba2.8k sqft4205 99th Street Ct, Gig Harbor, WA 98332Sold
- $856,0005 bd3 ba3.1k sqft9822 43rd Ave NW, Gig Harbor, WA 98332Sold
A local agent can set up tours, give advice and negotiate with sellers.
Similar homes
- $969,9005 bd5 ba3.2k sqftHarbor Hill, Gig Harbor, WA 98332ActiveMLS ID #2501586, Tisha Fleming. NWMLS as distributed by MLS GRID
- $889,5005 bd3 ba3.1k sqft11320 Taylor Place, Gig Harbor, WA 98332Active
 MLS ID #2546064, Bernadette Schuster. NWMLS as distributed by MLS GRID
 - $899,9504 bd3 ba3.4k sqft3842 Apollo Way, Gig Harbor, WA 98332Active
 MLS ID #2538481, Frank T. Hornung. NWMLS as distributed by MLS GRID
 - $1,040,2495 bd4 ba3.4k sqft4518 Olympus Loop, Gig Harbor, WA 98332Active
 MLS ID #2557213, Garrett Whipple. NWMLS as distributed by MLS GRID
 - $799,0005 bd3 ba2.6k sqft9844 Prospect Place, Gig Harbor, WA 98332ActiveMLS ID #2492820, Alyssa Reische. NWMLS as distributed by MLS GRID
- $875,0004 bd4 ba3k sqftHolly Circle, Gig Harbor, WA 98335ActiveMLS ID #2518214, Marisa Merritt. NWMLS as distributed by MLS GRID
- $899,0004 bd3 ba2.4k sqft14811 62nd Avenue NW, Gig Harbor, WA 98332ActiveMLS ID #2552610, Arnold Mullinax. NWMLS as distributed by MLS GRID
- $710,0004 bd3 ba2.6k sqft6106 120th Street Ct, Gig Harbor, WA 98332ActiveMLS ID #2532786, Abbie Andersen. NWMLS as distributed by MLS GRID
- $979,0004 bd3 ba2.6k sqftThe Greens, Gig Harbor, WA 98332ActiveMLS ID #2519532, Bradley Bennett. NWMLS as distributed by MLS GRID
- $1,099,0003 bd3 ba3.9k sqft9715 Crescent Valley Drive NW, Gig Harbor, WA 98332ActiveMLS ID #2506948, Jensen Westmoreland. NWMLS as distributed by MLS GRID
- $1,179,7004 bd3 ba2.5k sqftAncich Court, Gig Harbor, WA 98332ActiveMLS ID #2534429, Lianne Hall. NWMLS as distributed by MLS GRID
- $1,000,0004 bd3 ba2.8k sqft7333 N Creek Loop, Gig Harbor, WA 98335ActiveMLS ID #2539364, Amy Long. NWMLS as distributed by MLS GRID
- $1,249,9004 bd4 ba3.2k sqft11405 65th Avenue NW, Gig Harbor, WA 98332ActiveMLS ID #2532974, Kari Montgomery. NWMLS as distributed by MLS GRID
- $1,199,9504 bd4 ba3.8k sqftHarbor Hills, Gig Harbor, WA 98332ActiveMLS ID #2527377, Jill Phillips. NWMLS as distributed by MLS GRID
- $957,0004 bd3 ba4k sqftPierce County Short, Gig Harbor, WA 98329ActiveMLS ID #2489268, Sharon Liu. NWMLS as distributed by MLS GRID
- $1,125,0004 bd3 ba3k sqftHeritage, Gig Harbor, WA 98335ActiveMLS ID #2543035, Jennie Wetter. NWMLS as distributed by MLS GRID
- $898,0004 bd3 ba3k sqftThe Ridge, Federal Way, WA 98023ActiveMLS ID #2558461, Carla R. Clark. NWMLS as distributed by MLS GRID
- $830,0005 bd3 ba3.1k sqftLakeland Village, Allyn, WA 98524ActiveMLS ID #2528131, Shelley Manada. NWMLS as distributed by MLS GRID
- $899,9505 bd3 ba2.5k sqft915 N Laurel Lane, Tacoma, WA 98406ActiveMLS ID #2537096, Brad Harper. NWMLS as distributed by MLS GRID
- $1,195,0004 bd3 ba3k sqft2230 48th Street Ct NW, Gig Harbor, WA 98335ActiveMLS ID #2550890, Abbie Andersen. NWMLS as distributed by MLS GRID
