Welcome to Lakeland Village! This beautifully updated, completely move-in ready golf course home backs the 5th fairway and features a flexible floorplan with an office and bedroom on the main floor, plus a spacious loft upstairs. Recent updates include new carpet, lighting, window treatments, freshly painted interior, bathroom vanities, and an epoxied garage floor. Enjoy year-round comfort with a heat pump. The large, fully fenced, flat yard offers plenty of space for gardening and outdoor living. Community features golf, Anderson lake access (a 50 acre spring-fed lake), lakefront restaurant & a playground!
Active
Listed by: RE/MAX Exclusive • Shelley Manada • 253-313-4794
Price cut: $10K (7/31)
$820,000
191 E Sterling Drive, Allyn, WA 98524
5beds
3,199sqft
Single Family Residence
Built in 2017
0.42 Acres Lot
$811,000 Zestimate®
$256/sqft
$24/mo HOA
What's special
Epoxied garage floorBathroom vanitiesWindow treatmentsCompletely move-in readyBeautifully updatedFreshly painted interiorNew carpet
- --
- on Zillow
- 149
- views
- 8
- saves
Zillow last checked:
Listing updated:
Listed by:
Shelley Manada 253-313-4794 Themanadagroup@gmail.com,
RE/MAX Exclusive
Source: NWMLS as distributed by MLS GRID,MLS#: 2528131
Facts & features
Interior
Bedrooms & bathrooms
- Bedrooms: 5
- Bathrooms: 3
- Full bathrooms: 2
- 1/2 bathrooms: 1
- Main level bathrooms: 1
- Main level bedrooms: 1
Primary bedroom
- Level: Second
Bedroom
- Level: Second
Bedroom
- Level: Second
Bedroom
- Level: Second
Bedroom
- Level: Main
Bathroom full
- Level: Second
Bathroom full
- Level: Second
Other
- Level: Main
Bonus room
- Level: Second
Den office
- Level: Main
Dining room
- Level: Main
Entry hall
- Level: Main
Kitchen with eating space
- Level: Main
Living room
- Level: Main
Utility room
- Level: Second
Heating
- Fireplace, Heat Pump, Electric
Cooling
- Has cooling: Yes
Appliances
- Included: Dishwasher, Dryer, Microwave, Refrigerator, Stove(s)/Range(s), Washer, Dishwasher(s), Dryer(s), Microwave(s), Refrigerator(s), Washer(s), Water Heater: Electric, Water Heater Location: Garage
Features
- Central Vacuum, Ceiling Fan(s), Dining Room, Loft, Pantry
- Flooring: Laminate, Carpet
- Doors: French Doors
- Windows: Dbl Pane/Storm Window
- Basement: None
- Number of fireplaces: 1
- Fireplace features: Electric, Main Level: 1, Fireplace
Interior area
- Total structure area: 3,199
- Total interior livable area: 3,199 sqft
Video & virtual tour
Property
Parking
- Total spaces: 3
- Parking features: Attached Garage, RV Parking
- Has attached garage: Yes
- Covered spaces: 3
Features
- Levels: Two
- Stories: 2
- Entry location: Main
- Patio & porch: Built-In Vacuum, Ceiling Fan(s), Dbl Pane/Storm Window, Dining Room, Fireplace, French Doors, Loft, Pantry, Vaulted Ceiling(s), Walk-In Closet(s), Water Heater
- Has view: Yes
- View description: Golf Course
Lot
- Size: 0.42 Acres
- Features: Paved, Cabana/Gazebo, Cable TV, Fenced-Fully, High Speed Internet, Outbuildings, Patio, RV Parking, Sprinkler System
- Topography: Level
- Residential vegetation: Fruit Trees, Garden Space
Details
- Parcel number: 122185000051
- Zoning: UGA-R-1P
- Zoning description: Jurisdiction: County
- Special conditions: Standard
- Other equipment: Leased Equipment: NA
Construction
Type & style
- Home type: SingleFamily
- Architectural style: 2 Story
- Property subtype: Single Family Residence
Materials
- Cement Planked, Cement Plank
- Foundation: Poured Concrete
- Roof: Composition
Condition
- Very Good
- Year built: 2017
Utilities & green energy
- Electric: Company: PUD3
- Sewer: Sewer Connected, Company: Mason County Utilities
- Water: Community, Company: Lakeland Village
- Utilities for property: Wave, Wave
Community & HOA
Community
- Features: CCRs, Clubhouse, Golf, Park, Playground
- Security: Security Service
- Subdivision: Lakeland Village
HOA
- Services included: Common Area Maintenance, Road Maintenance, Security
- HOA fee: $285 annually
- HOA phone: 360-275-3508
Location
- Region: Allyn
Financial & listing details
- Price per square foot: $256/sqft
- Tax assessed value: $817,670
- Annual tax amount: $5,684
- Date on market: 5/28/2026
- Listing terms: Conventional,FHA,VA Loan
- Inclusions: Dishwasher(s), Dryer(s), Leased Equipment, Microwave(s), Refrigerator(s), Stove(s)/Range(s), Washer(s)
Estimated market value
$811,000
$770,000 - $852,000
$3,904/mo
Price history
| Date | Event | Price |
|---|---|---|
| 7/31/2026 | Price change | $820,000-1.2%$256/sqft |
Source:  NWMLS as distributed by MLS GRID #2528131 Report a problem NWMLS as distributed by MLS GRID #2528131 Report a problem | ||
| 7/9/2026 | Price change | $830,000-0.6%$259/sqft |
Source: NWMLS as distributed by MLS GRID #2528131 Report a problem | ||
| 6/9/2026 | Price change | $835,000-1.2%$261/sqft |
Source: NWMLS as distributed by MLS GRID #2528131 Report a problem | ||
| 5/28/2026 | Listed for sale | $845,000+9%$264/sqft |
Source: NWMLS as distributed by MLS GRID #2528131 Report a problem | ||
| 1/22/2024 | Sold | $775,000-1.8%$242/sqft |
Source: NWMLS as distributed by MLS GRID #2163238 Report a problem | ||
| 11/30/2023 | Pending sale | $789,500$247/sqft |
Source: NWMLS as distributed by MLS GRID #2163238 Report a problem | ||
| 11/16/2023 | Price change | $789,500-1.2%$247/sqft |
Source: NWMLS as distributed by MLS GRID #2163238 Report a problem | ||
| 9/21/2023 | Listed for sale | $799,000+1233.9%$250/sqft |
Source: NWMLS as distributed by MLS GRID #2163238 Report a problem | ||
| 4/1/2016 | Sold | $59,900$19/sqft |
Source: NWMLS as distributed by MLS GRID #645136 Report a problem | ||
Public tax history
| Year | Property taxes | Tax assessment |
|---|---|---|
| 2025 | $5,684 -11.6% | $817,670 -2.3% |
| 2024 | $6,432 -0.6% | $836,735 +22.4% |
| 2023 | $6,468 +6.4% | $683,625 +26.3% |
| 2022 | $6,078 | $541,460 +1.6% |
| 2021 | -- | $532,895 +9.7% |
| 2020 | $4,622 -12.7% | $485,610 +28% |
| 2018 | $5,294 +7.7% | $379,350 |
| 2017 | $4,916 +9.8% | $379,350 +557.6% |
| 2016 | $4,475 +578.8% | $57,690 -43.4% |
| 2015 | $659 -43.2% | $102,000 +2.4% |
| 2014 | $1,161 | $99,600 +3.8% |
| 2013 | $1,161 | $96,000 |
Find assessor info on the county website
Monthly payment
Est. payment
Payment breakdown
Explore the cost of this home by adjusting the details. Changes won't be saved.Climate risks
Neighborhood: 98524
Nearby schools
Schools provided by the listing agent
- Elementary: Belfair Elem
- Middle: Hawkins Mid
- High: North Mason Snr High
Source: NWMLS as distributed by MLS GRID. This data may not be complete. We recommend contacting the local school district to confirm school assignments for this home.
Similar homes
- $859,9002 bd3 ba3.1k sqft41 E Westlake Place, Allyn, WA 98524Active
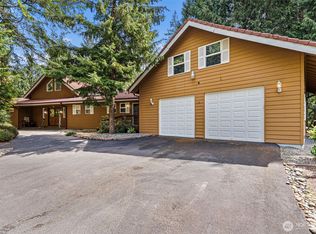 MLS ID #2575887, Corey Nightingale. NWMLS as distributed by MLS GRID
 - $819,0004 bd4 ba2.2k sqft22581 NE State Rt 3, Belfair, WA 98528Active
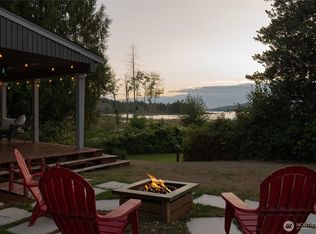 MLS ID #2583963, Stephanie Shumaker. NWMLS as distributed by MLS GRID
 - $1,100,0004 bd5 ba4.5k sqftDivision 7, Allyn, WA 98524Active
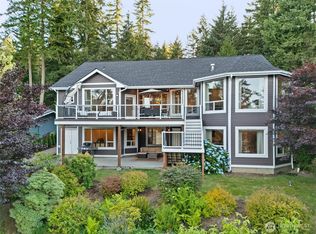 MLS ID #2549857, Lori Anderson. NWMLS as distributed by MLS GRID
 - $542,4504 bd3 ba2.2k sqft61 E Channel Drive, Allyn, WA 98524Active
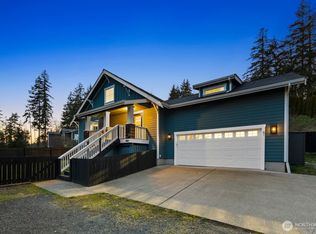 MLS ID #2563277, Jonathan Lien. NWMLS as distributed by MLS GRID
