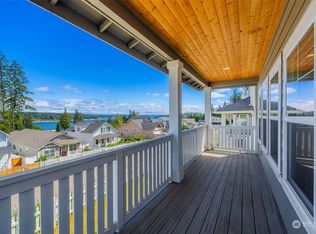
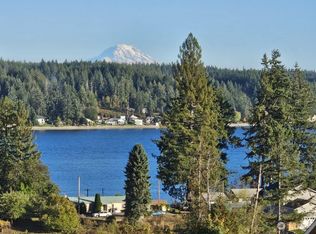
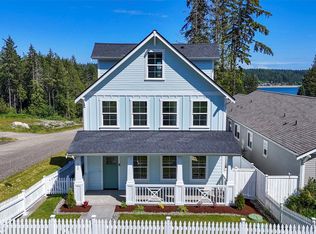
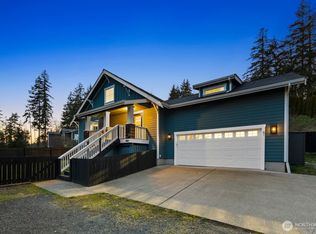
Charming and move-in ready, this Allyn North Bay Village showstopper lives like new! Soak in stunning views of the Olympics, Mt. Rainier and Case Inlet from a home that's been beautifully updated throughout, featuring fresh paint on the interior, LVP flooring, quartz counters, an efficient heat pump, and a tankless water heater. Grab your kayaks and head to the local launch, or simply watch orcas glide gracefully across the water from your bedroom window. Upstairs, a versatile loft above the garage awaits your vision—home office, hobby room, game zone, the possibilities are endless! Enjoy a small-town "un-hurried" lifestyle with easy access to golfing, boating, hiking and the must-try burgers at Big Bubba's, plus a short commute from Gig Harbor/Tacoma and easy access to Shelton/Belfair. Find your serenity at an affordable price, and ask about a lender-paid rate buy down available through our preferred lender!
Active
Listed by: Hawkins Poe • Katy Brown • 253-380-0277
$559,000
71 E Blackwell Street, Allyn, WA 98524
3beds
2,247sqft
Single Family Residence
Built in 2021
4,791 Square Feet Lot
$-- Zestimate®
$249/sqft
$-- HOA
What's special
- --
- on Zillow
- 438
- views
- 37
- saves
Likely to sell faster than
Zillow last checked:
Listing updated:
Listed by:
Katy Brown 253-380-0277 katy@downtownkatybrown.com,
Hawkins Poe
Source: NWMLS as distributed by MLS GRID,MLS#: 2583327
Facts & features
Interior
Bedrooms & bathrooms
- Bedrooms: 3
- Bathrooms: 3
- Full bathrooms: 2
- 1/2 bathrooms: 1
- Main level bathrooms: 1
Primary bedroom
- Level: Second
Bedroom
- Level: Second
Bedroom
- Level: Second
Bathroom full
- Level: Second
Bathroom full
- Level: Second
Other
- Level: Main
Bonus room
- Level: Second
Entry hall
- Level: Main
Family room
- Level: Main
Kitchen with eating space
- Level: Main
Living room
- Level: Main
Utility room
- Level: Main
Heating
- Fireplace, 90%+ High Efficiency, Forced Air, Electric, Propane
Cooling
- 90%+ High Efficiency
Appliances
- Included: Dishwasher, Microwave, Refrigerator, Stove(s)/Range(s), Tankless Water Heater, Dishwasher(s), Microwave(s), Refrigerator(s)
Features
- Bath Off Primary, Pantry
- Flooring: Laminate, Carpet
- Windows: Dbl Pane/Storm Window
- Basement: None
- Number of fireplaces: 1
- Fireplace features: Gas, Upper Level: 1, Fireplace
Interior area
- Total structure area: 2,247
- Total interior livable area: 2,247 sqft
Video & virtual tour
Property
Parking
- Total spaces: 2
- Parking features: Driveway, Attached Garage, Off Street
- Has attached garage: Yes
- Covered spaces: 2
Features
- Levels: Two
- Stories: 2
- Entry location: Main
- Patio & porch: Bath Off Primary, Dbl Pane/Storm Window, Fireplace, Pantry, Walk-In Closet(s)
- Has view: Yes
- View description: Bay, Mountain(s)
- Has water view: Yes
- Water view: Bay
Lot
- Size: 4,791 Square Feet
- Dimensions: 40 x 120
- Features: Dead End Street, Paved, Cable TV, Deck, Fenced-Fully, Propane
- Topography: Partial Slope
Details
- Parcel number: 122205052009
- Zoning description: Jurisdiction: County
- Special conditions: Standard
Construction
Type & style
- Home type: SingleFamily
- Architectural style: Craftsman,2 Story
- Property subtype: Single Family Residence
Materials
- Cement Planked, Wood Siding, Wood Products, Cement Plank
- Foundation: Poured Concrete
- Roof: Composition
Condition
- Good
- Year built: 2021
- Major remodel year: 2021
Details
- Builder name: Cedarland
Utilities & green energy
- Electric: Company: Mason PUD3
- Sewer: Sewer Connected, Company: Mason County Utilities
- Water: Public, Company: Port of Allyn
Community & HOA
Community
- Subdivision: Allyn
HOA
- Services included: Road Maintenance
Location
- Region: Allyn
Financial & listing details
- Price per square foot: $249/sqft
- Tax assessed value: $521,555
- Annual tax amount: $3,653
- Date on market: 9/19/2026
- Listing terms: Conventional,FHA,VA Loan
- Inclusions: Dishwasher(s), Microwave(s), Refrigerator(s), Stove(s)/Range(s)
Estimated market value
Not available
Estimated sales range
Not available
$3,122/mo
Price history
| Date | Event | Price |
|---|---|---|
| 10/1/2026 | Listed for sale | $559,000+5%$249/sqft |
Source:  NWMLS as distributed by MLS GRID #2583327 Report a problem NWMLS as distributed by MLS GRID #2583327 Report a problem | ||
| 3/15/2024 | Sold | $532,500-1.4%$237/sqft |
Source: NWMLS as distributed by MLS GRID #2078402 Report a problem | ||
| 2/7/2024 | Pending sale | $540,000$240/sqft |
Source: NWMLS as distributed by MLS GRID #2078402 Report a problem | ||
| 11/17/2023 | Listed for sale | $540,000+12.5%$240/sqft |
Source: NWMLS as distributed by MLS GRID #2078402 Report a problem | ||
| 3/25/2021 | Sold | $480,000+2334.2%$214/sqft |
Source: NWMLS as distributed by MLS GRID #1718531 Report a problem | ||
| 8/1/2019 | Sold | $19,719$9/sqft |
Source: Public Record Report a problem | ||
Public tax history
| Year | Property taxes | Tax assessment |
|---|---|---|
| 2025 | $3,653 -11% | $521,555 -10.2% |
| 2024 | $4,102 -8.6% | $580,960 +15.7% |
| 2023 | $4,491 +0.6% | $502,030 +35.5% |
| 2022 | $4,463 | $370,585 +1398.8% |
| 2021 | -- | $24,725 +59.8% |
| 2020 | $214 +27.1% | $15,475 -18% |
| 2018 | $169 -20.4% | $18,880 -0.2% |
| 2017 | $212 -5% | $18,915 +1.3% |
| 2016 | $223 +4.6% | $18,665 +16.8% |
| 2015 | $213 +17.2% | $15,980 -1.1% |
| 2014 | $182 | $16,150 +18.8% |
| 2013 | $182 | $13,600 |
Find assessor info on the county website
Monthly payment
Est. payment
Payment breakdown
Explore the cost of this home by adjusting the details. Changes won't be saved.Climate risks
Neighborhood: 98524
Nearby schools
Schools provided by the listing agent
- Elementary: Belfair Elem
- Middle: Hawkins Mid
- High: North Mason Snr High
Source: NWMLS as distributed by MLS GRID. This data may not be complete. We recommend contacting the local school district to confirm school assignments for this home.
Similar homes
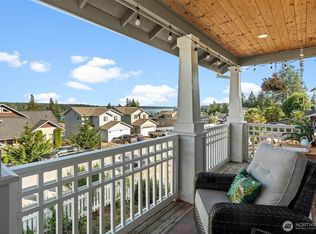
- $550,0003 bd3 ba2.2k sqftNorth Bay Village, Allyn, WA 98524Active
 MLS ID #2552719, Michelle Charlton. NWMLS as distributed by MLS GRID
 - $542,4504 bd3 ba2.2k sqft61 E Channel Drive, Allyn, WA 98524Active
 MLS ID #2563277, Jonathan Lien. NWMLS as distributed by MLS GRID
 - $450,0003 bd2 ba1.5k sqft40 E Cedarland Lane, Allyn, WA 98524Active
 MLS ID #2562793, Shelly Dunnington. NWMLS as distributed by MLS GRID
 - $575,0003 bd3 ba2.5k sqft970 E State Route 302, Belfair, WA 98528Active
 MLS ID #2590029, George Graham. NWMLS as distributed by MLS GRID
