Skip main navigation
Sold
  • Listed by: Neighborhood Experts Real Est. • Paige Schulte
    Bought with: Redfin
    $525,000

    140 E Cedarland Lane, Allyn, WA 98524

    3beds
    1,844sqft
    Single Family Residence
    Built in 2020
    4,791 Square Feet Lot
    $522,800 Zestimate®
    $285/sqft
    $2,853 Estimated rent

    Home value

    $522,800

    $429,000 - $643,000

    $2,853/mo

    Zestimate® history
    Loading
    Loading...

    Owner options

    List your home for rent

    $2,853/mo

    Rent Zestimate®

    Find your next renter with Zillow Rental Manager. Plus, with online applications, you can quickly screen prospective tenants – for free.

    Learn more

    $2,853/mo

    Rent Zestimate®

    Refinance and save

    $3,100/mo

    Est. payment

    Refinancing to a lower rate could help reduce your monthly payments and save thousands over the life of the loan.

    See today's rates

    $3,100/mo

    Est. payment

    Explore your selling options

    Work with a Zillow partner agent

    Leverage their expertise and Zillow's premium Showcase listings to get your home seen by more buyers.

    Get started

    List with your own agent

    Get your home in front of millions of buyers by listing it on Zillow.

    Learn how to do it

    Sell it yourself

    Take full control of how buyers see your home on Zillow by listing For Sale by Owner (FSBO).

    List your home

    What's special

    Water viewsTankless water heaterMain-level primary suiteFreestanding soaking tubMature wisteriaCottage gardensWhite cabinetry
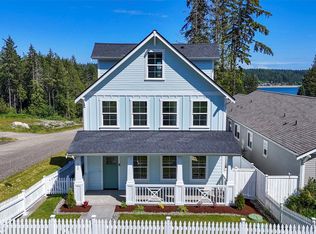
    White picket fence charm, main-level primary suite, water views, and no HOA. Built in 2020, this 1,844 sq ft home in The Cottages at North Bay Village blends modern comfort with coastal cottage style. Covered porches, white picket fences, and a row of storybook cottages set the tone, all just a short walk to the North Bay waterfront and minutes to Lakeland Village’s PGA-quality golf course and dining. The floor plan lives comfortably with a main-level primary suite and laundry, plus two additional bedrooms, a full bath, and an upstairs den with views of the Sound and Mt. Rainier. Inside, clean lines and thoughtful upgrades anchor the space: quartz countertops, white cabinetry, 9-foot ceilings, wide-plank engineered hardwoods, upgraded Electrolux oven, freestanding soaking tub, tankless water heater, and heat pump for efficient year-round comfort. Lightly lived in as a part-time residence, the home feels nearly new. Step outside and the charm continues. Curated landscaping with automated drip irrigation includes limelight hydrangeas, dogwood, lilac, Japanese maple, mature wisteria, roses, grapes, and raspberries, along with expanded concrete parking and an 80-foot perimeter sidewalk. See the photos for the mature wisteria, cottage gardens, and views from the upstairs den. Close to kayaking, shellfishing, hiking trails, and Twanoh State Park, this is easy coastal living in a charming cottage community. Welcome home.

    Zillow last checked:

    Listing updated:

    Listed by:

    Paige Schulte,

    Neighborhood Experts Real Est.,

    Michelle Charlton,

    Neighborhood Experts Real Est.

    Bought with:

    Stephanie Korst, 119574

    Redfin

    Source: NWMLS as distributed by MLS GRID,MLS#: 2486523MLS Logo

    Facts & features

    Interior

    Bedrooms & bathrooms
    • Bedrooms: 3
    • Bathrooms: 3
    • Full bathrooms: 2
    • 1/2 bathrooms: 1
    • Main level bathrooms: 1
    • Main level bedrooms: 1
    Primary bedroom
    • Level: Second
    Bedroom
    • Level: Second
    Bedroom
    • Level: Main
    Bathroom full
    • Level: Second
    Bathroom full
    • Level: Second
    Other
    • Level: Main
    Bonus room
    • Level: Second
    Dining room
    • Level: Main
    Entry hall
    • Level: Main
    Family room
    • Level: Second
    Great room
    • Level: Main
    Kitchen with eating space
    • Level: Main
    Living room
    • Level: Main
    Utility room
    • Level: Main
    Heating
    • Fireplace, Heat Pump, Electric, Propane
    Cooling
    • Heat Pump
    Appliances
    • Included: Dishwasher, Disposal, Microwave, Refrigerator, Stove(s)/Range(s), Dishwasher(s), Garbage Disposal, Microwave(s), Refrigerator(s), Water Heater: Tankless, Water Heater Location: Garage
    Features
    • Dining Room, High Tech Cabling, Pantry
    • Flooring: Engineered Hardwood, Vinyl, Carpet
    • Windows: Dbl Pane/Storm Window
    • Basement: None
    • Number of fireplaces: 1
    • Fireplace features: Gas, Main Level: 1, Fireplace
    Interior area
    • Total structure area: 1,844
    • Total interior livable area: 1,844 sqft

    Property

    Parking
    • Total spaces: 2
    • Parking features: Driveway, Detached Garage, Off Street
    • Has garage: Yes
    • Covered spaces: 2
    Features
    • Levels: Two
    • Stories: 2
    • Entry location: Main
    • Patio & porch: Dbl Pane/Storm Window, Dining Room, Fireplace, High Tech Cabling, Pantry, Vaulted Ceiling(s), Walk-In Closet(s), Water Heater
    • Has view: Yes
    • View description: Partial, Sound
    • Has water view: Yes
    • Water view: Sound
    Lot
    • Size: 4,791 Square Feet
    • Features: Paved, Cable TV, Deck, Fenced-Fully, High Speed Internet, Patio, Propane
    • Topography: Level
    • Residential vegetation: Fruit Trees
    Details
    • Parcel number: 122205053008
    • Special conditions: Standard
    • Other equipment: Leased Equipment: Propane Tank

    Construction

    Type & style
    • Home type: SingleFamily
    • Architectural style: 2 Story
    • Property subtype: Single Family Residence
    Materials
    • Cement Planked, Wood Products, Cement Plank
    • Foundation: Poured Concrete
    • Roof: Composition
    Condition
    • Year built: 2020
    • Major remodel year: 2020

    Utilities & green energy

    • Electric: Company: Mason Co. PUD
    • Sewer: Sewer Connected, Company: Mason Co. PUD
    • Water: Public, Company: Port of Allyn
    • Utilities for property: Astound

    Community & HOA

    Community
    • Subdivision: Allyn
    Location
    • Region: Allyn

    Financial & listing details

    • Price per square foot: $285/sqft
    • Tax assessed value: $509,850
    • Annual tax amount: $3,642
    • Date on market: 5/6/2026
    • Cumulative days on market: 4 days
    • Listing terms: Conventional,FHA,VA Loan
    • Inclusions: Dishwasher(s), Garbage Disposal, Leased Equipment, Microwave(s), Refrigerator(s), Stove(s)/Range(s)

    Price history

    DateEventPrice
    4/9/2026Sold$525,000$285/sqft
    Source: NWMLS as distributed by MLS GRID #2486523 Report a problem
    3/9/2026Pending sale$525,000$285/sqft
    Source: NWMLS as distributed by MLS GRID #2486523 Report a problem
    3/5/2026Listed for sale$525,000+4%$285/sqft
    Source: NWMLS as distributed by MLS GRID #2486523 Report a problem
    8/5/2021Sold$505,000+1%$274/sqft
    Source: NWMLS as distributed by MLS GRID #1801938 Report a problem
    7/7/2021Pending sale$499,950$271/sqft
    Source: NWMLS as distributed by MLS GRID #1801938 Report a problem
    7/4/2021Listed for sale$499,950+26.3%$271/sqft
    Source: NWMLS as distributed by MLS GRID #1801938 Report a problem
    11/23/2020Sold$395,950$215/sqft
    Source: NWMLS as distributed by MLS GRID #1671812 Report a problem

    Public tax history

    YearProperty taxesTax assessment
    2024$3,642 -7.6%$509,850 +15.7%
    2023$3,941 +0.4%$440,815 +38.5%
    2022$3,924 $318,295 +3871.2%
    2021-- $8,015
    Find assessor info on the county website

    Neighborhood: 98524

    Nearby schools

    GreatSchools rating
    Schools provided by the listing agent
    • Elementary: Belfair Elem
    • Middle: Hawkins Mid
    • High: North Mason Snr High

    Source: NWMLS as distributed by MLS GRID. This data may not be complete. We recommend contacting the local school district to confirm school assignments for this home.

    Get a cash offer in 3 minutes
    Find out how much your home could sell for in as little as 3 minutes with a no-obligation cash offer.
    Estimated market value
    $522,800
    Get a cash offer in 3 minutes
    Find out how much your home could sell for in as little as 3 minutes with a no-obligation cash offer.
    Estimated market value
    $522,800