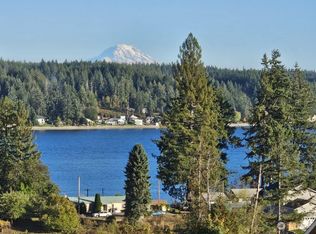
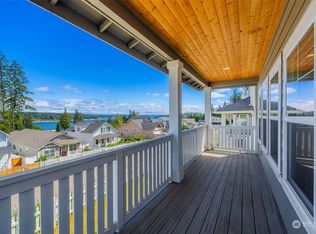
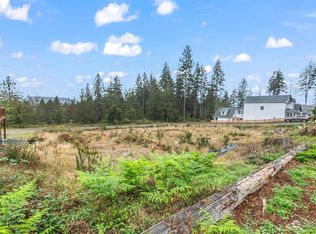
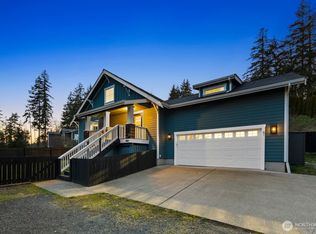
Up on the bluffs of Allyn with long sweeping views of the bay and Mount Rainier right off the front porch. East-facing for the sunrises. Picket fence dreams. Water views from almost every window. Built in 2021, this 2,247 sq ft two-story Craftsman offers 3 bedrooms, 2.5 baths, and a 320 sq ft finished bonus room over the detached 2-car garage. The upstairs primary suite has water views straight through to the inlet... sunsets from the tub are not a bad way to end the day.Vaulted ceilings, walk-in pantry, walk-in closet, new carpet installed June 2026, engineered hardwood on the main floor, double pane windows, gas fireplace, tankless water heater, and a fully fenced yard. Deck, patio, and a fire pit added in 2024. Outside is where this home really lives. A rose garden with 5 mature varietals. Herb garden with lavender, rosemary, and thyme. Hydrangeas, tulips, hollyhocks, and wildflowers for cutting bouquets. Wisteria, clematis, and star jasmine climbing the picket fence and garage wall. Front lawn and garden fully redone in 2025. Walking distance to Allyn Waterfront Park with playground, gazebo, and grassy field on the water. Same walk gets you to The Boathouse, Bubba's Burgers, Two Margaritas, and The Coffee Spot. Garden-share with the neighbors. No HOA. Newer construction, water views, and a real neighborhood in South Puget Sound.
Active
Listed by: Neighborhood Experts Real Est. • Michelle Charlton • 206-595-5575
Price cut: $20K (9/24)
$550,000
41 E Blackwell Street, Allyn, WA 98524
3beds
2,239sqft
Single Family Residence
Built in 2021
4,791 Square Feet Lot
$546,100 Zestimate®
$246/sqft
$-- HOA
What's special
Gas fireplaceTankless water heaterWalk-in closetEast-facing for the sunrisesPicket fence dreamsFully fenced yardWalk-in pantry
- --
- on Zillow
- 267
- views
- 27
- saves
Zillow last checked:
Listing updated:
Listed by:
Michelle Charlton 206-595-5575 michelle@neighborhoodexpertswa.com,
Neighborhood Experts Real Est.,
Paige Schulte 253-313-4093,
Neighborhood Experts Real Est.
Source: NWMLS as distributed by MLS GRID,MLS#: 2552719
Facts & features
Interior
Bedrooms & bathrooms
- Bedrooms: 3
- Bathrooms: 3
- Full bathrooms: 2
- 1/2 bathrooms: 1
- Main level bathrooms: 1
Primary bedroom
- Level: Second
Bathroom full
- Level: Second
Bathroom full
- Level: Second
Other
- Level: Second
Other
- Level: Main
Bonus room
- Level: Second
Entry hall
- Level: Main
Great room
- Level: Main
Kitchen with eating space
- Level: Main
Living room
- Level: Main
Utility room
- Level: Main
Heating
- Fireplace, Heat Pump, Electric, Propane
Cooling
- Heat Pump
Appliances
- Included: Dishwasher, Disposal, Dryer, Microwave, Refrigerator, Stove(s)/Range(s), Washer, Dishwasher(s), Dryer(s), Garbage Disposal, Microwave(s), Refrigerator(s), Washer(s), Water Heater: Tankless, Water Heater Location: Utility room, Water Heater Location: main floor
Features
- Bath Off Primary, Pantry
- Flooring: Engineered Hardwood, Laminate, Carpet
- Basement: None
- Number of fireplaces: 1
- Fireplace features: See Remarks, Main Level: 1, Fireplace
Interior area
- Total structure area: 2,239
- Total interior livable area: 2,239 sqft
Video & virtual tour
Property
Parking
- Total spaces: 2
- Parking features: Detached Garage
- Has garage: Yes
- Covered spaces: 2
Features
- Levels: Two
- Stories: 2
- Entry location: Main
- Patio & porch: Bath Off Primary, Fireplace, Pantry, Security System, Walk-In Closet(s), Water Heater
- Has view: Yes
- View description: Bay, Mountain(s), Sound, Territorial
- Has water view: Yes
- Water view: Bay,Sound
Lot
- Size: 4,791 Square Feet
- Features: Dead End Street, Cable TV, Deck, Fenced-Fully, Patio, Propane
- Topography: Sloped
Details
- Parcel number: 122205052006
- Special conditions: Standard
- Other equipment: Leased Equipment: Propane
Construction
Type & style
- Home type: SingleFamily
- Architectural style: Craftsman,2 Story
- Property subtype: Single Family Residence
Materials
- Cement Planked, Wood Siding, Cement Plank
- Foundation: Poured Concrete
- Roof: Composition
Condition
- Very Good
- Year built: 2021
Details
- Builder name: Cedarland Homes
Utilities & green energy
- Sewer: Sewer Connected, Company: Mason Co. Utilities
- Water: Public, Company: Port of Allyn
Community & HOA
Community
- Security: Security System
- Subdivision: Allyn
Location
- Region: Allyn
Financial & listing details
- Price per square foot: $246/sqft
- Tax assessed value: $510,905
- Annual tax amount: $4,018
- Date on market: 7/10/2026
- Listing terms: Conventional,FHA,VA Loan
- Inclusions: Dishwasher(s), Dryer(s), Garbage Disposal, Leased Equipment, Microwave(s), Refrigerator(s), Stove(s)/Range(s), Washer(s)
- Road surface type: Dirt
Estimated market value
$546,100
$519,000 - $573,000
$3,114/mo
Price history
| Date | Event | Price |
|---|---|---|
| 9/24/2026 | Price change | $550,000-3.5%$246/sqft |
Source:  NWMLS as distributed by MLS GRID #2552719 Report a problem NWMLS as distributed by MLS GRID #2552719 Report a problem | ||
| 9/5/2026 | Price change | $570,000-2.4%$255/sqft |
Source: NWMLS as distributed by MLS GRID #2552719 Report a problem | ||
| 8/13/2026 | Price change | $584,000-2.5%$261/sqft |
Source: NWMLS as distributed by MLS GRID #2552719 Report a problem | ||
| 7/10/2026 | Listed for sale | $599,000+12.6%$268/sqft |
Source: NWMLS as distributed by MLS GRID #2552719 Report a problem | ||
| 10/13/2023 | Sold | $532,000+0.4%$238/sqft |
Source: Public Record Report a problem | ||
| 9/21/2023 | Pending sale | $530,000$237/sqft |
Source: NWMLS as distributed by MLS GRID #2154670 Report a problem | ||
| 8/25/2023 | Listed for sale | $530,000+12.8%$237/sqft |
Source: NWMLS as distributed by MLS GRID #2154670 Report a problem | ||
| 3/12/2021 | Sold | $470,000+1.1%$210/sqft |
Source: NWMLS as distributed by MLS GRID #1710944 Report a problem | ||
| 1/11/2021 | Pending sale | $464,950$208/sqft |
Source: NWMLS as distributed by MLS GRID #1710944 Report a problem | ||
Public tax history
| Year | Property taxes | Tax assessment |
|---|---|---|
| 2025 | $3,579 -10.9% | $510,905 -10.2% |
| 2024 | $4,019 -8.6% | $569,045 +15.7% |
| 2023 | $4,399 +0.6% | $491,840 +35.4% |
| 2022 | $4,373 | $363,120 +2878.8% |
| 2021 | -- | $12,190 |
Find assessor info on the county website
Monthly payment
Est. payment
Payment breakdown
Explore the cost of this home by adjusting the details. Changes won't be saved.Climate risks
Neighborhood: 98524
Nearby schools
Schools provided by the listing agent
- Elementary: Belfair Elem
- Middle: Hawkins Mid
- High: North Mason Snr High
Source: NWMLS as distributed by MLS GRID. This data may not be complete. We recommend contacting the local school district to confirm school assignments for this home.
Similar homes
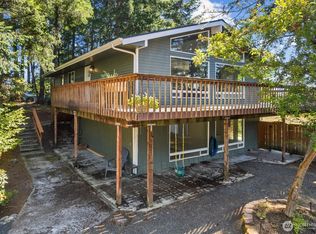
- $559,0003 bd3 ba2.2k sqft71 E Blackwell Street, Allyn, WA 98524Active
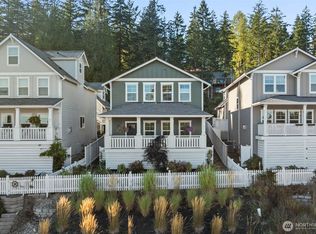 MLS ID #2583327, Katy Brown. NWMLS as distributed by MLS GRID
 - $542,4504 bd3 ba2.2k sqft61 E Channel Drive, Allyn, WA 98524Active
 MLS ID #2563277, Jonathan Lien. NWMLS as distributed by MLS GRID
 - $572,7004 bd3 ba2.8k sqftLakeland Village 5, Allyn, WA 98524Active
 MLS ID #2571206, Michael Imes. NWMLS as distributed by MLS GRID
 - $519,9003 bd2 ba1.5k sqft17 E Sellegren Road, Allyn, WA 98524Active
 MLS ID #2469337, Lori Anderson. NWMLS as distributed by MLS GRID
