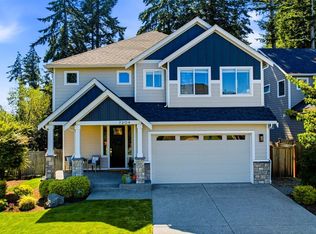
Sought-after gated new construction community in downtown Gig Harbor, luxury, convenience, & low-maintenance living. Enjoy exceptional walkability to downtown shops, waterfront dining, seasonal festivals, and the beloved farmers market. Spend your evenings strolling to Morso for dinner overlooking the harbor or relaxing on your private balcony while taking in views of Gig Harbor and listening to summer concerts from Skansie Brothers Park.This thoughtfully designed home features a lower level with two bedrooms, a bonus space, and a 3/4 bath. The upper level showcases an open-concept design with a gourmet kitchen featuring slab quartz countertops, soft-close cabinetry, full-height tile backsplash, stainless steel single-bowl farmhouse sink, and touchless faucet. The kitchen flows seamlessly into the spacious family room with a linear gas fireplace, tile surround, and floating mantel.The primary suite is a true retreat, offering harbor views from both the bedroom and adjoining office space, a private balcony, and a spa-inspired bath complete with heated tile floors, a walk-in shower with bench and tile surround, and a freestanding soaking tub. The covered outdoor deck with overhead heater creates year-round entertaining space.This is the best of all worlds—new construction, lock-and-leave convenience, water views, and walkability to everything Gig Harbor has to offer.
Active
Listed by: Neighborhood Experts Real Est. • Paige Schulte
$1,700,000
7430 Sandin Lane, Gig Harbor, WA 98335
4beds
3,523sqft
:
Get pre-qualified$10,437/mo
Single Family Residence
Built in 2024
10,358 Square Feet Lot
$1,659,400 Zestimate®
$483/sqft
$297/mo HOA
What's special
Private balconyWater viewsLinear gas fireplaceGourmet kitchenFloating mantelBonus spaceViews of gig harbor
- 17 days |
- 748 |
- 15 |
Likely to sell faster than
Zillow last checked:
Listing updated:
Listed by:
Paige Schulte,
Neighborhood Experts Real Est.,
Falynn Auston,
Neighborhood Experts Real Est.
Source: NWMLS as distributed by MLS GRID,MLS#: 2550519
Facts & features
Interior
Bedrooms & bathrooms
- Bedrooms: 4
- Bathrooms: 3
- Full bathrooms: 2
- 3/4 bathrooms: 1
Primary bedroom
- Level: Second
Bedroom
- Level: Second
Bedroom
- Level: Lower
Bedroom
- Level: Lower
Bathroom full
- Level: Second
Bathroom full
- Level: Lower
Bathroom three quarter
- Level: Second
Den office
- Level: Second
Dining room
- Level: Second
Entry hall
- Level: Main
Family room
- Level: Lower
Kitchen with eating space
- Level: Second
Living room
- Level: Second
Utility room
- Level: Second
Heating
- Fireplace, Forced Air, Heat Pump, Electric, Natural Gas
Cooling
- Forced Air, Heat Pump
Appliances
- Included: Dishwasher, Dryer, Microwave, Refrigerator, Stove(s)/Range(s), Washer, Dishwasher(s), Dryer(s), Microwave(s), Refrigerator(s), Washer(s), Water Heater: Gas, Water Heater Location: Garage
Features
- Bath Off Primary, Ceiling Fan(s), Dining Room, Pantry
- Flooring: Ceramic Tile, Engineered Hardwood, Carpet
- Windows: Dbl Pane/Storm Window
- Basement: Finished
- Number of fireplaces: 1
- Fireplace features: Gas, Upper Level: 1, Fireplace
Interior area
- Total structure area: 3,523
- Total interior livable area: 3,523 sqft
Video & virtual tour
Property
Parking
- Total spaces: 6
- Parking features: Driveway, Attached Garage
- Has attached garage: Yes
- Covered spaces: 3
- Uncovered spaces: 3
Features
- Levels: Multi/Split
- Entry location: Main
- Patio & porch: Bath Off Primary, Ceiling Fan(s), Dbl Pane/Storm Window, Dining Room, Fireplace, Pantry, Sprinkler System, Vaulted Ceiling(s), Walk-In Closet(s), Water Heater, Wine/Beverage Refrigerator
- Has view: Yes
- View description: Bay, Partial, Sound, Territorial
- Has water view: Yes
- Water view: Bay,Sound
Lot
- Size: 10,358 Square Feet
- Features: Cul-De-Sac, Curbs, Dead End Street, Paved, Sidewalk, Cable TV, Deck, Electric Car Charging, Fenced-Fully, Gated Entry, High Speed Internet, Irrigation, Patio
- Topography: Level,Terraces
- Residential vegetation: Garden Space, Wooded
Details
- Parcel number: 4002710070
- Special conditions: Standard
Construction
Type & style
- Home type: SingleFamily
- Architectural style: Craftsman,Split Entry
- Property subtype: Single Family Residence
Materials
- Cement Planked, Cement Plank
- Foundation: Poured Concrete
- Roof: Composition
Condition
- Very Good
- Year built: 2024
- Major remodel year: 2024
Utilities & green energy
- Electric: Company: Peninsula Light
- Sewer: Sewer Connected, Company: City Of Gig Harbor
- Water: Public, Company: City Of Gig Harbor
- Utilities for property: Xfinity
Community & HOA
Community
- Features: CCRs, Gated
- Subdivision: In Town
HOA
- Services included: Common Area Maintenance, Road Maintenance
- HOA fee: $297 monthly
Location
- Region: Gig Harbor
Financial & listing details
- Price per square foot: $483/sqft
- Annual tax amount: $12,471
- Date on market: 7/8/2026
- Cumulative days on market: 18 days
- Listing terms: Conventional,FHA,VA Loan
- Inclusions: Dishwasher(s), Dryer(s), Microwave(s), Refrigerator(s), Stove(s)/Range(s), Washer(s)
Estimated market value
$1,659,400
$1.58M - $1.74M
$4,916/mo
Price history
| Date | Event | Price |
|---|---|---|
| 7/8/2026 | Listed for sale | $1,700,000+5.6%$483/sqft |
Source:  NWMLS as distributed by MLS GRID #2550519 Report a problem NWMLS as distributed by MLS GRID #2550519 Report a problem | ||
| 3/7/2025 | Sold | $1,610,000+1.9%$457/sqft |
Source: NWMLS as distributed by MLS GRID #2315836 Report a problem | ||
| 1/17/2025 | Price change | $1,579,990-3.1%$448/sqft |
Source: BHHS broker feed #2323413 Report a problem | ||
| 12/10/2024 | Pending sale | $1,629,990$463/sqft |
Source: NWMLS as distributed by MLS GRID #2315836 Report a problem | ||
| 12/10/2024 | Listed for sale | $1,629,990$463/sqft |
Source: NWMLS as distributed by MLS GRID #2315836 Report a problem | ||
Public tax history
Tax history is unavailable.
Monthly payment
Est. payment
Payment breakdown
Explore the cost of this home by adjusting the details. Changes won't be saved.Climate risks
Neighborhood: View Basin
Nearby schools
GreatSchools rating
- 9/10Discovery Elementary SchoolGrades: K-5Distance: 0.9 mi
- 7/10Goodman Middle SchoolGrades: 6-8Distance: 2.3 mi
- 9/10Gig Harbor High SchoolGrades: 9-12Distance: 0.9 mi
Schools provided by the listing agent
- Elementary: Discvy Elem
- Middle: Goodman Mid
- High: Gig Harbor High
Source: NWMLS as distributed by MLS GRID. This data may not be complete. We recommend contacting the local school district to confirm school assignments for this home.
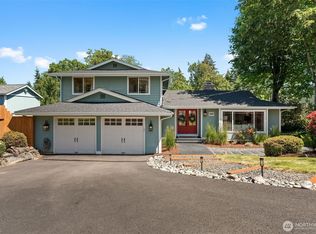
- $910,0003 bd3 ba1.9k sqft3611 Butler Dr, Gig Harbor, WA 98335Sold
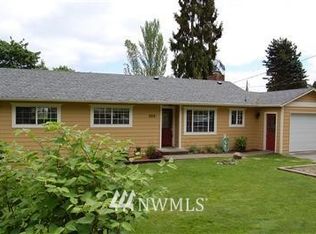
- $848,8004 bd2 ba2.1k sqft3619 Butler Dr NW, Gig Harbor, WA 98335Off Market
- $1,559,9904 bd3 ba3.4k sqft7472 Sandin Ln, Gig Harbor, WA 98335Sold
- $1,579,9504 bd4 ba3.8k sqft7471 Sandin Ln, Gig Harbor, WA 98335Sold
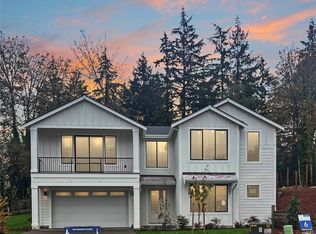
- $1,324,9903 bd2 ba2k sqft7566 Sandin Ln, Gig Harbor, WA 98335Sold
- $1,499,9904 bd3 ba2.7k sqft7498 Sandin Ln, Gig Harbor, WA 98335Sold
- $1,375,0004 bd3 ba2.6k sqft7548 Sandin Ln, Gig Harbor, WA 98335Sold
- $1,174,9903 bd2 ba1.7k sqft7511 Sandin Ln, Gig Harbor, WA 98335Sold
A local agent can set up tours, give advice and negotiate with sellers.
Similar homes
- $1,825,0004 bd3 ba2.5k sqft164 Madrona Drive NW, Gig Harbor, WA 98335Active
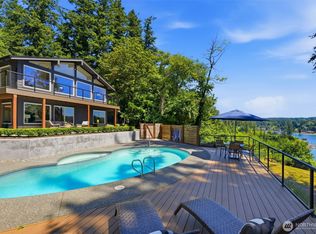 MLS ID #2555418, Whitney Johnsen. NWMLS as distributed by MLS GRID
 - $1,675,0004 bd4 ba4.8k sqft3116 81st Avenue Ct NW, Gig Harbor, WA 98335Active
 MLS ID #2555274, Cary Farrah. NWMLS as distributed by MLS GRID
 - $1,125,0004 bd3 ba3k sqftHeritage, Gig Harbor, WA 98335Active
 MLS ID #2543035, Jennie Wetter. NWMLS as distributed by MLS GRID
 - $1,445,0004 bd4 ba3k sqftWollochet Heights Estates, Gig Harbor, WA 98335Active
 MLS ID #2545155, J Michael Drake. NWMLS as distributed by MLS GRID
 - $1,850,0004 bd4 ba3.4k sqft111 Point Fosdick Circle NW, Gig Harbor, WA 98335ActiveMLS ID #2514585, Alena Kuksa. NWMLS as distributed by MLS GRID
- $1,195,0004 bd3 ba3k sqft2230 48th Street Ct NW, Gig Harbor, WA 98335ActiveMLS ID #2550890, Abbie Andersen. NWMLS as distributed by MLS GRID
- $1,000,0004 bd3 ba2.8k sqft7333 N Creek Loop, Gig Harbor, WA 98335ActiveMLS ID #2539364, Amy Long. NWMLS as distributed by MLS GRID
- $1,175,0004 bd3 ba2.7k sqftSouthport, Gig Harbor, WA 98335ActiveMLS ID #2549975, Cynthia Marchand. NWMLS as distributed by MLS GRID
- $2,195,0006 bd6 ba4.1k sqft5314 69th Street NW, Gig Harbor, WA 98335ActiveMLS ID #2534503, Paige Schulte. NWMLS as distributed by MLS GRID
- $1,099,0003 bd3 ba3.8k sqft5417 99th Avenue NW, Gig Harbor, WA 98335ActiveMLS ID #2555384, Jonah J Eastern. NWMLS as distributed by MLS GRID
- $875,0004 bd4 ba3k sqftHolly Circle, Gig Harbor, WA 98335ActiveMLS ID #2518214, Marisa Merritt. NWMLS as distributed by MLS GRID
- $1,250,0005 bd3 ba3k sqft11232 Crescent Valley Dr NW, Gig Harbor, WA 98332ActiveMLS ID #2529243, Carol Hinman. NWMLS as distributed by MLS GRID
- $1,040,2495 bd4 ba3.4k sqft4518 Olympus Loop, Gig Harbor, WA 98332ActiveMLS ID #2557213, Garrett Whipple. NWMLS as distributed by MLS GRID
- $1,895,0004 bd3 ba4.3k sqft1108 7th Court, Fox Island, WA 98333ActiveMLS ID #2552825, Alison Paoli. NWMLS as distributed by MLS GRID
- $1,280,0005 bd3 ba3.2k sqft620 122nd Street Ct NW, Gig Harbor, WA 98332ActiveMLS ID #2550324, Taylor Hough. NWMLS as distributed by MLS GRID
- $1,735,0003 bd2 ba2.8k sqft18819 106th Street Ct NW, Gig Harbor, WA 98329ContingentMLS ID #2546330, Michael Morrison. NWMLS as distributed by MLS GRID
- $1,179,7004 bd3 ba2.5k sqftAncich Court, Gig Harbor, WA 98332ActiveMLS ID #2534429, Lianne Hall. NWMLS as distributed by MLS GRID
- $1,925,0004 bd4 ba3.5k sqft768 6th Avenue, Fox Island, WA 98333ActiveMLS ID #2540424, Patrick W. Mercado. NWMLS as distributed by MLS GRID
- $1,599,9905 bd5 ba4.7k sqft15622 Glenwood Road SW, Port Orchard, WA 98367ActiveMLS ID #2550024, Nick Dahl. NWMLS as distributed by MLS GRID
- $1,099,0003 bd3 ba3.9k sqft9715 Crescent Valley Drive NW, Gig Harbor, WA 98332ActiveMLS ID #2506948, Jensen Westmoreland. NWMLS as distributed by MLS GRID
