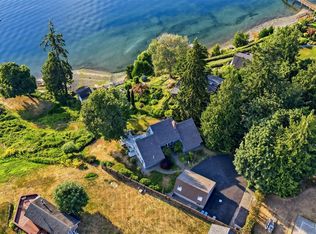
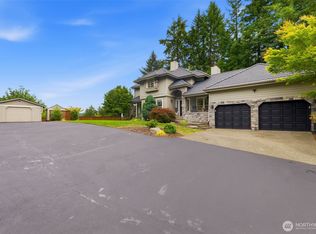
Some places simply have a way of making you slow down—Raft Island is one of them. Cross the bridge and discover this beautifully renovated retreat on 1.59 acres, where fresh, modern finishes blend effortlessly with timeless style. Filled with abundant natural light, warm, inviting materials, and thoughtfully selected fixtures, every space reflects attention to detail. The open-concept layout creates a seamless flow between the living spaces, while expansive windows frame breathtaking 180-degree views stretching from sunrise to sunset, showcasing Deadman's Island, the Olympic Mountains, and the waters of Puget Sound. The well-designed floor plan features a main-level primary suite, while three generous bedrooms on the lower level provide room to spread out. Multiple indoor and outdoor gathering spaces make entertaining effortless, from quiet mornings taking in the views to summer evenings by the pool. Enjoy the large level lawn, raised garden, and an oversized three-car garage with room for vehicles and hobbies. Steps away, the private beach offers kayak and paddleboard storage so you are on the water in minutes. Raft Island residents also enjoy a private boat launch, sport court, neighborhood park, and quiet roads perfect for walking or biking. This unique island community offers the rare combination of privacy, recreation, and connection, all just minutes from downtown Gig Harbor. 164 Madrona is Pacific Northwest living at its very best!
Pending inspection
Listed by: Hawkins Poe • Whitney Johnsen
$1,825,000
164 Madrona Drive NW, Gig Harbor, WA 98335
4beds
2,576sqft
:
Get pre-qualified$10,962/mo
Single Family Residence
Built in 1971
1.59 Acres Lot
$1,739,700 Zestimate®
$708/sqft
$200/mo HOA
What's special
- 9 days |
- 1,903 |
- 187 |
Zillow last checked:
Listing updated:
Listed by:
Whitney Johnsen,
Hawkins Poe,
Jennifer Hawkins,
Hawkins Poe
Source: NWMLS as distributed by MLS GRID,MLS#: 2555418
Facts & features
Interior
Bedrooms & bathrooms
- Bedrooms: 4
- Bathrooms: 3
- Full bathrooms: 1
- 3/4 bathrooms: 1
- 1/2 bathrooms: 1
- Main level bathrooms: 2
- Main level bedrooms: 1
Primary bedroom
- Level: Main
Bedroom
- Level: Lower
Bedroom
- Level: Lower
Bedroom
- Level: Lower
Bathroom full
- Level: Main
Bathroom three quarter
- Level: Lower
Other
- Level: Main
Entry hall
- Level: Main
Family room
- Level: Lower
Kitchen with eating space
- Level: Main
Living room
- Level: Main
Utility room
- Level: Lower
Heating
- Fireplace, Forced Air, Electric, Natural Gas
Cooling
- Has cooling: Yes
Features
- Windows: Skylight(s)
- Basement: Daylight
- Number of fireplaces: 1
- Fireplace features: Gas, Main Level: 1, Fireplace
Interior area
- Total structure area: 2,576
- Total interior livable area: 2,576 sqft
Video & virtual tour
Property
Parking
- Total spaces: 3
- Parking features: Detached Garage, RV Parking
- Has garage: Yes
- Covered spaces: 3
Features
- Levels: One
- Stories: 1
- Entry location: Main
- Patio & porch: Fireplace, Skylight(s), Walk-In Closet(s)
- Pool features: In Ground, In-Ground
- Has spa: Yes
- Has view: Yes
- View description: Bay
- Has water view: Yes
- Water view: Bay
Lot
- Size: 1.59 Acres
- Features: Paved, Cable TV, Deck, Fenced-Partially, Gas Available, High Speed Internet, Hot Tub/Spa, Patio, RV Parking, Shop, Stable
- Topography: Sloped
Details
- Parcel number: 7097000112
- Zoning: R10
- Zoning description: Jurisdiction: County
- Special conditions: Standard
Construction
Type & style
- Home type: SingleFamily
- Architectural style: Contemporary,1 Story w/Bsmnt.
- Property subtype: Single Family Residence
Materials
- Wood Siding
- Foundation: Poured Concrete
- Roof: Composition
Condition
- Updated/Remodeled
- Year built: 1971
- Major remodel year: 2013
Utilities & green energy
- Electric: Company: Peninsula Light
- Sewer: Septic Tank, Company: Septic
- Water: Community, Company: Washington Water
Community & HOA
Community
- Subdivision: Raft Island
HOA
- Services included: Common Area Maintenance, Road Maintenance, See Remarks
- HOA fee: $200 monthly
- HOA phone: 253-985-3812
Location
- Region: Gig Harbor
Financial & listing details
- Price per square foot: $708/sqft
- Tax assessed value: $977,200
- Annual tax amount: $10,935
- Date on market: 7/22/2026
- Cumulative days on market: 10 days
- Listing terms: Conventional,FHA,VA Loan
Estimated market value
$1,739,700
$1.65M - $1.83M
$4,389/mo
Price history
| Date | Event | Price |
|---|---|---|
| 7/30/2026 | Pending sale | $1,825,000$708/sqft |
Source:  NWMLS as distributed by MLS GRID #2555418 Report a problem NWMLS as distributed by MLS GRID #2555418 Report a problem | ||
| 7/22/2026 | Listed for sale | $1,825,000-1.4%$708/sqft |
Source: NWMLS as distributed by MLS GRID #2555418 Report a problem | ||
| 6/13/2025 | Sold | $1,850,000$718/sqft |
Source: NWMLS as distributed by MLS GRID #2357271 Report a problem | ||
| 5/16/2025 | Pending sale | $1,850,000$718/sqft |
Source: NWMLS as distributed by MLS GRID #2357271 Report a problem | ||
| 5/8/2025 | Listed for sale | $1,850,000$718/sqft |
Source: NWMLS as distributed by MLS GRID #2357271 Report a problem | ||
| 4/16/2025 | Pending sale | $1,850,000$718/sqft |
Source: NWMLS as distributed by MLS GRID #2357271 Report a problem | ||
| 4/9/2025 | Listed for sale | $1,850,000+180.5%$718/sqft |
Source: NWMLS as distributed by MLS GRID #2357271 Report a problem | ||
| 12/1/2023 | Sold | $659,600-5.6%$256/sqft |
Source: NWMLS as distributed by MLS GRID #2172462 Report a problem | ||
| 11/11/2023 | Pending sale | $699,000$271/sqft |
Source: NWMLS as distributed by MLS GRID #2172462 Report a problem | ||
| 11/10/2023 | Listed for sale | $699,000+39.8%$271/sqft |
Source: NWMLS as distributed by MLS GRID #2172462 Report a problem | ||
| 8/31/2004 | Sold | $500,000$194/sqft |
Source: Public Record Report a problem | ||
Public tax history
| Year | Property taxes | Tax assessment |
|---|---|---|
| 2024 | $9,160 +1.2% | $977,200 +2.6% |
| 2023 | $9,054 +8.7% | $952,700 +2.3% |
| 2022 | $8,330 +18.3% | $931,200 +32.7% |
| 2021 | $7,043 +16.6% | $701,900 +19.1% |
| 2019 | $6,038 +3.2% | $589,500 +5% |
| 2018 | $5,850 +17.4% | $561,300 +13.1% |
| 2017 | $4,981 +10.4% | $496,300 +27.2% |
| 2016 | $4,514 | $390,300 +5.4% |
| 2014 | $4,514 +8.2% | $370,400 +2.6% |
| 2013 | $4,172 | $360,900 +7.7% |
| 2012 | -- | $335,000 -19.4% |
| 2011 | -- | $415,700 -11.6% |
| 2010 | -- | $470,500 |
Find assessor info on the county website
Monthly payment
Est. payment
Payment breakdown
Explore the cost of this home by adjusting the details. Changes won't be saved.Climate risks
Neighborhood: 98335
Nearby schools
GreatSchools rating
- 8/10Voyager Elementary SchoolGrades: K-5Distance: 1 mi
- 9/10Kopachuck Middle SchoolGrades: 6-8Distance: 1.5 mi
- 9/10Gig Harbor High SchoolGrades: 9-12Distance: 2.9 mi
- $559,0003 bd1 ba1.3k sqft202 Fir Dr NW, Gig Harbor, WA 98335For Sale
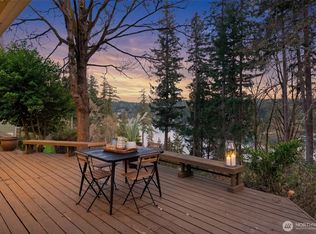
- $2,800,0003 bd5 ba3.5k sqft241 Raft Island Dr NW, Gig Harbor, WA 98335Sold
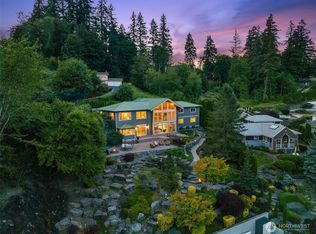
- $630,0003 bd2 ba2.2k sqft156 Madrona Dr NW, Gig Harbor, WA 98335Sold
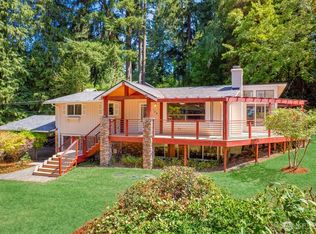
- $215,0000.666 Acres44 Raft Island Dr NW, Gig Harbor, WA 98335Lot/Land
- $602,0003 bd2 ba1.6k sqft242 Hemlock Dr NW, Gig Harbor, WA 98335Sold
- $785,0003 bd2 ba2.1k sqft114 Madrona Dr NW, Gig Harbor, WA 98335For Sale
- $740,0003 bd3 ba2.1k sqft132 Park Ave NW, Gig Harbor, WA 98335Sold
- $760,0004 bd3 ba2.6k sqft130 Park Ave NW, Gig Harbor, WA 98335Sold
A local agent can set up tours, give advice and negotiate with sellers.
Similar homes
- $1,550,0003 bd4 ba2.6k sqft93 Raft Island Drive NW, Gig Harbor, WA 98335Active
 MLS ID #2550690, Derek Johnson. NWMLS as distributed by MLS GRID
 - $1,985,0004 bd3 ba2.3k sqft1204 38th Avenue Ct, Gig Harbor, WA 98335Active
 MLS ID #2555446, Whitney Johnsen. NWMLS as distributed by MLS GRID
 - $1,075,0004 bd5 ba2.4k sqft9610 61st Street NW, Gig Harbor, WA 98335Active
 MLS ID #2559983, Jensen Westmoreland. NWMLS as distributed by MLS GRID
 - $2,225,0003 bd3 ba2.4k sqft8409 24th Avenue NW, Gig Harbor, WA 98332Active
 MLS ID #2558325, Cynthia Marchand. NWMLS as distributed by MLS GRID
 - $1,800,0002 bd3 ba3.7k sqft6139 Cromwell Dr NW, Gig Harbor, WA 98335ActiveMLS ID #2543732, Kali Leavitt. NWMLS as distributed by MLS GRID
- $1,850,0004 bd4 ba3.4k sqft111 Point Fosdick Circle NW, Gig Harbor, WA 98335ActiveMLS ID #2514585, Alena Kuksa. NWMLS as distributed by MLS GRID
- $2,149,0003 bd3 ba3.2k sqft3810 Forest Beach Drive NW, Gig Harbor, WA 98335ActiveMLS ID #2544006, Michael Morrison. NWMLS as distributed by MLS GRID
- $2,350,0004 bd3 ba3.2k sqft3021 115th Ave. NW, Gig Harbor, WA 98335ActiveMLS ID #2536614, Randy Knapp. NWMLS as distributed by MLS GRID
- $1,099,0003 bd3 ba3.8k sqft5417 99th Avenue NW, Gig Harbor, WA 98335ActiveMLS ID #2555384, Jonah J Eastern. NWMLS as distributed by MLS GRID
- $1,090,0004 bd3 ba2.1k sqft3312 Shyleen Street, Gig Harbor, WA 98335ActiveMLS ID #2559874, Michelle Charlton. NWMLS as distributed by MLS GRID
- $1,092,0004 bd3 ba3.1k sqft3311 11th Avenue Ct NW, Gig Harbor, WA 98335ActiveMLS ID #2562385, Heather Witte. NWMLS as distributed by MLS GRID
- $1,700,0004 bd3 ba3.5k sqft7430 Sandin Lane, Gig Harbor, WA 98335ActiveMLS ID #2550519, Paige Schulte. NWMLS as distributed by MLS GRID
- $1,700,0005 bd4 ba3.2k sqftSea Cliff Estates, Gig Harbor, WA 98332ActiveMLS ID #2559811, Leslie Fleming. NWMLS as distributed by MLS GRID
- $1,735,0003 bd2 ba2.8k sqft18819 106th Street Ct NW, Gig Harbor, WA 98329ContingentMLS ID #2546330, Michael Morrison. NWMLS as distributed by MLS GRID
- $1,000,0004 bd3 ba2.8k sqft7333 N Creek Loop, Gig Harbor, WA 98335ActiveMLS ID #2539364, Amy Long. NWMLS as distributed by MLS GRID
- $1,925,0004 bd4 ba3.5k sqft768 6th Avenue, Fox Island, WA 98333ActiveMLS ID #2540424, Patrick W. Mercado. NWMLS as distributed by MLS GRID
- $1,350,0003 bd3 ba3.4k sqft8711 92nd Street NW, Gig Harbor, WA 98332ActiveMLS ID #2488341, Lindsay Jackman. NWMLS as distributed by MLS GRID
- $1,365,0004 bd4 ba3k sqftWollochet Heights Estates, Gig Harbor, WA 98335ActiveMLS ID #2545155, J Michael Drake. NWMLS as distributed by MLS GRID
- $1,498,0003 bd2 ba2.2k sqft16409 Hoff Road NW, Lakebay, WA 98349ActiveMLS ID #2559099, Kristina Branson. NWMLS as distributed by MLS GRID
- $1,149,0004 bd5 ba2.9k sqft2705 NW Sullivan Drive, Gig Harbor, WA 98335ActiveMLS ID #2534603, Elisa Enders. NWMLS as distributed by MLS GRID
