You've found the quintessential waterfront retreat where timeless beach house charm meets effortless Northwest living. Perfectly positioned on coveted Pt. Fosdick at the mouth of Wollochet Bay, this exceptional home captures the coveted southwest exposure, spectacular sunsets, and the convenience of being just five minutes from the Narrows Bridge and Highway 16. Inside, bright white vertical cedar paneling, soaring walls of windows, and an airy, light-filled design create an inviting coastal ambiance. The main-level primary suite offers easy living, while two charming mirrored bedrooms upstairs provide space for friends. A beautifully appointed apartment above the detached two-car garage is ideal for guests, a private office, or income-producing rental. Spend your days boating, paddleboarding, or beachcombing, then moor your boat on the buoy and stroll home to relax on the expansive deck as eagles soar overhead and the sun melts into the bay. Just moments from downtown Gig Harbor's waterfront shops, restaurants, and marinas, this is the Pacific Northwest waterfront lifestyle at its finest.
Contingent
Listed by: Hawkins Poe • Whitney Johnsen
$1,985,000
1204 38th Avenue Ct, Gig Harbor, WA 98335
4beds
2,392sqft
Single Family Residence
Built in 1970
0.88 Acres Lot
$1,888,400 Zestimate®
$830/sqft
$-- HOA
What's special
Spectacular sunsetsDetached two-car garageMain-level primary suiteAiry light-filled designExpansive deckInviting coastal ambianceMouth of wollochet bay
- 32 days |
- 1,689 |
- 104 |
Zillow last checked:
Listing updated:
Listed by:
Whitney Johnsen,
Hawkins Poe,
Jennifer Hawkins,
Hawkins Poe
Source: NWMLS as distributed by MLS GRID,MLS#: 2555446
Facts & features
Interior
Bedrooms & bathrooms
- Bedrooms: 4
- Bathrooms: 3
- Full bathrooms: 2
- 1/2 bathrooms: 1
- Main level bathrooms: 3
- Main level bedrooms: 4
Primary bedroom
- Level: Main
Bedroom
- Level: Main
Bathroom full
- Level: Main
Bathroom full
- Level: Main
Other
- Level: Main
Dining room
- Level: Main
Entry hall
- Level: Main
Family room
- Level: Main
Kitchen with eating space
- Level: Main
Rec room
- Level: Second
Heating
- Fireplace, Forced Air, Electric
Cooling
- Heat Pump
Features
- Number of fireplaces: 2
- Fireplace features: Gas, Main Level: 2, Fireplace
Interior area
- Total structure area: 2,392
- Total interior livable area: 2,392 sqft
Property
Parking
- Total spaces: 3
- Parking features: Detached Garage
- Has garage: Yes
- Covered spaces: 3
Features
- Levels: Two
- Stories: 2
- Entry location: Main
- Patio & porch: Fireplace
- Frontage length: Waterfront Ft: 70
Lot
- Size: 0.88 Acres
Details
- Parcel number: 0221311108
- Special conditions: Standard
Construction
Type & style
- Home type: SingleFamily
- Architectural style: 2 Story
- Property subtype: Single Family Residence
Materials
- Wood Siding
- Roof: Composition
Condition
- Year built: 1970
- Major remodel year: 1995
Utilities & green energy
- Sewer: Septic Tank
- Water: Shared Well
Community & HOA
Community
- Subdivision: Point Fosdick
Location
- Region: Gig Harbor
Financial & listing details
- Price per square foot: $830/sqft
- Tax assessed value: $1,582,800
- Annual tax amount: $7,263
- Date on market: 7/23/2026
- Cumulative days on market: 33 days
- Listing terms: Conventional,FHA,VA Loan
Estimated market value
$1,888,400
$1.79M - $1.98M
$3,808/mo
Price history
| Date | Event | Price |
|---|---|---|
| 7/24/2026 | Listed for sale | $1,985,000$830/sqft |
Source:  NWMLS as distributed by MLS GRID #2555446 Report a problem NWMLS as distributed by MLS GRID #2555446 Report a problem | ||
Public tax history
| Year | Property taxes | Tax assessment |
|---|---|---|
| 2025 | $14,526 +5.3% | $1,582,800 +7% |
| 2024 | $13,788 -2.7% | $1,478,700 -1.4% |
| 2023 | $14,168 +8.2% | $1,499,400 +1.8% |
| 2022 | $13,089 +19.7% | $1,472,400 +34.1% |
| 2021 | $10,938 +20.6% | $1,098,000 +13.5% |
| 2019 | $9,067 -6.9% | $967,600 +13.9% |
| 2018 | $9,740 +24.9% | $849,500 +1.8% |
| 2017 | $7,798 +0.6% | $834,200 +33.9% |
| 2016 | $7,748 | $623,200 -3% |
| 2014 | $7,748 +11.2% | $642,800 +17.7% |
| 2013 | $6,968 | $546,200 -3.4% |
| 2012 | -- | $565,600 -1% |
| 2011 | -- | $571,500 -17.8% |
| 2010 | -- | $695,000 |
Find assessor info on the county website
Monthly payment
Est. payment
Payment breakdown
Explore the cost of this home by adjusting the details. Changes won't be saved.Climate risks
Neighborhood: 98335
Nearby schools
GreatSchools rating
- 8/10Artondale Elementary SchoolGrades: PK-5Distance: 2.3 mi
- 7/10Goodman Middle SchoolGrades: 6-8Distance: 1.6 mi
- 9/10Gig Harbor High SchoolGrades: 9-12Distance: 4.3 mi
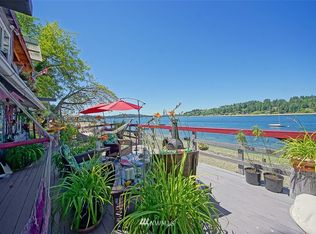
- $1,210,1003 bd2 ba1.8k sqft4015 10th St NW, Gig Harbor, WA 98335Off Market
- $2,350,0004 bd4 ba3.5k sqft1303 38th Avenue Ct NW, Gig Harbor, WA 98335For Sale

- $915,0004 bd3 ba3.4k sqft4024 10th St NW, Gig Harbor, WA 98335Sold

- $880,0003 bd3 ba1.6k sqft920 38th Ave NW, Gig Harbor, WA 98335Sold

- $980,5754 bd3 ba2.9k sqft4123 8th St NW, Gig Harbor, WA 98335Sold
- $2,299,0004 bd4 ba3.1k sqft736 42nd Ave NW, Gig Harbor, WA 98335Sold
- $390,0002 bd1 ba1k sqft828 34th Ave NW #2, Gig Harbor, WA 98335Sold
- $1,225,000-- bd-- ba4k sqft1010 34th Ave NW, Gig Harbor, WA 98335Sold
A local agent can set up tours, give advice and negotiate with sellers.
Similar homes
- $1,250,0003 bd3 ba2.1k sqft3312 17th Street NW, Gig Harbor, WA 98335Active
 MLS ID #2543411, Kim Volhontseff. NWMLS as distributed by MLS GRID
 - $1,299,0003 bd3 ba2.9k sqft407 Point Fosdick Drive NW, Gig Harbor, WA 98335Active
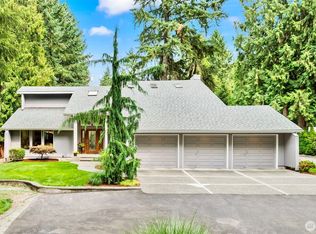 MLS ID #2483164, Carolyn Westmoreland. NWMLS as distributed by MLS GRID
 - $1,925,0004 bd4 ba3.5k sqft768 6th Avenue, Fox Island, WA 98333Active
 MLS ID #2540424, Patrick W. Mercado. NWMLS as distributed by MLS GRID
 - $1,139,0004 bd5 ba2.9k sqft2705 NW Sullivan Drive, Gig Harbor, WA 98335Active
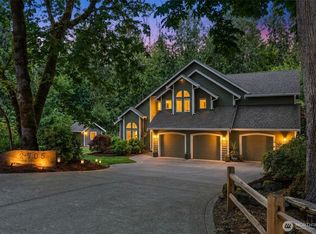 MLS ID #2534603, Elisa Enders. NWMLS as distributed by MLS GRID
 - $2,225,0003 bd3 ba2.4k sqft8409 24th Avenue NW, Gig Harbor, WA 98332ActiveMLS ID #2558325, Cynthia Marchand. NWMLS as distributed by MLS GRID
- $1,895,0004 bd3 ba3.3k sqft1774 N Jackson Avenue, Tacoma, WA 98406ActiveMLS ID #2562524, Jordan Dam. NWMLS as distributed by MLS GRID
- $1,098,8004 bd3 ba2.7k sqftSouthport, Gig Harbor, WA 98335ActiveMLS ID #2549975, Cynthia Marchand. NWMLS as distributed by MLS GRID
- $1,480,0004 bd3 ba2.8k sqft13106 Bracken Fern Drive NW, Gig Harbor, WA 98332ActiveMLS ID #2569042, Nicholas Ramirez. NWMLS as distributed by MLS GRID
- $1,175,0003 bd3 ba2.7k sqft4120 49th Avenue Ct NW, Gig Harbor, WA 98335ActiveMLS ID #2519188, Charity Slawter. NWMLS as distributed by MLS GRID
- $1,060,0004 bd5 ba2.4k sqft9610 61st Street NW, Gig Harbor, WA 98335ActiveMLS ID #2559983, Jensen Westmoreland. NWMLS as distributed by MLS GRID
- $1,200,0003 bd3 ba2.3k sqftCrest View, Gig Harbor, WA 98335ActiveMLS ID #2519523, Nancy Forsythe. NWMLS as distributed by MLS GRID
- $1,092,0004 bd3 ba3.1k sqft3311 11th Avenue Ct NW, Gig Harbor, WA 98335ActiveMLS ID #2562385, Heather Witte. NWMLS as distributed by MLS GRID
- $1,000,0004 bd3 ba2.8k sqft7333 N Creek Loop, Gig Harbor, WA 98335ContingentMLS ID #2539364, Amy Long. NWMLS as distributed by MLS GRID
- $1,199,9993 bd2 ba2.2k sqft5818 Reid Drive NW, Gig Harbor, WA 98335ActiveMLS ID #2532478, Angela M. Goossens. NWMLS as distributed by MLS GRID
- $1,399,0004 bd3 ba3.3k sqft8115 64th Street Ct NW, Gig Harbor, WA 98335ActiveMLS ID #2468651, Sydney Prigge. NWMLS as distributed by MLS GRID
- $1,049,0004 bd3 ba2.8k sqftCanterwood Div. 2, Gig Harbor, WA 98332ActiveMLS ID #2572628, Paige Schulte. NWMLS as distributed by MLS GRID
- $1,075,0003 bd3 ba2.8k sqft904 7th Court, Fox Island, WA 98333ActiveMLS ID #2571646, Falynn Auston. NWMLS as distributed by MLS GRID
- $1,049,9993 bd3 ba2.8k sqft6217 76th Ave. Ct. NW, Gig Harbor, WA 98335ActiveMLS ID #2510419, Randy Knapp. NWMLS as distributed by MLS GRID
- $1,125,0004 bd3 ba3k sqftHeritage, Gig Harbor, WA 98335ActiveMLS ID #2543035, Jennie Wetter. NWMLS as distributed by MLS GRID
- $1,700,0005 bd4 ba3.2k sqftSea Cliff Estates, Gig Harbor, WA 98332ActiveMLS ID #2559811, Leslie Fleming. NWMLS as distributed by MLS GRID
