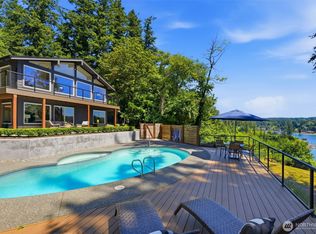
Enjoy unobstructed, front-row views of the water, Narrows Bridge, and Cascade Mountains from this exceptional 3-bedroom, 3-bath home. The sweeping panoramic scenery takes center stage- offering breathtaking sunrises, sunsets, and sparkling evening lights. The open-concept living space flows effortlessly to an expansive view deck, creating the perfect setting for elevated entertaining or peaceful evenings overlooking the Sound. A spacious chef’s kitchen features custom cabinetry, abundant storage, quartz countertops, and elegant wine fridge. The primary suite offers a custom bath and shower, generous walk-in closet, and private access to the deck with stunning views. The expansive lower level provides additional entertaining space, fireplace, full laundry room, and flexible living quarters ideal for guests or multi-generational living. Privately situated on a quiet dead-end street, yet less than a mile from freeway access—this home offers the perfect blend of luxury, privacy, and unmatched Tacoma views.
Active
Listed by: Windermere Abode • Jordan Dam
$1,995,000
1774 N Jackson Avenue, Tacoma, WA 98406
4beds
3,354sqft
:
Get pre-qualified$11,900/mo
Single Family Residence
Built in 1960
0.27 Acres Lot
$1,916,500 Zestimate®
$595/sqft
$-- HOA
What's special
Primary suiteSweeping panoramic sceneryCustom bath and showerGenerous walk-in closetExpansive view deckCustom cabinetryQuartz countertops
- 92 days |
- 1,086 |
- 61 |
Zillow last checked:
Listing updated:
Listed by:
Jordan Dam,
Windermere Abode
Source: NWMLS as distributed by MLS GRID,MLS#: 2511132
Facts & features
Interior
Bedrooms & bathrooms
- Bedrooms: 4
- Bathrooms: 3
- Full bathrooms: 1
- 3/4 bathrooms: 2
- Main level bathrooms: 2
- Main level bedrooms: 3
Primary bedroom
- Level: Main
Bedroom
- Level: Lower
Bedroom
- Level: Main
Bedroom
- Level: Main
Bathroom full
- Level: Main
Bathroom three quarter
- Level: Lower
Bathroom three quarter
- Level: Main
Dining room
- Level: Main
Entry hall
- Level: Main
Family room
- Level: Lower
Kitchen with eating space
- Level: Main
Living room
- Level: Main
Rec room
- Level: Lower
Utility room
- Level: Lower
Heating
- Fireplace, Forced Air, Electric
Cooling
- Forced Air
Appliances
- Included: Dishwasher, Dryer, Microwave, Refrigerator, Stove(s)/Range(s), Washer, Dishwasher(s), Dryer(s), Microwave(s), Refrigerator(s), Washer(s)
Features
- Bath Off Primary, Dining Room
- Flooring: Ceramic Tile, Vinyl Plank, Carpet
- Windows: Dbl Pane/Storm Window
- Basement: Daylight,Finished
- Number of fireplaces: 2
- Fireplace features: Wood Burning, Lower Level: 1, Main Level: 1, Fireplace
Interior area
- Total structure area: 3,354
- Total interior livable area: 3,354 sqft
Video & virtual tour
Property
Parking
- Total spaces: 4
- Parking features: Driveway, Attached Garage, Off Street
- Has attached garage: Yes
- Covered spaces: 2
- Uncovered spaces: 2
Features
- Levels: One
- Stories: 1
- Entry location: Main
- Patio & porch: Bath Off Primary, Dbl Pane/Storm Window, Dining Room, Fireplace, Walk-In Closet(s), Wine/Beverage Refrigerator
- Has view: Yes
- View description: Bay, Mountain(s), Sound, Territorial
- Has water view: Yes
- Water view: Bay,Sound
Lot
- Size: 0.27 Acres
- Features: Dead End Street, Paved, Deck, Fenced-Fully, Patio
- Topography: Level,Partial Slope
- Residential vegetation: Garden Space
Details
- Parcel number: 5930000360
- Special conditions: Standard
Construction
Type & style
- Home type: SingleFamily
- Architectural style: 1 Story w/Bsmnt.
- Property subtype: Single Family Residence
Materials
- Brick
- Foundation: Poured Concrete
- Roof: Composition
Condition
- Year built: 1960
- Major remodel year: 1984
Utilities & green energy
- Electric: Company: TPU
- Sewer: Sewer Connected, Company: TPU
- Water: Public, Company: TPU
Community & HOA
Community
- Subdivision: North Tacoma
Location
- Region: Tacoma
Financial & listing details
- Price per square foot: $595/sqft
- Tax assessed value: $1,303,300
- Annual tax amount: $14,334
- Date on market: 3/1/2026
- Cumulative days on market: 146 days
- Listing terms: Conventional,FHA,VA Loan
- Inclusions: Dishwasher(s), Dryer(s), Microwave(s), Refrigerator(s), Stove(s)/Range(s), Washer(s)
Estimated market value
$1,916,500
$1.82M - $2.01M
$4,373/mo
Price history
| Date | Event | Price |
|---|---|---|
| 4/24/2026 | Listed for sale | $1,995,000+110%$595/sqft |
Source:  NWMLS as distributed by MLS GRID #2511132 Report a problem NWMLS as distributed by MLS GRID #2511132 Report a problem | ||
| 12/31/2024 | Sold | $950,000$283/sqft |
Source: Public Record Report a problem | ||
Public tax history
| Year | Property taxes | Tax assessment |
|---|---|---|
| 2024 | $14,168 -1.5% | $1,303,300 +0.7% |
| 2023 | $14,383 +6.5% | $1,293,900 -0.7% |
| 2022 | $13,505 +6.3% | $1,302,400 +17.4% |
| 2021 | $12,708 +31.2% | $1,109,800 +36.9% |
| 2019 | $9,688 -8.6% | $810,400 +8.6% |
| 2018 | $10,604 +3.4% | $746,500 +11.1% |
| 2017 | $10,256 +11.2% | $672,200 +17.9% |
| 2016 | $9,224 | $570,300 +7.4% |
| 2014 | $9,224 +13.6% | $531,200 +8.6% |
| 2013 | $8,120 | $489,200 +5.6% |
| 2012 | -- | $463,300 -5.5% |
| 2011 | -- | $490,100 -8.6% |
| 2010 | -- | $536,500 -11.4% |
| 2009 | -- | $605,600 -11.3% |
| 2008 | $8,777 | $683,000 -9.1% |
| 2007 | $8,777 +71% | $751,200 +136% |
| 2001 | $5,132 | $318,300 +8.8% |
| 2000 | $5,132 | $292,600 |
Find assessor info on the county website
Monthly payment
Est. payment
Payment breakdown
Explore the cost of this home by adjusting the details. Changes won't be saved.Climate risks
Neighborhood: West End
Nearby schools
GreatSchools rating
- 7/10Skyline Elementary SchoolGrades: PK-5Distance: 0.7 mi
- 4/10Truman Middle SchoolGrades: 6-8Distance: 1.4 mi
- 4/10Dr. Dolores Silas High SchoolGrades: 9-12Distance: 1.5 mi
Schools provided by the listing agent
- Elementary: Skyline
- Middle: Truman
- High: Silas High School
Source: NWMLS as distributed by MLS GRID. This data may not be complete. We recommend contacting the local school district to confirm school assignments for this home.
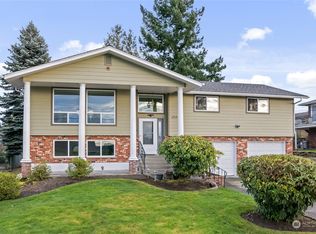
- $790,0003 bd3 ba2.2k sqft1775 N Jackson Ave, Tacoma, WA 98406Sold
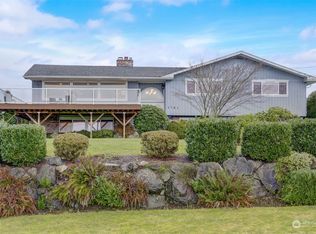
- $960,0004 bd3 ba3.1k sqft1761 N Jackson Ave, Tacoma, WA 98406Sold
- $1,350,0003 bd3 ba3k sqft1781 N Jackson Ave, Tacoma, WA 98406Sold
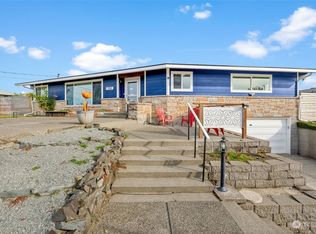
- $950,0003 bd2 ba3k sqft1755 N Jackson Ave, Tacoma, WA 98406Sold
- $749,9504 bd3 ba3.5k sqft1780 N Harmon St, Tacoma, WA 98406For Sale
- $1,305,0004 bd4 ba3.5k sqft1741 N Jackson Ave, Tacoma, WA 98406Sold
- $765,0003 bd3 ba2.1k sqft2040 Fremont Cir, Tacoma, WA 98406Sold
- $871,0004 bd3 ba2.4k sqft2015 Fremont St, Tacoma, WA 98406Sold
A local agent can set up tours, give advice and negotiate with sellers.
Similar homes
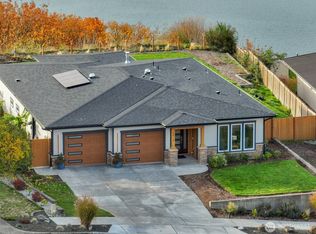
- $1,750,0003 bd3 ba2.2k sqftMiller's Panorama Park Second Addition, Tacoma, WA 98406Active
 MLS ID #2509268, Galina Manashirova. NWMLS as distributed by MLS GRID
 - $1,950,0005 bd3 ba3.1k sqft1920 Day Island Boulevard W, University Place, WA 98466Active
 MLS ID #2544932, April Adams. NWMLS as distributed by MLS GRID
 - $1,825,0004 bd3 ba2.5k sqft164 Madrona Drive NW, Gig Harbor, WA 98335Active
 MLS ID #2555418, Whitney Johnsen. NWMLS as distributed by MLS GRID
 - $1,775,0004 bd3 ba4.1k sqftFive Views, Tacoma, WA 98407Active
 MLS ID #2476028, Connie J McHugh-Griesmeyer. NWMLS as distributed by MLS GRID
 - $1,950,0005 bd5 ba4.6k sqft3811 N Dale Street, Tacoma, WA 98407ActiveMLS ID #2549650, Michael Putnam. NWMLS as distributed by MLS GRID
- $1,950,0005 bd4 ba3k sqftTitlow Beach, Tacoma, WA 98465ActiveMLS ID #2503797, Jennie Wetter. NWMLS as distributed by MLS GRID
- $1,850,0004 bd4 ba3.4k sqft111 Point Fosdick Circle NW, Gig Harbor, WA 98335ActiveMLS ID #2514585, Alena Kuksa. NWMLS as distributed by MLS GRID
- $2,085,0003 bd4 ba3.2k sqft3515 N 35TH Street, Tacoma, WA 98407ActiveMLS ID #2507969, Nicolas Lind. NWMLS as distributed by MLS GRID
- $1,925,0004 bd4 ba3.5k sqft768 6th Avenue, Fox Island, WA 98333ActiveMLS ID #2540424, Patrick W. Mercado. NWMLS as distributed by MLS GRID
- $1,895,0004 bd3 ba4.3k sqft1108 7th Court, Fox Island, WA 98333ActiveMLS ID #2552825, Alison Paoli. NWMLS as distributed by MLS GRID
- $1,990,0004 bd4 ba4.2k sqft3626 SW Dash Point Road, Federal Way, WA 98023ActiveMLS ID #2553986, Li Yuan. NWMLS as distributed by MLS GRID
- $2,050,0004 bd2 ba2.6k sqft15413 11th Avenue SW, Burien, WA 98166ActiveMLS ID #2559826, Scott H. Lansing. NWMLS as distributed by MLS GRID
- $1,187,0005 bd5 ba3.1k sqft811 N L Street, Tacoma, WA 98403ActiveMLS ID #2558852, Michelle Le. NWMLS as distributed by MLS GRID
- $1,675,0004 bd4 ba4.8k sqft3116 81st Avenue Ct NW, Gig Harbor, WA 98335ActiveMLS ID #2555274, Cary Farrah. NWMLS as distributed by MLS GRID
- $1,799,0004 bd3 ba3.5k sqft10901 Greendale Drive SW, Lakewood, WA 98498ActiveMLS ID #2504131, Michael Morrison. NWMLS as distributed by MLS GRID
- $1,399,0003 bd5 ba3.5k sqft4512 Layman Ter NE, Tacoma, WA 98422ActiveMLS ID #2558083, Tamera L Camp. NWMLS as distributed by MLS GRID
- $2,099,9503 bd4 ba5k sqftFox Island Villa Tracts, Fox Island, WA 98333ActiveMLS ID #2525589, Katherine Boles. NWMLS as distributed by MLS GRID
- $2,149,0003 bd3 ba3.2k sqft3810 Forest Beach Drive NW, Gig Harbor, WA 98335ActiveMLS ID #2544006, Michael Morrison. NWMLS as distributed by MLS GRID
- $1,799,0003 bd4 ba3.9k sqft4205 64th Avenue NW, Gig Harbor, WA 98335ActiveMLS ID #2511798, Ruthy Taylor. NWMLS as distributed by MLS GRID
- $1,150,0004 bd3 ba3.1k sqft3311 11th Avenue Ct NW, Gig Harbor, WA 98335ActiveMLS ID #2515441, Heather Witte. NWMLS as distributed by MLS GRID
