Whale watching from home? Yes.Nearly new custom SMART home with unobstructed panoramic views of Puget Sound and the Tacoma Narrows Bridge—designed for comfort, simplicity, and peace of mind. Rare opportunity to enjoy one-level living in a quiet, established neighborhood,with expansive windows that capture sweeping water views from the main living spaces and primary suite.3-bd + den, 2.5 bath. The open-concept layout is filled with natural light and designed for ease,with a seamless flow between the kitchen,dining, and living areas.The kitchen features quartz countertops,stainless appliances,and a generous island—perfect for everyday living without excess upkeep. The primary suite is positioned to take full advantage of the view, offering a calm and private retreat with a spa-inspired bath and walk-in closet. Additional rooms provide flexible space for guests, a home office, or hobbies. No stairs. No compromises. Just comfortable, low-maintenance living. Thoughtfully built with quality materials and modern systems, the home is designed to be as simple as it is beautiful. Enjoy covered outdoor living year-round with the ever-changing scenery of the Sound as your backdrop. Pre-inspected and move-in ready. Located on the highly desirable West Slope near Point Defiance park, waterfront access, shopping, dining, and major medical facilities. Homes combining newer construction, single-level design, smart-home technology, and unobstructed views in this setting are exceptionally rare.
Active
Listed by: RSVP Brokers ERA • Galina Manashirova
Price cut: $49K (6/5)
$1,750,000
2512 Vista View Drive, Tacoma, WA 98406
3beds
2,213sqft
:
Get pre-qualified$10,438/mo
Single Family Residence
Built in 2023
0.39 Acres Lot
$1,702,100 Zestimate®
$791/sqft
$-- HOA
What's special
One-level livingKitchen features quartz countertopsGenerous islandWalk-in closetSpa-inspired bathCalm and private retreatStainless appliances
- 103 days |
- 742 |
- 32 |
Zillow last checked:
Listing updated:
Listed by:
Galina Manashirova,
RSVP Brokers ERA
Source: NWMLS as distributed by MLS GRID,MLS#: 2509268
Facts & features
Interior
Bedrooms & bathrooms
- Bedrooms: 3
- Bathrooms: 3
- Full bathrooms: 2
- 1/2 bathrooms: 1
- Main level bathrooms: 3
- Main level bedrooms: 3
Bedroom
- Level: Main
Bedroom
- Level: Main
Bedroom
- Level: Main
Bathroom full
- Level: Main
Bathroom full
- Level: Main
Other
- Level: Main
Dining room
- Level: Main
Entry hall
- Level: Main
Kitchen with eating space
- Level: Main
Living room
- Level: Main
Heating
- Fireplace, Forced Air, Electric, Natural Gas, Solar (Unspecified)
Cooling
- Heat Pump
Appliances
- Included: Dishwasher, Disposal, Dryer, Microwave, Refrigerator, Stove(s)/Range(s), Washer, Dishwasher(s), Dryer(s), Garbage Disposal, Microwave(s), Refrigerator(s), Washer(s), Water Heater: gas, Water Heater Location: garage
Features
- Dining Room, High Tech Cabling
- Flooring: Ceramic Tile, Engineered Hardwood, Hardwood, Carpet
- Windows: Dbl Pane/Storm Window, Skylight(s)
- Basement: None
- Number of fireplaces: 1
- Fireplace features: Gas, Main Level: 1, Fireplace
Interior area
- Total structure area: 2,213
- Total interior livable area: 2,213 sqft
Property
Parking
- Total spaces: 2
- Parking features: Driveway, Attached Garage, RV Parking
- Has attached garage: Yes
- Covered spaces: 2
Features
- Levels: One
- Stories: 1
- Entry location: Main
- Patio & porch: Dbl Pane/Storm Window, Dining Room, Fireplace, High Tech Cabling, Jetted Tub, Security System, Skylight(s), SMART Wired, Sprinkler System, Walk-In Closet(s), Water Heater, Wine/Beverage Refrigerator, Wired for Generator
- Spa features: Bath
- Has view: Yes
- View description: Mountain(s), See Remarks, Sound, Territorial
- Has water view: Yes
- Water view: Sound
Lot
- Size: 0.39 Acres
- Features: Open Lot, Paved, Sidewalk, Cable TV, Electric Car Charging, Fenced-Fully, Gas Available, High Speed Internet, Patio, RV Parking, Sprinkler System
- Topography: Level
Details
- Parcel number: 5930020250
- Special conditions: Standard
- Other equipment: Wired for Generator
Construction
Type & style
- Home type: SingleFamily
- Architectural style: Modern,1 Story
- Property subtype: Single Family Residence
Materials
- Cement Planked, Cement Plank
- Foundation: Poured Concrete
- Roof: Composition
Condition
- Very Good
- Year built: 2023
- Major remodel year: 2023
Details
- Builder name: Lexar Homes
Utilities & green energy
- Electric: Company: City of Tacoma
- Sewer: Sewer Connected, Company: City of Tacoma
- Water: Public, Company: City of Tacoma
- Utilities for property: Xfinity, Xfinity
Green energy
- Energy generation: Solar
Community & HOA
Community
- Features: CCRs
- Security: Security System
- Subdivision: North Tacoma
Location
- Region: Tacoma
Financial & listing details
- Price per square foot: $791/sqft
- Tax assessed value: $1,207,600
- Annual tax amount: $13,880
- Date on market: 4/16/2026
- Cumulative days on market: 104 days
- Listing terms: Conventional,VA Loan
- Inclusions: Dishwasher(s), Dryer(s), Garbage Disposal, Microwave(s), Refrigerator(s), Stove(s)/Range(s), Washer(s)
Estimated market value
$1,702,100
$1.62M - $1.79M
$4,335/mo
Price history
| Date | Event | Price |
|---|---|---|
| 6/5/2026 | Price change | $1,750,000-2.7%$791/sqft |
Source:  NWMLS as distributed by MLS GRID #2509268 Report a problem NWMLS as distributed by MLS GRID #2509268 Report a problem | ||
| 4/17/2026 | Listed for sale | $1,799,000+270.9%$813/sqft |
Source: NWMLS as distributed by MLS GRID #2509268 Report a problem | ||
| 2/28/2022 | Sold | $485,000+67.2%$219/sqft |
Source: Public Record Report a problem | ||
| 4/1/2004 | Sold | $290,000+71.9%$131/sqft |
Source: Public Record Report a problem | ||
| 5/19/1995 | Sold | $168,692$76/sqft |
Source: Public Record Report a problem | ||
Public tax history
| Year | Property taxes | Tax assessment |
|---|---|---|
| 2024 | $13,129 +4.2% | $1,207,600 +6.5% |
| 2023 | $12,601 +42.1% | $1,133,500 +32.6% |
| 2022 | $8,869 +37.7% | $854,900 +52.1% |
| 2021 | $6,441 +53.4% | $562,000 +51.8% |
| 2019 | $4,200 -4% | $370,200 +14.5% |
| 2018 | $4,377 +2% | $323,200 +16.6% |
| 2017 | $4,290 +18.8% | $277,100 +21.9% |
| 2016 | $3,612 | $227,300 +9.4% |
| 2014 | $3,612 +51.3% | $207,800 +11.4% |
| 2013 | $2,388 | $186,500 +37.1% |
| 2012 | -- | $136,000 -6.8% |
| 2011 | -- | $145,900 -13.2% |
| 2010 | -- | $168,100 -18.1% |
| 2009 | -- | $205,200 -14.4% |
| 2008 | $3,530 +8% | $239,800 -14.2% |
| 2007 | $3,268 -24% | $279,400 +11.2% |
| 2002 | $4,303 +8.3% | $251,300 |
| 2001 | $3,975 | $251,300 +10.9% |
| 2000 | $3,975 | $226,600 |
Find assessor info on the county website
Monthly payment
Est. payment
Payment breakdown
Explore the cost of this home by adjusting the details. Changes won't be saved.Climate risks
Neighborhood: West End
Nearby schools
GreatSchools rating
- 7/10Skyline Elementary SchoolGrades: PK-5Distance: 0.6 mi
- 4/10Truman Middle SchoolGrades: 6-8Distance: 1.2 mi
- 4/10Dr. Dolores Silas High SchoolGrades: 9-12Distance: 1.5 mi
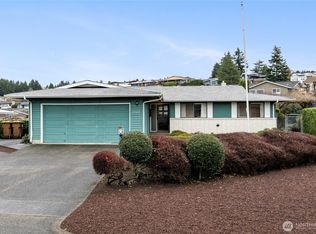
- $650,0003 bd3 ba1.6k sqft2321 Vista View Dr, Tacoma, WA 98406Sold
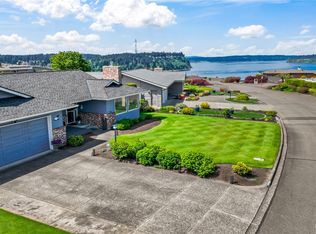
- $801,0003 bd2 ba1.6k sqft2316 Vista View Dr, Tacoma, WA 98406Sold
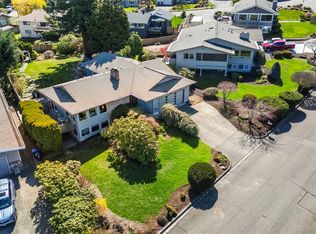
- $853,0004 bd3 ba2.3k sqft2311 N Harmon St, Tacoma, WA 98406Sold
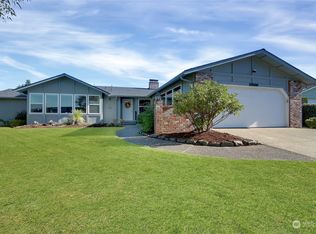
- $695,0003 bd3 ba1.7k sqft2313 Vista View Dr, Tacoma, WA 98406Sold
- $838,3003 bd2 ba2.9k sqft2537 Vista View Dr, Tacoma, WA 98406Off Market
- $890,0003 bd2 ba1.9k sqft2307 Vista View Dr, Tacoma, WA 98406Sold
- $850,0004 bd3 ba3k sqft2328 Fremont St, Tacoma, WA 98406Sold
- $1,290,0003 bd2 ba2k sqft2702 Vista View Dr, Tacoma, WA 98407Sold
A local agent can set up tours, give advice and negotiate with sellers.
Similar homes
- $875,0004 bd3 ba2.6k sqftMillers Skyline Terrace 4th, Tacoma, WA 98406Active
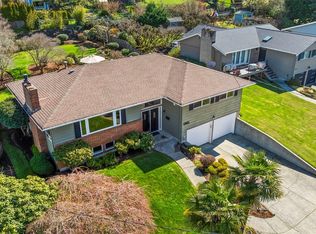 MLS ID #2524492, Matt Hume. NWMLS as distributed by MLS GRID
 - $1,985,0004 bd3 ba2.3k sqft1204 38th Avenue Ct, Gig Harbor, WA 98335Active
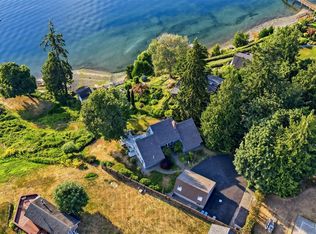 MLS ID #2555446, Whitney Johnsen. NWMLS as distributed by MLS GRID
 - $1,350,0003 bd2 ba2.5k sqft3301 N 31st Street, Tacoma, WA 98407Active
 MLS ID #2547456, Lisa Carlson. NWMLS as distributed by MLS GRID
 - $1,825,0004 bd3 ba2.5k sqft164 Madrona Drive NW, Gig Harbor, WA 98335Active
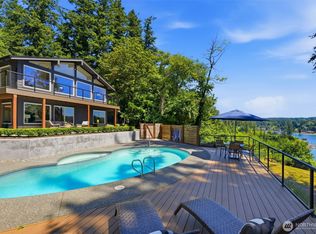 MLS ID #2555418, Whitney Johnsen. NWMLS as distributed by MLS GRID
 - $899,9505 bd3 ba2.5k sqft915 N Laurel Lane, Tacoma, WA 98406ActiveMLS ID #2537096, Brad Harper. NWMLS as distributed by MLS GRID
- $965,0004 bd4 ba3k sqftSummerset Addition, Tacoma, WA 98407ContingentMLS ID #2524187, Chelsea Kelley. NWMLS as distributed by MLS GRID
- $899,0003 bd3 ba2.5k sqft4608 Browns Point Boulevard, Tacoma, WA 98422ActiveMLS ID #2555900, Jack Wheeler. NWMLS as distributed by MLS GRID
- $1,498,0003 bd2 ba2.2k sqft16409 Hoff Road NW, Lakebay, WA 98349ActiveMLS ID #2559099, Kristina Branson. NWMLS as distributed by MLS GRID
- $1,735,0003 bd2 ba2.8k sqft18819 106th Street Ct NW, Gig Harbor, WA 98329ContingentMLS ID #2546330, Michael Morrison. NWMLS as distributed by MLS GRID
- $2,085,0003 bd4 ba3.2k sqft3515 N 35TH Street, Tacoma, WA 98407ActiveMLS ID #2507969, Nicolas Lind. NWMLS as distributed by MLS GRID
- $1,090,0004 bd3 ba2.1k sqft3312 Shyleen Street, Gig Harbor, WA 98335ActiveMLS ID #2559874, Michelle Charlton. NWMLS as distributed by MLS GRID
- $1,187,0005 bd5 ba3.1k sqft811 N L Street, Tacoma, WA 98403ActiveMLS ID #2558852, Michelle Le. NWMLS as distributed by MLS GRID
- $975,0004 bd4 ba2.3k sqft4822 N Huson Street, Tacoma, WA 98407ContingentMLS ID #2544278, Megan Wiese. NWMLS as distributed by MLS GRID
- $1,299,0003 bd3 ba2.9k sqft407 Point Fosdick Drive NW, Gig Harbor, WA 98335ActiveMLS ID #2483164, Carolyn Westmoreland. NWMLS as distributed by MLS GRID
- $1,150,0004 bd3 ba3.1k sqft3311 11th Avenue Ct NW, Gig Harbor, WA 98335ActiveMLS ID #2515441, Heather Witte. NWMLS as distributed by MLS GRID
- $1,175,0004 bd3 ba2.7k sqftSouthport, Gig Harbor, WA 98335ActiveMLS ID #2549975, Cynthia Marchand. NWMLS as distributed by MLS GRID
- $1,750,0003 bd3 ba3k sqftEndolyne Addition, Seattle, WA 98136ActiveMLS ID #2557847, Therese Bianchi. NWMLS as distributed by MLS GRID
- $898,5005 bd3 ba3k sqftFir Tree Park, Fircrest, WA 98466ActiveMLS ID #2558272, Lawrence D. Tuell. NWMLS as distributed by MLS GRID
- $1,695,9003 bd3 ba2.9k sqft32875 139th Pl SE, Auburn, WA 98092New ConstructionGarrette Homes
- $958,0004 bd3 ba2.2k sqftSea Shore Add, Tacoma, WA 98465ActiveMLS ID #2538526, Rachel Martinez. NWMLS as distributed by MLS GRID
