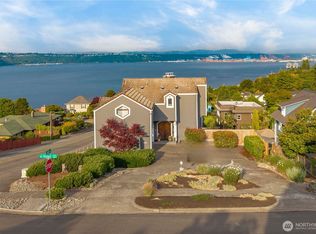
Owner financing & lease to own are both financing options. Nestled in the heart of Proctor, this exceptional Craftsman offers a rare blend of architectural character, sweeping water views, & refined Pacific NW living—just 45 mins from Seattle & 30 mins to SeaTac. Lovingly maintained by longtime owners, the home showcases timeless design & enduring quality. Classic Craftsman details create warmth, charm, & a true sense of place. An expansive view deck captures unobstructed vistas of Commencement Bay, where sunrises frame Mt. Rainier & extend to Vashon Island. Positioned on the corner, the home not only enjoys panoramic sightlines but easy access to the waterfront. Set between Proctor and the bay, the downslope enhances views—free from overhead wires. Designed for comfort & flexibility, the home features hydronic & ducted heating, a security system, two interior fireplaces, & an outdoor gas fireplace. The upper level hosts a private primary suite including an en suite bath & balcony. The main floor includes a chef's kitchen, open concept living, guest bedroom & custom office. The lower level offers an additional bedroom, bath, rec room, & kitchenette—ideal for guests or extended living. A rare two-car ATTACHED garage & detached dedicated workshop add versatility. Minutes to Proctor shopping, restaurants, & fantastic schools (both public and private). From sailboat races to Fourth of July fireworks, this is a home designed for gathering, celebrating, and embracing Tacoma living.
Active
Listed by: Commencement Bay Brokers LLC • Nicolas Lind • 253-851-2897
$2,085,000
3515 N 35TH Street, Tacoma, WA 98407
3beds
3,294sqft
Single Family Residence
Built in 1957
5,980 Square Feet Lot
$1,988,600 Zestimate®
$633/sqft
$-- HOA
What's special
Classic craftsman detailsExceptional craftsmanGuest bedroomDetached dedicated workshopTwo-car attached garageSweeping water viewsRec room
- --
- on Zillow
- 768
- views
- 36
- saves
Zillow last checked:
Listing updated:
Listed by:
Nicolas Lind 253-851-2897 nic@commencementbrokers.com,
Commencement Bay Brokers LLC
Source: NWMLS as distributed by MLS GRID,MLS#: 2507969
Facts & features
Interior
Bedrooms & bathrooms
- Bedrooms: 3
- Bathrooms: 4
- Full bathrooms: 2
- 1/2 bathrooms: 2
- Main level bathrooms: 1
- Main level bedrooms: 1
Primary bedroom
- Level: Second
Bedroom
- Level: Lower
Bedroom
- Level: Main
Bathroom full
- Level: Second
Bathroom full
- Level: Lower
Other
- Level: Lower
Other
- Level: Main
Den office
- Level: Main
Dining room
- Level: Main
Family room
- Level: Lower
Kitchen with eating space
- Level: Main
Living room
- Level: Main
Rec room
- Level: Lower
Utility room
- Level: Main
Heating
- Fireplace, Forced Air, Heat Pump, Radiant, Electric, Natural Gas
Cooling
- None
Appliances
- Included: Dishwasher, Dryer, Microwave, Refrigerator, Stove(s)/Range(s), Washer, Dishwasher(s), Dryer(s), Microwave(s), Refrigerator(s), Washer(s)
Features
- Bath Off Primary, Central Vacuum, Dining Room
- Flooring: Hardwood, Laminate, Vinyl Plank
- Doors: French Doors
- Windows: Skylight(s)
- Basement: Finished
- Number of fireplaces: 1
- Fireplace features: Gas, Main Level: 1, Fireplace
Interior area
- Total structure area: 3,294
- Total interior livable area: 3,294 sqft
Property
Parking
- Total spaces: 2
- Parking features: Attached Garage
- Has attached garage: Yes
- Covered spaces: 2
Features
- Levels: One and One Half
- Stories: 1
- Patio & porch: Second Kitchen, Bath Off Primary, Built-In Vacuum, Dining Room, Fireplace, French Doors, Security System, Skylight(s), Vaulted Ceiling(s), Walk-In Closet(s)
- Has view: Yes
- View description: Bay, Mountain(s), Sea, Sound, Territorial
- Has water view: Yes
- Water view: Bay,Sea,Sound
Lot
- Size: 5,980 Square Feet
- Features: Corner Lot, Curbs, Paved, Sidewalk, Deck, Dog Run, Fenced-Partially, Gas Available, Shop, Sprinkler System
- Topography: Partial Slope,Terraces
- Residential vegetation: Garden Space
Details
- Parcel number: 2805020890
- Special conditions: Standard
Construction
Type & style
- Home type: SingleFamily
- Architectural style: 1 1/2 Story
- Property subtype: Single Family Residence
Materials
- Brick, Wood Products
- Foundation: Poured Concrete
- Roof: Composition
Condition
- Very Good
- Year built: 1957
- Major remodel year: 1998
Utilities & green energy
- Electric: Company: TPU
- Sewer: Sewer Connected, Company: TPU
- Water: Public, Company: TPU
Community & HOA
Community
- Security: Security System
- Subdivision: North Tacoma
Location
- Region: Tacoma
Financial & listing details
- Price per square foot: $633/sqft
- Tax assessed value: $1,297,600
- Annual tax amount: $13,251
- Date on market: 4/16/2026
- Listing terms: Conventional,FHA,Lease Purchase,VA Loan
- Inclusions: Dishwasher(s), Dryer(s), Microwave(s), Refrigerator(s), Stove(s)/Range(s), Washer(s)
Estimated market value
$1,988,600
$1.89M - $2.09M
$5,287/mo
Price history
| Date | Event | Price |
|---|---|---|
| 7/15/2026 | Price change | $2,085,000-3.7%$633/sqft |
Source:  NWMLS as distributed by MLS GRID #2507969 Report a problem NWMLS as distributed by MLS GRID #2507969 Report a problem | ||
| 4/16/2026 | Listed for sale | $2,165,000+875.2%$657/sqft |
Source: NWMLS as distributed by MLS GRID #2507969 Report a problem | ||
| 10/30/1997 | Sold | $222,000$67/sqft |
Source: Public Record Report a problem | ||
Public tax history
| Year | Property taxes | Tax assessment |
|---|---|---|
| 2025 | $14,125 +6.6% | $1,297,600 +6.5% |
| 2024 | $13,252 +1.6% | $1,218,900 +3.9% |
| 2023 | $13,047 +8.7% | $1,173,600 +1.4% |
| 2022 | $12,006 +6.1% | $1,157,700 +17.2% |
| 2021 | $11,311 +17.4% | $987,700 +28.7% |
| 2019 | $9,634 +1.7% | $767,200 +3.3% |
| 2018 | $9,471 +2.3% | $742,400 +23.7% |
| 2017 | $9,259 +11.4% | $600,300 +18.4% |
| 2016 | $8,311 | $507,000 +5.9% |
| 2014 | $8,311 +11.2% | $478,600 +4% |
| 2013 | $7,477 | $460,200 +7.9% |
| 2012 | -- | $426,600 -10.4% |
| 2011 | -- | $476,100 -3.7% |
| 2010 | -- | $494,200 -8.1% |
| 2009 | -- | $537,500 -13.6% |
| 2008 | $7,350 | $622,200 -1.1% |
| 2007 | $7,350 +55.1% | $629,000 +132.1% |
| 2002 | $4,739 +5.8% | $271,000 -2.1% |
| 2001 | $4,480 | $276,800 +8.4% |
| 2000 | $4,480 | $255,400 |
Find assessor info on the county website
Monthly payment
Est. payment
Payment breakdown
Explore the cost of this home by adjusting the details. Changes won't be saved.Climate risks
Neighborhood: North End
Nearby schools
Schools provided by the listing agent
- Elementary: Sherman
- Middle: Mason
- High: Stadium
Source: NWMLS as distributed by MLS GRID. This data may not be complete. We recommend contacting the local school district to confirm school assignments for this home.

Similar homes
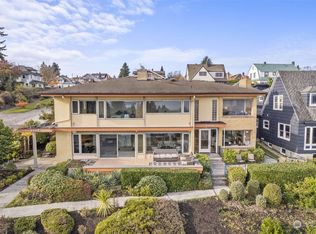
- $1,799,9505 bd5 ba4.6k sqft3811 N Dale Street, Tacoma, WA 98407Active
 MLS ID #2582755, Michael Putnam. NWMLS as distributed by MLS GRID
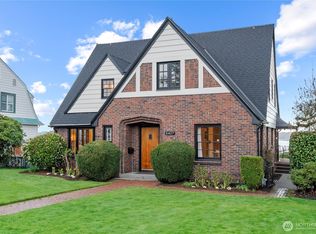
 - $1,795,0004 bd3 ba3.3k sqft1774 N Jackson Avenue, Tacoma, WA 98406Active
 MLS ID #2587514, Jordan Dam. NWMLS as distributed by MLS GRID
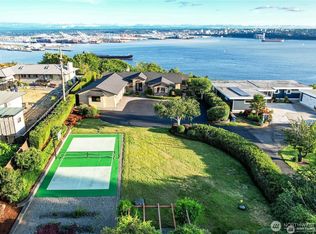
 - $1,895,0004 bd3 ba4k sqft4702 Browns Point Boulevard NE, Tacoma, WA 98422Active
 MLS ID #2513889, Stacy Skoog. NWMLS as distributed by MLS GRID
 - $1,225,0005 bd5 ba4.8k sqft502 N E Street, Tacoma, WA 98403Active
 MLS ID #2593852, Jennie Wetter. NWMLS as distributed by MLS GRID
