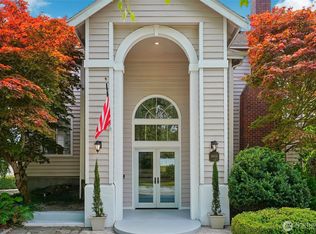
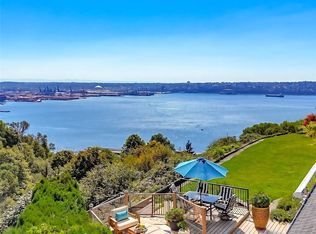
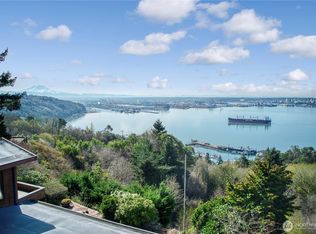
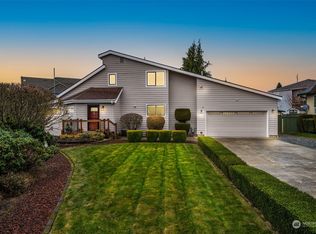
Perched above the Sound on a private .72-acre lot, this exceptional 4-bdrm, 2.25-bath view home offers breathtaking, unobstructed views of Puget Sound, Mt. Rainier & City of Tacoma from nearly every window. Soaked in natural light, the open & airy layout spans 4,078 sq ft, designed for both upscale entertaining & relaxed everyday living. The chef-inspired kitchen boasts rich cherry cabinets, granite countertops, & SS appliances, seamlessly blending elegance w/ function. Cozy up by one of the home's four gas fireplaces or escape to the expansive media/ game room complete w/ pool table-perfect for movie nights & gatherings. Outdoor living shines w/ a sport court, private pond wired for hot tub, garden area & freshly paved driveway.
Active
Listed by: Windermere Prof Partners • Stacy Skoog
$1,895,000
4702 Browns Point Boulevard NE, Tacoma, WA 98422
4beds
4,078sqft
Single Family Residence
Built in 1956
0.72 Acres Lot
$1,826,900 Zestimate®
$465/sqft
$-- HOA
What's special
Four gas fireplacesChef-inspired kitchenSoaked in natural lightRich cherry cabinetsSs appliancesGranite countertopsGarden area
- --
- on Zillow
- 288
- views
- 17
- saves
Zillow last checked:
Listing updated:
Listed by:
Stacy Skoog,
Windermere Prof Partners,
Madison Skoog,
Windermere Prof Partners
Source: NWMLS as distributed by MLS GRID,MLS#: 2513889
Facts & features
Interior
Bedrooms & bathrooms
- Bedrooms: 4
- Bathrooms: 3
- Full bathrooms: 1
- 3/4 bathrooms: 1
- 1/2 bathrooms: 1
- Main level bathrooms: 2
- Main level bedrooms: 2
Primary bedroom
- Level: Main
Bedroom
- Level: Lower
Bedroom
- Level: Lower
Bedroom
- Level: Main
Bathroom full
- Level: Main
Bathroom three quarter
- Level: Lower
Other
- Level: Main
Dining room
- Level: Main
Entry hall
- Level: Main
Family room
- Level: Lower
Kitchen with eating space
- Level: Main
Living room
- Level: Main
Rec room
- Level: Lower
Utility room
- Level: Main
Heating
- Fireplace, Forced Air, Electric, Natural Gas
Cooling
- Has cooling: Yes
Appliances
- Included: Dishwasher, Disposal, Double Oven, Dryer, Microwave, Refrigerator, Stove(s)/Range(s), Washer, Dishwasher(s), Dryer(s), Garbage Disposal, Microwave(s), Refrigerator(s), Washer(s), Water Heater: Gas, Water Heater Location: garage
Features
- Bath Off Primary, Central Vacuum, Ceiling Fan(s), Dining Room, High Tech Cabling
- Flooring: Ceramic Tile, Laminate, Stone, Carpet
- Doors: French Doors
- Windows: Dbl Pane/Storm Window
- Basement: Finished
- Number of fireplaces: 4
- Fireplace features: Gas, Lower Level: 2, Main Level: 2, Fireplace
Interior area
- Total structure area: 4,078
- Total interior livable area: 4,078 sqft
Video & virtual tour
Property
Parking
- Total spaces: 3
- Parking features: Driveway, Attached Garage, RV Parking
- Has attached garage: Yes
- Covered spaces: 3
Features
- Levels: One
- Stories: 1
- Entry location: Main
- Patio & porch: Second Kitchen, Bath Off Primary, Built-In Vacuum, Ceiling Fan(s), Dbl Pane/Storm Window, Dining Room, Fireplace, Fireplace (Primary Bedroom), French Doors, High Tech Cabling, Jetted Tub, Security System, Sprinkler System, Vaulted Ceiling(s), Walk-In Closet(s), Water Heater, Wet Bar, Wine/Beverage Refrigerator
- Spa features: Bath
- Has view: Yes
- View description: City, Mountain(s), Sound, Territorial
- Has water view: Yes
- Water view: Sound
Lot
- Size: 0.72 Acres
- Features: Dead End Street, Paved, Athletic Court, Cabana/Gazebo, Cable TV, Deck, Fenced-Partially, Gas Available, High Speed Internet, Patio, RV Parking, Sprinkler System
- Topography: Level,Partial Slope
- Residential vegetation: Fruit Trees, Garden Space
Details
- Parcel number: 0321222039
- Zoning description: Jurisdiction: County
- Special conditions: Standard
Construction
Type & style
- Home type: SingleFamily
- Architectural style: Contemporary,1 Story w/Bsmnt.
- Property subtype: Single Family Residence
Materials
- Stucco, Wood Siding
- Foundation: Poured Concrete
- Roof: Composition
Condition
- Good
- Year built: 1956
- Major remodel year: 2003
Utilities & green energy
- Electric: Company: Tacoma Public utilities
- Sewer: Septic Tank
- Water: Public, Company: City of tacoma
Community & HOA
Community
- Security: Security System
- Subdivision: Browns Point
Location
- Region: Tacoma
Financial & listing details
- Price per square foot: $465/sqft
- Tax assessed value: $1,575,600
- Annual tax amount: $16,544
- Date on market: 4/30/2026
- Listing terms: Conventional
- Inclusions: Dishwasher(s), Double Oven, Dryer(s), Garbage Disposal, Microwave(s), Refrigerator(s), Stove(s)/Range(s), Washer(s)
Estimated market value
$1,826,900
$1.74M - $1.92M
$3,942/mo
Price history
| Date | Event | Price |
|---|---|---|
| 9/8/2026 | Listed for sale | $1,895,000$465/sqft |
Source:  NWMLS as distributed by MLS GRID #2513889 Report a problem NWMLS as distributed by MLS GRID #2513889 Report a problem | ||
| 8/17/2026 | Listing removed | $1,895,000$465/sqft |
Source: NWMLS as distributed by MLS GRID #2513889 Report a problem | ||
| 7/17/2026 | Price change | $1,895,000-2.6%$465/sqft |
Source: NWMLS as distributed by MLS GRID #2513889 Report a problem | ||
| 6/16/2026 | Price change | $1,945,000-2.5%$477/sqft |
Source: NWMLS as distributed by MLS GRID #2513889 Report a problem | ||
| 4/30/2026 | Listed for sale | $1,995,000+186%$489/sqft |
Source: NWMLS as distributed by MLS GRID #2513889 Report a problem | ||
| 8/29/2018 | Listing removed | $3,500$1/sqft |
Source: Haven Property Management Report a problem | ||
| 7/26/2018 | Listed for rent | $3,500$1/sqft |
Source: Haven Property Management Report a problem | ||
| 9/1/2011 | Sold | $697,500+86%$171/sqft |
Source: NWMLS as distributed by MLS GRID #227009 Report a problem | ||
| 6/9/2003 | Sold | $375,000$92/sqft |
Source: NWMLS as distributed by MLS GRID #23049806 Report a problem | ||
Public tax history
| Year | Property taxes | Tax assessment |
|---|---|---|
| 2025 | $17,149 +3.6% | $1,575,600 +3.5% |
| 2024 | $16,545 +2.6% | $1,522,100 +5% |
| 2023 | $16,119 +7.7% | $1,450,200 +0.5% |
| 2022 | $14,967 +4.2% | $1,443,600 +15% |
| 2021 | $14,370 +41.8% | $1,255,100 +49.9% |
| 2019 | $10,136 -10% | $837,500 +7.2% |
| 2018 | $11,263 +7.6% | $781,100 +9.4% |
| 2017 | $10,464 +15.9% | $714,000 +20.7% |
| 2016 | $9,029 | $591,600 +13.8% |
| 2014 | $9,029 +9.2% | $520,000 +9.4% |
| 2013 | $8,272 | $475,200 +0.7% |
| 2012 | -- | $472,000 -13.6% |
| 2011 | -- | $546,200 -9.9% |
| 2010 | -- | $606,300 -11.8% |
| 2009 | -- | $687,500 -9.5% |
| 2008 | $8,221 +0% | $759,900 +8% |
| 2007 | $8,221 +88.7% | $703,600 +159.5% |
| 2001 | $4,357 | $271,100 +9.1% |
| 2000 | $4,357 | $248,400 |
Find assessor info on the county website
Monthly payment
Est. payment
Payment breakdown
Explore the cost of this home by adjusting the details. Changes won't be saved.Climate risks
Neighborhood: Northeast Tacoma
Nearby schools
Schools provided by the listing agent
- Elementary: Browns Point
- Middle: Meeker
- High: Stadium
Source: NWMLS as distributed by MLS GRID. This data may not be complete. We recommend contacting the local school district to confirm school assignments for this home.
Similar homes
- $1,850,0003 bd4 ba5.7k sqft1705 61st Street NE, Tacoma, WA 98422Active
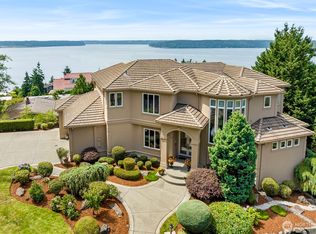 MLS ID #2485561, Gigi Yin. NWMLS as distributed by MLS GRID
 - $1,799,9505 bd5 ba4.6k sqft3811 N Dale Street, Tacoma, WA 98407Active
 MLS ID #2582755, Michael Putnam. NWMLS as distributed by MLS GRID
 - $1,690,0004 bd5 ba2.6k sqftArthurs Sound View Tracts, Tacoma, WA 98422Active
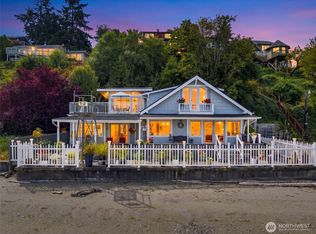 MLS ID #2566594, Gabriele Hugo. NWMLS as distributed by MLS GRID
 - $998,0004 bd3 ba2.7k sqftSea View Terrace, Tacoma, WA 98422Active
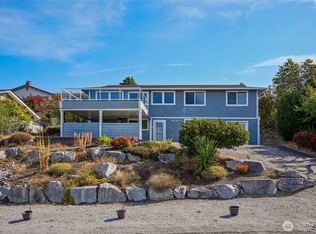 MLS ID #2576613, Andrew Maglalang-Weakley. NWMLS as distributed by MLS GRID
