Live the Star Lake lifestyle with 100' of private waterfront, a brand-new deck & motorized custom fishing dock—perfect for swimming, kayaking, paddleboarding, fishing, bonfires & unforgettable lake days. Nearly 5,800 SF, this custom-built, home offers an incredibly flexible 6-bedroom, 7-bath layout with 3 primary suites on the main level, 2 primary suites upstairs & 1 primary suite downstairs. Designed for gathering, the home features 3 living rooms, 3 rec rooms, 2 kitchens, 2 dining areas, 2 laundry rooms, 2 wet bars, a den, flex room, sauna, skylights & windows galore. The ultimate main-floor primary retreat includes a spa-like bath with soaking tub, walk-in shower, spacious walk-in closet & private patio. The central kitchen is an entertainer's dream with 2 sinks, gas cooktop, pot filler, breakfast bar & dedicated coffee bar. A cozy wood-burning fireplace anchors the elegant vaulted gathering room, while multiple patios, hot tub & lakeside fire pit make outdoor living easy year-round. Gated entry, quiet cul-de-sac setting, circle driveway, oversized 3-car garage, abundant storage & covered front patio complete the package. From morning coffee by the water to summer evenings around the fire, this home was built for connection, relaxation & making memories. Conveniently located near freeways, shopping, dining & Sea-Tac Airport—an exceptional opportunity to enjoy space, flexibility and true waterfront living, with room to gather, host & spread out in comfort.
Active
Listed by: RE/MAX Northwest • Trisha L. Adams • 253-350-1655
Price cut: $50K (9/26)
$1,600,000
27265 33rd Place S, Kent, WA 98032
6beds
5,800sqft
Single Family Residence
Built in 1964
0.53 Acres Lot
$-- Zestimate®
$276/sqft
$-- HOA
What's special
Cozy wood-burning fireplaceCovered front patioCentral kitchenMotorized custom fishing dockFlex roomBrand-new deckWalk-in shower
- --
- on Zillow
- 1,124
- views
- 89
- saves
Zillow last checked:
Listing updated:
Listed by:
Trisha L. Adams 253-350-1655 yourrealestateagent4life@gmail.com,
RE/MAX Northwest,
Jennifer M. Takahashi 253-224-9591,
RE/MAX Northwest
Source: NWMLS as distributed by MLS GRID,MLS#: 2569508
Facts & features
Interior
Bedrooms & bathrooms
- Bedrooms: 6
- Bathrooms: 7
- Full bathrooms: 2
- 3/4 bathrooms: 4
- 1/2 bathrooms: 1
- Main level bathrooms: 4
- Main level bedrooms: 3
Primary bedroom
- Level: Main
Primary bedroom
- Level: Main
Bathroom full
- Level: Second
Bathroom three quarter
- Level: Second
Bathroom full
- Level: Main
Other
- Level: Main
Bonus room
- Level: Lower
Den office
- Level: Main
Dining room
- Level: Main
Entry hall
- Level: Main
Family room
- Level: Lower
Great room
- Level: Main
Kitchen with eating space
- Level: Main
Kitchen without eating space
- Level: Lower
Living room
- Level: Main
Other
- Level: Lower
Utility room
- Level: Main
Heating
- Fireplace, Forced Air, Heat Pump, Electric, Natural Gas, Wood
Cooling
- Forced Air, Heat Pump
Appliances
- Included: Dishwasher, Double Oven, Dryer, Microwave, Refrigerator, Stove(s)/Range(s), Trash Compactor, Washer, Dishwasher(s), Dryer(s), Microwave(s), Refrigerator(s), Washer(s)
Features
- Bath Off Primary, Ceiling Fan(s), Dining Room, Sauna
- Flooring: Ceramic Tile, Hardwood, Marble, Stone, Carpet
- Doors: French Doors
- Windows: Dbl Pane/Storm Window, Skylight(s)
- Basement: Daylight,Finished
- Number of fireplaces: 4
- Fireplace features: Gas, Wood Burning, Lower Level: 1, Main Level: 3, Fireplace
Interior area
- Total structure area: 5,800
- Total interior livable area: 5,800 sqft
Property
Parking
- Total spaces: 13
- Parking features: Driveway, Attached Garage, RV Parking
- Has attached garage: Yes
- Covered spaces: 3
- Uncovered spaces: 10
Features
- Levels: Two
- Stories: 2
- Entry location: Main
- Patio & porch: Second Kitchen, Second Primary Bedroom, Bath Off Primary, Ceiling Fan(s), Dbl Pane/Storm Window, Dining Room, Fireplace, Fireplace (Primary Bedroom), French Doors, Hot Tub/Spa, Sauna, Security System, Skylight(s), Sprinkler System, Vaulted Ceiling(s), Walk-In Closet(s), Wet Bar, Wine/Beverage Refrigerator
- Has spa: Yes
- Spa features: Indoor
- Has view: Yes
- View description: Lake, See Remarks, Territorial
- Has water view: Yes
- Water view: Lake
- Waterfront features: Low Bank, Lake
- Frontage length: Waterfront Ft: 100
Lot
- Size: 0.53 Acres
- Features: Cul-De-Sac, Paved, Cable TV, Deck, Dock, Fenced-Partially, Gas Available, Gated Entry, High Speed Internet, Hot Tub/Spa, Outbuildings, Patio, RV Parking
- Topography: Level,Partial Slope,Sloped,Terraces
Details
- Parcel number: 5729000070
- Zoning: R6
- Zoning description: Jurisdiction: City
- Special conditions: Standard
Construction
Type & style
- Home type: SingleFamily
- Architectural style: 2 Stories w/Bsmnt
- Property subtype: Single Family Residence
Materials
- Cement Planked, Stucco, Wood Siding, Cement Plank
- Foundation: Poured Concrete
- Roof: Composition
Condition
- Very Good
- Year built: 1964
- Major remodel year: 2006
Utilities & green energy
- Electric: Company: PSE
- Sewer: Sewer Connected, Company: Lakehaven
- Water: Public, Company: Lakehaven
- Utilities for property: Xfinity, Xfinity
Community & HOA
Community
- Security: Security System
- Subdivision: Star Lake
Location
- Region: Kent
Financial & listing details
- Price per square foot: $276/sqft
- Tax assessed value: $1,705,000
- Annual tax amount: $18,119
- Date on market: 8/14/2026
- Listing terms: Conventional
- Inclusions: Dishwasher(s), Double Oven, Dryer(s), Microwave(s), Refrigerator(s), Stove(s)/Range(s), Trash Compactor, Washer(s)
Estimated market value
Not available
Estimated sales range
Not available
Not available
Price history
| Date | Event | Price |
|---|---|---|
| 9/26/2026 | Price change | $1,600,000-3%$276/sqft |
Source:  NWMLS as distributed by MLS GRID #2569508 Report a problem NWMLS as distributed by MLS GRID #2569508 Report a problem | ||
| 8/14/2026 | Listed for sale | $1,650,000+202.8%$284/sqft |
Source: NWMLS as distributed by MLS GRID #2569508 Report a problem | ||
| 2/2/2015 | Sold | $545,000+13.3%$94/sqft |
Source: Public Record Report a problem | ||
| 1/29/2014 | Sold | $481,200-3.8%$83/sqft |
Source: Public Record Report a problem | ||
| 11/6/2013 | Pending sale | $500,000$86/sqft |
Source: RE/MAX EASTSIDE BROKERS INC #530295 Report a problem | ||
| 10/29/2013 | Price change | $500,000-16.7%$86/sqft |
Source: RE/MAX EASTSIDE BROKERS INC #530295 Report a problem | ||
| 10/20/2013 | Price change | $600,000-11.1%$103/sqft |
Source: RE/MAX EASTSIDE BROKERS INC #530295 Report a problem | ||
| 10/19/2013 | Price change | $675,000-12.9%$116/sqft |
Source: RE/MAX EASTSIDE BROKERS INC #530295 Report a problem | ||
| 8/28/2013 | Price change | $775,000-13.9%$134/sqft |
Source: RE/MAX EASTSIDE BROKERS INC #530295 Report a problem | ||
| 8/13/2013 | Listed for sale | $900,000-13%$155/sqft |
Source: RE/MAX PERFORMANCE PLUS #530295 Report a problem | ||
| 4/5/2008 | Listing removed | $1,035,000$178/sqft |
Source: Owner Report a problem | ||
| 2/8/2007 | Listed for sale | $1,035,000+117.9%$178/sqft |
Source: Owner Report a problem | ||
| 8/16/2001 | Sold | $475,000$82/sqft |
Source: NWMLS as distributed by MLS GRID #21062164 Report a problem | ||
Public tax history
| Year | Property taxes | Tax assessment |
|---|---|---|
| 2025 | $18,119 +28.1% | $1,705,000 +27.8% |
| 2024 | $14,145 +5.8% | $1,334,000 +15.7% |
| 2023 | $13,368 -25.5% | $1,153,000 -34% |
| 2022 | $17,939 +6.5% | $1,748,000 +24.3% |
| 2021 | $16,840 +8.7% | $1,406,000 +16.9% |
| 2020 | $15,491 +4.9% | $1,203,000 +4.3% |
| 2019 | $14,773 +0% | $1,153,000 -3.2% |
| 2018 | $14,770 -12.7% | $1,191,000 +6.7% |
| 2017 | $16,915 +40.3% | $1,116,000 +8.7% |
| 2016 | $12,054 | $1,027,000 +15.5% |
| 2015 | $12,054 | $889,000 +13.8% |
| 2014 | $12,054 | $781,000 +27.6% |
| 2013 | $12,054 | $612,000 +5% |
| 2012 | -- | $583,000 -2.2% |
| 2011 | -- | $596,000 -18.4% |
| 2010 | -- | $730,000 |
| 2009 | -- | $730,000 +19.5% |
| 2007 | -- | $611,000 +36.7% |
| 2006 | -- | $447,000 +8.2% |
| 2005 | -- | $413,000 +11% |
| 2001 | $5,060 -1.6% | $372,000 +1.4% |
| 2000 | $5,141 | $367,000 |
Find assessor info on the county website
Monthly payment
Est. payment
Payment breakdown
Explore the cost of this home by adjusting the details. Changes won't be saved.Climate risks
Neighborhood: Lakeland North
Nearby schools
Schools provided by the listing agent
- Elementary: Valhalla Elem
- Middle: Evergreen Middle
- High: Thomas Jefferson Hig
Source: NWMLS as distributed by MLS GRID. This data may not be complete. We recommend contacting the local school district to confirm school assignments for this home.
Similar homes
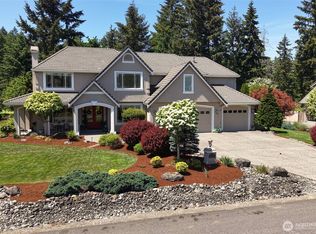
- $1,590,0005 bd5 ba4k sqft33103 134th Avenue SE, Auburn, WA 98092Active
 MLS ID #2534135, Katie Merritt. NWMLS as distributed by MLS GRID
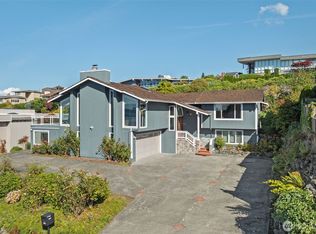
 - $1,300,0005 bd4 ba3.8k sqft28904 5th Avenue S, Federal Way, WA 98003Active
 MLS ID #2586694, Michelle Kim. NWMLS as distributed by MLS GRID
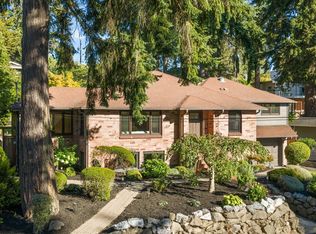
 - $1,425,0004 bd4 ba3.1k sqftGenevieve Park Add, Burien, WA 98166Active
 MLS ID #2597834, Rebecca Ross. NWMLS as distributed by MLS GRID
 - $1,698,0006 bd5 ba3.4k sqft12406 SE 47th Street, Bellevue, WA 98006Active
 MLS ID #2593589, Tyler Staples. NWMLS as distributed by MLS GRID
