First time on market, this custom-built waterfront offers an extraordinary opportunity to own one of Vashon's premier lifestyle properties. Featuring 70 feet of waterfront, over 3,000 sqft, 3 bedrooms, 2.5 baths, an attached garage, and a 630 sqft unfinished basement for storage or future expansion, this home pairs exceptional craftsmanship with breathtaking waterfront living. Wake to unobstructed Mount Rainier sunrises from your bedroom, spend evenings watching whales pass, and enjoy deeded beach stairs leading to the shoreline, historic dock pilings, and direct access to acres of trails on the Maury Marine Reserve. Filled with natural light, the home showcases a chef's kitchen with walk-in pantry, high-end finishes, quarter-sawn white oak floors, and a natural gas fireplace designed for wood-burning fires. Expansive Trex decking, sandstone patio, engineered hot tub terrace, and landscaped grounds create exceptional indoor-outdoor living. Extensive recent improvements include solar with battery backup powering essentials, new kitchen and laundry appliances, new windows, fresh paint, whole-home water filtration, centralized networking and audio, and a premium saltwater spa. The fully fenced organic garden features raised beds, mature fruit trees, grapevines, kiwi, blueberries, herbs, and flowers, all supported by automated irrigation. Complete with a King County-designed natural bulkhead, this is truly a waterfront legacy property - welcome home!
Active
Listed by: Vashon Isl. Sotheby's Int'l RE • Hilary Limont • 206-679-2145
Price cut: $100K (9/16)
$1,845,000
25764 Gold Beach Drive SW, Vashon, WA 98070
3beds
3,653sqft
Single Family Residence
Built in 2010
0.33 Acres Lot
$1,801,000 Zestimate®
$505/sqft
$25/mo HOA
What's special
Sandstone patioMature fruit treesRaised bedsAttached garageQuarter-sawn white oak floorsFilled with natural lightAutomated irrigation
- --
- on Zillow
- 716
- views
- 59
- saves
Zillow last checked:
Listing updated:
Listed by:
Hilary Limont 206-679-2145 hilary.limont@vashonislandsir.com,
Vashon Isl. Sotheby's Int'l RE
Source: NWMLS as distributed by MLS GRID,MLS#: 2562711
Facts & features
Interior
Bedrooms & bathrooms
- Bedrooms: 3
- Bathrooms: 3
- Full bathrooms: 2
- 1/2 bathrooms: 1
- Main level bathrooms: 2
- Main level bedrooms: 2
Primary bedroom
- Level: Second
Bedroom
- Level: Main
Bedroom
- Level: Main
Bathroom full
- Level: Second
Bathroom full
- Level: Main
Other
- Level: Main
Den office
- Level: Main
Dining room
- Level: Main
Entry hall
- Level: Main
Kitchen with eating space
- Level: Main
Living room
- Level: Main
Utility room
- Level: Main
Heating
- Fireplace, Forced Air, Electric, Natural Gas, Solar PV
Cooling
- None
Appliances
- Included: Dishwasher, Double Oven, Dryer, Microwave, Refrigerator, Stove(s)/Range(s), Washer, Dishwasher(s), Dryer(s), Microwave(s), Refrigerator(s), Washer(s), Water Heater: Electric, Water Heater Location: Coat closet
Features
- Bath Off Primary, Ceiling Fan(s), Dining Room, Pantry
- Flooring: Hardwood, Stone, Vinyl, Carpet
- Doors: French Doors
- Windows: Dbl Pane/Storm Window
- Basement: Unfinished
- Number of fireplaces: 1
- Fireplace features: Gas, Wood Burning, Main Level: 1, Fireplace
Interior area
- Total structure area: 3,653
- Total interior livable area: 3,653 sqft
Property
Parking
- Total spaces: 5
- Parking features: Driveway, Attached Garage, Off Street
- Has attached garage: Yes
- Covered spaces: 1
- Uncovered spaces: 4
Features
- Levels: Two
- Stories: 2
- Entry location: Main
- Patio & porch: Bath Off Primary, Ceiling Fan(s), Dbl Pane/Storm Window, Dining Room, Fireplace, French Doors, Hot Tub/Spa, Pantry, Security System, Sprinkler System, Vaulted Ceiling(s), Walk-In Closet(s), Water Heater
- Pool features: Community
- Has spa: Yes
- Spa features: Indoor
- Has view: Yes
- View description: Mountain(s), Sound
- Has water view: Yes
- Water view: Sound
- Waterfront features: Low Bank, Sound
- Frontage length: Waterfront Ft: 70
Lot
- Size: 0.33 Acres
- Features: Paved, Cable TV, Deck, Fenced-Fully, Fenced-Partially, Gas Available, High Speed Internet, Hot Tub/Spa, Irrigation, Patio, Sprinkler System
- Topography: Partial Slope,Sloped,Terraces
- Residential vegetation: Fruit Trees, Garden Space
Details
- Parcel number: 2817210150
- Special conditions: Standard
- Other equipment: Leased Equipment: None
Construction
Type & style
- Home type: SingleFamily
- Architectural style: Contemp/Custom,2 Stories w/Bsmnt
- Property subtype: Single Family Residence
Materials
- Wood Products
- Foundation: Poured Concrete
- Roof: Composition
Condition
- Very Good
- Year built: 2010
Utilities & green energy
- Electric: Company: PSE
- Sewer: Septic Tank, Company: Septic
- Water: Community, Company: Gold Beach Water
- Utilities for property: Xfinity, Xfinity
Green energy
- Energy generation: Solar
Community & HOA
Community
- Features: CCRs, Clubhouse, Trail(s)
- Security: Security System
- Subdivision: Gold Beach
HOA
- Services included: Common Area Maintenance, See Remarks
- HOA fee: $300 annually
- HOA phone: 310-482-9214
Location
- Region: Vashon
Financial & listing details
- Price per square foot: $505/sqft
- Tax assessed value: $1,531,000
- Annual tax amount: $16,804
- Date on market: 8/4/2026
- Listing terms: Conventional
- Inclusions: Dishwasher(s), Double Oven, Dryer(s), Leased Equipment, Microwave(s), Refrigerator(s), Stove(s)/Range(s), Washer(s)
Estimated market value
$1,801,000
$1.71M - $1.89M
$4,341/mo
Price history
| Date | Event | Price |
|---|---|---|
| 9/16/2026 | Price change | $1,845,000-5.1%$505/sqft |
Source:  NWMLS as distributed by MLS GRID #2562711 Report a problem NWMLS as distributed by MLS GRID #2562711 Report a problem | ||
| 8/21/2026 | Price change | $1,945,000-2.5%$532/sqft |
Source: NWMLS as distributed by MLS GRID #2562711 Report a problem | ||
| 8/4/2026 | Listed for sale | $1,995,000+667.3%$546/sqft |
Source: NWMLS as distributed by MLS GRID #2562711 Report a problem | ||
| 4/12/2005 | Sold | $260,000$71/sqft |
Source: Public Record Report a problem | ||
Public tax history
| Year | Property taxes | Tax assessment |
|---|---|---|
| 2025 | $16,804 0% | $1,531,000 -3.2% |
| 2024 | $16,808 +5.4% | $1,581,000 +8% |
| 2023 | $15,941 +2% | $1,464,000 -12.1% |
| 2022 | $15,630 +10.1% | $1,666,000 +35.2% |
| 2021 | $14,195 +8.5% | $1,232,000 +19.6% |
| 2020 | $13,080 +21.9% | $1,030,000 +14.6% |
| 2019 | $10,729 +3.6% | $899,000 -0.1% |
| 2018 | $10,352 +2.2% | $900,000 +12.6% |
| 2017 | $10,125 +10.6% | $799,000 +17% |
| 2016 | $9,158 | $683,000 +3.2% |
| 2015 | $9,158 | $662,000 -8.4% |
| 2014 | $9,158 | $723,000 +4% |
| 2013 | $9,158 | $695,000 +7.3% |
| 2012 | -- | $648,000 -10.6% |
| 2011 | -- | $725,000 +140.1% |
| 2010 | -- | $302,000 |
| 2009 | -- | $302,000 +22.3% |
| 2007 | -- | $247,000 +10.8% |
| 2006 | -- | $223,000 +12.6% |
| 2005 | -- | $198,000 +35.6% |
| 2001 | $1,738 +4.5% | $146,000 +9% |
| 2000 | $1,664 | $134,000 |
Find assessor info on the county website
Monthly payment
Est. payment
Payment breakdown
Explore the cost of this home by adjusting the details. Changes won't be saved.Climate risks
Neighborhood: 98070
Nearby schools
Schools provided by the listing agent
- Elementary: Chautauqua Elem
- Middle: Mcmurray Mid
- High: Vashon Isl High
Source: NWMLS as distributed by MLS GRID. This data may not be complete. We recommend contacting the local school district to confirm school assignments for this home.

Similar homes
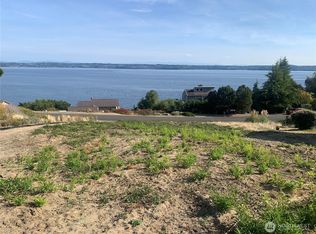
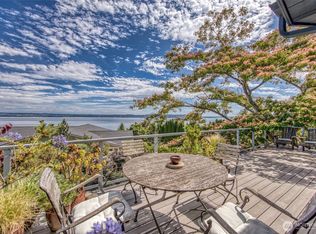
- $1,680,0004 bd4 ba3k sqftMaury By The Sound, Vashon, WA 98070Active
 MLS ID #2551588, Connie Sorensen. NWMLS as distributed by MLS GRID
 - $1,775,0003 bd3 ba3.1k sqft10157 SW 263rd Street, Vashon, WA 98070Active
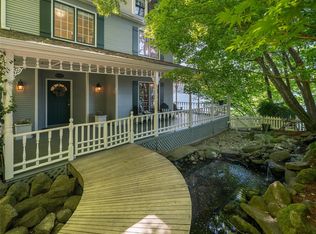 MLS ID #2559033, Connie Cunningham. NWMLS as distributed by MLS GRID
 - $1,750,0003 bd3 ba3.7k sqft13725 SW Pohl Road, Vashon, WA 98070Active
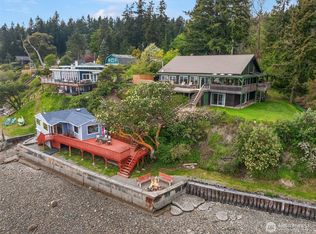 MLS ID #2588435, Sophia N. de Groen. NWMLS as distributed by MLS GRID
 - $1,185,0003 bd5 ba4.5k sqft7206 SW 248th Street, Vashon, WA 98070Active
 MLS ID #2574849, Nicole Donnelly Martin. NWMLS as distributed by MLS GRID
