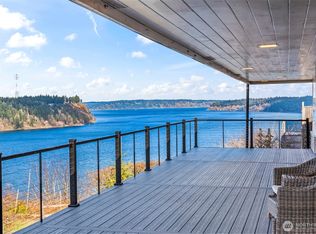
Quiet luxury meets commanding views in this exceptional residence, quality built and sited on the premier lot of the development. Designed for the discerning buyer, this 3,665-square-foot home offers a refined balance of scale, comfort, and craftsmanship in one of Tacoma’s most coveted neighborhoods. Soaring ceilings and a dramatic wall of windows frame sweeping vistas of the Puget Sound, Vashon Island, Cascade Mountains and Northeast Tacoma, creating a constantly evolving backdrop from nearly every main living space. Thoughtfully designed for both everyday living and elevated entertaining, the beautifully appointed kitchen is anchored by an enviable walk-in pantry, ideal for seamless hosting and everyday organization. The home features 4 bedrooms, 3 full bathrooms, a powder room on the main floor, plus a dedicated media room. The open-concept layout flows seamlessly to lower and upper view decks, inviting indoor-outdoor living and phenomenal gatherings. Custom closets provide tailored organization throughout, while an EV charger adds modern convenience. The low-maintenance yard allows for a true lock-and-leave lifestyle without sacrificing beauty or function. Meticulously maintained, this home embodies understated elegance—where clean lines, intentional design, and breathtaking views take center stage. Ideally positioned just moments from Point Ruston, waterfront amenities, dining, and recreation, this is North Tacoma living at its best.
Active
Listed by: Windermere Prof Partners • April Adams
Price cut: $200K (6/1)
$1,950,000
5032 N Villard Street, Ruston, WA 98407
4beds
3,665sqft
:
Get pre-qualified$11,648/mo
Single Family Residence
Built in 2014
8,908 Square Feet Lot
$1,907,400 Zestimate®
$532/sqft
$17/mo HOA
What's special
Beautifully appointed kitchenDedicated media roomBreathtaking viewsCommanding viewsSoaring ceilingsCustom closetsClean lines
- 102 days |
- 591 |
- 22 |
Zillow last checked:
Listing updated:
Listed by:
April Adams,
Windermere Prof Partners
Source: NWMLS as distributed by MLS GRID,MLS#: 2507729
Facts & features
Interior
Bedrooms & bathrooms
- Bedrooms: 4
- Bathrooms: 4
- Full bathrooms: 3
- 1/2 bathrooms: 1
- Main level bathrooms: 2
- Main level bedrooms: 1
Primary bedroom
- Level: Main
Heating
- Fireplace, Forced Air, Heat Pump, Electric, Natural Gas
Cooling
- Forced Air, Heat Pump
Appliances
- Included: Dishwasher, Disposal, Dryer, Microwave, Refrigerator, Stove(s)/Range(s), Washer, Dishwasher(s), Dryer(s), Garbage Disposal, Microwave(s), Refrigerator(s), Washer(s), Water Heater: Electric, Water Heater Location: Garage
Features
- Bath Off Primary, Central Vacuum, Dining Room, High Tech Cabling, Pantry
- Flooring: Ceramic Tile, Hardwood, Carpet
- Doors: French Doors
- Windows: Dbl Pane/Storm Window
- Basement: None
- Number of fireplaces: 1
- Fireplace features: Gas, Main Level: 1, Fireplace
Interior area
- Total structure area: 3,665
- Total interior livable area: 3,665 sqft
Video & virtual tour
Property
Parking
- Total spaces: 3
- Parking features: Driveway, Attached Garage, RV Parking
- Has attached garage: Yes
- Covered spaces: 3
Features
- Levels: Two
- Stories: 2
- Entry location: Main
- Patio & porch: Second Primary Bedroom, Bath Off Primary, Built-In Vacuum, Dbl Pane/Storm Window, Dining Room, Fireplace, French Doors, High Tech Cabling, Pantry, Security System, Vaulted Ceiling(s), Walk-In Closet(s), Water Heater
- Has view: Yes
- View description: City, Islands, Mountain(s), Sound
- Has water view: Yes
- Water view: Sound
Lot
- Size: 8,908 Square Feet
- Features: Cul-De-Sac, Curbs, Paved, Sidewalk, Cable TV, Deck, Electric Car Charging, Gas Available, High Speed Internet, Patio, Rooftop Deck, RV Parking, Sprinkler System
- Topography: Level
- Residential vegetation: Garden Space
Details
- Parcel number: 4002920160
- Special conditions: Standard
Construction
Type & style
- Home type: SingleFamily
- Architectural style: 2 Story
- Property subtype: Single Family Residence
Materials
- Cement/Concrete, Wood Siding, Wood Products
- Foundation: Poured Concrete
- Roof: Composition
Condition
- Very Good
- Year built: 2014
Details
- Builder name: MC Construction
Utilities & green energy
- Electric: Company: TPU
- Sewer: Sewer Connected, Company: TPU
- Water: Public, Company: TPU
Community & HOA
Community
- Features: CCRs
- Security: Security System
- Subdivision: Ruston
HOA
- HOA fee: $200 annually
Location
- Region: Tacoma
Financial & listing details
- Price per square foot: $532/sqft
- Tax assessed value: $1,602,400
- Annual tax amount: $14,637
- Date on market: 4/15/2026
- Cumulative days on market: 104 days
- Listing terms: Conventional,VA Loan
- Inclusions: Dishwasher(s), Dryer(s), Garbage Disposal, Microwave(s), Refrigerator(s), Stove(s)/Range(s), Washer(s)
Estimated market value
$1,907,400
$1.81M - $2.00M
$4,548/mo
Price history
| Date | Event | Price |
|---|---|---|
| 6/1/2026 | Price change | $1,950,000-9.3%$532/sqft |
Source:  NWMLS as distributed by MLS GRID #2507729 Report a problem NWMLS as distributed by MLS GRID #2507729 Report a problem | ||
| 4/17/2026 | Listed for sale | $2,150,000+514.3%$587/sqft |
Source: NWMLS as distributed by MLS GRID #2507729 Report a problem | ||
| 5/15/2013 | Sold | $350,000$95/sqft |
Source: Public Record Report a problem | ||
Public tax history
| Year | Property taxes | Tax assessment |
|---|---|---|
| 2024 | $14,637 +1% | $1,602,400 +3.5% |
| 2023 | $14,486 -5.4% | $1,548,100 -12.2% |
| 2022 | $15,317 +4.4% | $1,763,000 +19.2% |
| 2021 | $14,676 +31% | $1,479,100 +36.1% |
| 2019 | $11,205 -20.5% | $1,086,600 +0.4% |
| 2018 | $14,093 +11.8% | $1,082,100 -0.9% |
| 2017 | $12,611 +7.4% | $1,092,200 +29.5% |
| 2016 | $11,741 | $843,600 +6.2% |
| 2014 | $11,741 +252.8% | $794,400 +204.1% |
| 2013 | $3,328 | $261,200 +20% |
| 2012 | -- | $217,700 |
Find assessor info on the county website
Monthly payment
Est. payment
Payment breakdown
Explore the cost of this home by adjusting the details. Changes won't be saved.Climate risks
Neighborhood: 98407
Nearby schools
GreatSchools rating
- 7/10Sherman Elementary SchoolGrades: K-5Distance: 1.1 mi
- 4/10Truman Middle SchoolGrades: 6-8Distance: 1.2 mi
- 4/10Dr. Dolores Silas High SchoolGrades: 9-12Distance: 2.5 mi
Schools provided by the listing agent
- Elementary: Sherman
- Middle: Truman
Source: NWMLS as distributed by MLS GRID. This data may not be complete. We recommend contacting the local school district to confirm school assignments for this home.
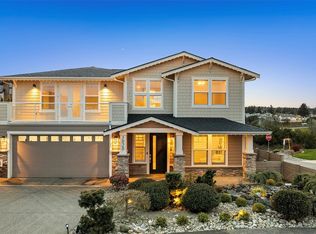
- $1,350,0004 bd3 ba2.9k sqft5020 N Villard St, Tacoma, WA 98407Sold
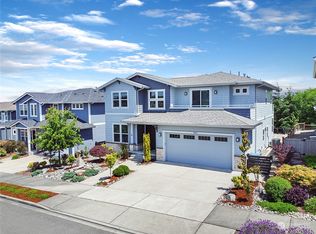
- $1,489,9004 bd4 ba2.9k sqft5015 N Villard St, Ruston, WA 98407Off Market
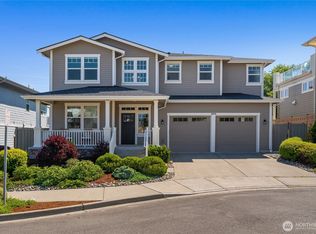
- $1,400,0003 bd3 ba2.6k sqft5013 N Villard St, Ruston, WA 98407Sold
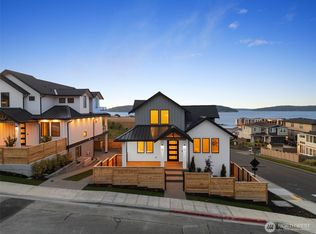
- $1,885,0005 bd4 ba3.3k sqft5301 N Commercial St, Ruston, WA 98407Sold
- $1,515,0004 bd4 ba2.9k sqft5011 N Villard St, Ruston, WA 98407Sold
- $2,050,0004 bd4 ba3.2k sqft5305 N Commercial St, Ruston, WA 98407Sold
- $550,0006,451.236 Square Feet5313 N Commercial St, Ruston, WA 98407Lot/Land
- $755,0003 bd2 ba2.3k sqft5306 N Commercial St, Ruston, WA 98407Sold
A local agent can set up tours, give advice and negotiate with sellers.
Similar homes
- $1,950,0005 bd5 ba4.6k sqft3811 N Dale Street, Tacoma, WA 98407Active
 MLS ID #2549650, Michael Putnam. NWMLS as distributed by MLS GRID
 - $1,995,0004 bd3 ba3.3k sqft1774 N Jackson Avenue, Tacoma, WA 98406Active
 MLS ID #2511132, Jordan Dam. NWMLS as distributed by MLS GRID
 - $2,085,0003 bd4 ba3.2k sqft3515 N 35TH Street, Tacoma, WA 98407Active
 MLS ID #2507969, Nicolas Lind. NWMLS as distributed by MLS GRID
 - $975,0004 bd4 ba2.3k sqft4822 N Huson Street, Tacoma, WA 98407Contingent
 MLS ID #2544278, Megan Wiese. NWMLS as distributed by MLS GRID
 - $1,950,0005 bd3 ba3.1k sqft1920 Day Island Boulevard W, University Place, WA 98466ActiveMLS ID #2544932, April Adams. NWMLS as distributed by MLS GRID
- $1,895,0004 bd3 ba4.3k sqft1108 7th Court, Fox Island, WA 98333ActiveMLS ID #2552825, Alison Paoli. NWMLS as distributed by MLS GRID
- $1,675,0004 bd4 ba4.8k sqft3116 81st Avenue Ct NW, Gig Harbor, WA 98335ActiveMLS ID #2555274, Cary Farrah. NWMLS as distributed by MLS GRID
- $1,950,0005 bd6 ba4.1k sqft518 64th Avenue Ct East, Fife, WA 98424ActiveMLS ID #2487513, Lauri Mcleod. NWMLS as distributed by MLS GRID
- $1,997,5004 bd4 ba4.3k sqft13104 Purdy Dr NW, Gig Harbor, WA 98332For Sale By OwnerFSBO-Online.com
- $1,975,0004 bd5 ba4.1k sqft12624 95th Avenue NW, Gig Harbor, WA 98329ContingentMLS ID #2519041, Frederick Angus. NWMLS as distributed by MLS GRID
- $1,750,0003 bd3 ba2.2k sqftMiller's Panorama Park Second Addition, Tacoma, WA 98406ActiveMLS ID #2509268, Galina Manashirova. NWMLS as distributed by MLS GRID
- $1,525,0004 bd4 ba3.8k sqft802 Jewil Dr., Fox Island, WA 98333ActiveMLS ID #2551294, Toni J. Monzon. NWMLS as distributed by MLS GRID
- $1,395,0004 bd7 ba2.9k sqft2726 N 30th Street, Tacoma, WA 98407ActiveMLS ID #2540292, Brandon M Vukelich. NWMLS as distributed by MLS GRID
- $1,200,0003 bd4 ba3.1k sqftCha-Alco, Tacoma, WA 98422ActiveMLS ID #2555630, Tony Hettler. NWMLS as distributed by MLS GRID
- $1,900,0006 bd4 ba5.4k sqft182 Bow Road, Fox Island, WA 98333ActiveMLS ID #2528114, Nicole Burnett. NWMLS as distributed by MLS GRID
- $2,250,0004 bd5 ba5.3k sqft3340 Shorecliff Drive NE, Tacoma, WA 98422ActiveMLS ID #2464294, Greg Stock. NWMLS as distributed by MLS GRID
- $1,875,0004 bd3 ba3.9k sqft1603 126th Avenue E, Edgewood, WA 98372ActiveMLS ID #2531183, Austin Hellickson. NWMLS as distributed by MLS GRID
- $1,949,9905 bd4 ba4.5k sqft3512 197th Avenue Ct E, Lake Tapps, WA 98391ActiveMLS ID #2531965, Chandler Hanson. NWMLS as distributed by MLS GRID
- $2,149,0003 bd3 ba3.2k sqft3810 Forest Beach Drive NW, Gig Harbor, WA 98335ActiveMLS ID #2544006, Michael Morrison. NWMLS as distributed by MLS GRID
- $2,195,0005 bd6 ba4.8k sqftScenic View Heights, Tacoma, WA 98422ActiveMLS ID #2465796, Kendra Todd. NWMLS as distributed by MLS GRID
