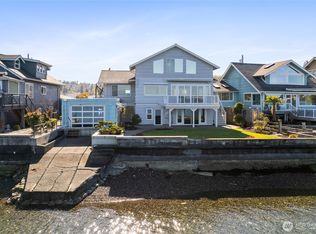
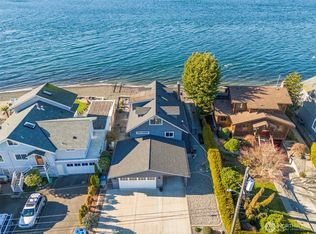
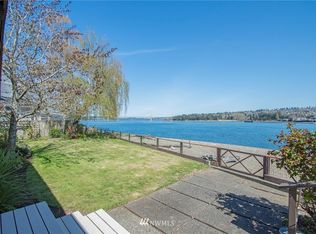
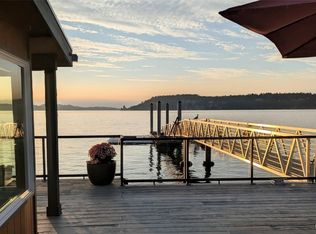
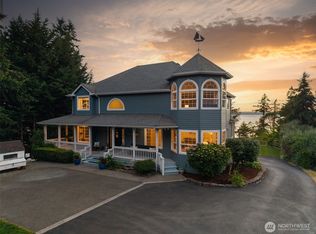
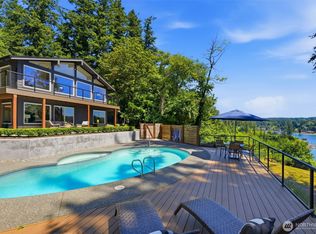
Rare Day Island waterfront property featuring a legacy 240-square-foot boathouse & existing 60-foot bulkhead with direct access to Puget Sound, just steps from the backyard. Unobstructed views create a true waterfront escape, complemented by beautifully designed hardscapes, terraced lawn, steel handrails, & a pergola positioned for glowing sunsets & outdoor entertaining. Originally built in the 1920s, the home blends timeless character with modern updates. Extensive renovations completed in 2013, 2018, & 2025-think down to the studs-create a seamless balance of vintage charm & contemporary comfort. The main residence features 4 bedrooms, 1.75 baths, a generous kitchen & dining room, plus a relaxing sunroom & covered porch, all positioned to maximize the views. A newly completed ADU offers a spacious full kitchen, comfortable living room, private bedroom, walk-in closet, ¾ bath, laundry, & the same breathtaking views of Puget Sound. The newly finished detached garage includes an EV charging station with future capacity for two additional chargers. Previously operated as a successful rental with separate entrances & power meters, the property can easily be reclaimed as a single-family waterfront estate by adding an interior stairway. Whether you're seeking multigenerational living, guest accommodations, rental income, or an exceptional waterfront lifestyle, this one-of-a-kind Day Island property is a rare waterfront opportunity & a must see.
Active
Listed by: Windermere Prof Partners • April Adams
$1,950,000
1920 Day Island Boulevard W, University Place, WA 98466
5beds
3,154sqft
Single Family Residence
Built in 1925
0.43 Acres Lot
$1,867,100 Zestimate®
$618/sqft
$-- HOA
What's special
Terraced lawnNewly finished detached garageSteel handrailsBeautifully designed hardscapesRelaxing sunroom
- 26 days |
- 1,872 |
- 97 |
Likely to sell faster than
Zillow last checked:
Listing updated:
Listed by:
April Adams,
Windermere Prof Partners
Source: NWMLS as distributed by MLS GRID,MLS#: 2544932
Facts & features
Interior
Bedrooms & bathrooms
- Bedrooms: 5
- Bathrooms: 3
- Full bathrooms: 1
- 3/4 bathrooms: 2
- Main level bathrooms: 1
- Main level bedrooms: 1
Primary bedroom
- Level: Main
Bedroom
- Level: Second
Bedroom
- Level: Second
Bedroom
- Level: Second
Bedroom
- Level: Lower
Bathroom full
- Level: Second
Bathroom three quarter
- Level: Lower
Bathroom three quarter
- Level: Main
Den office
- Level: Main
Dining room
- Level: Main
Entry hall
- Level: Main
Great room
- Level: Main
Kitchen with eating space
- Level: Main
Living room
- Level: Main
Utility room
- Level: Second
Heating
- Fireplace, Ductless, Wall Furnace, Electric, Propane
Cooling
- Ductless
Appliances
- Included: Dishwasher, Disposal, Dryer, Microwave, Refrigerator, Stove(s)/Range(s), Washer, Dishwasher(s), Dryer(s), Garbage Disposal, Microwave(s), Refrigerator(s), Washer(s), Water Heater: Electric, Water Heater Location: Daylight Basement
Features
- Bath Off Primary, Central Vacuum, Dining Room
- Flooring: Ceramic Tile, Hardwood, Vinyl Plank
- Windows: Dbl Pane/Storm Window, Skylight(s)
- Basement: Daylight
- Number of fireplaces: 1
- Fireplace features: Gas, Main Level: 1, Fireplace
Interior area
- Total structure area: 3,154
- Total interior livable area: 3,154 sqft
Property
Parking
- Total spaces: 4
- Parking features: Driveway, Detached Garage
- Has garage: Yes
- Covered spaces: 2
- Uncovered spaces: 2
Features
- Entry location: Main
- Patio & porch: Second Kitchen, Bath Off Primary, Built-In Vacuum, Dbl Pane/Storm Window, Dining Room, Fireplace, Security System, Skylight(s), Sprinkler System, Walk-In Closet(s), Water Heater
- Has view: Yes
- View description: Bay, Islands, Mountain(s), Sound
- Has water view: Yes
- Water view: Bay,Sound
- Waterfront features: Medium Bank, Bulkhead, Sound
- Frontage length: Waterfront Ft: 60
Lot
- Size: 0.43 Acres
- Dimensions: 60 x 302 x 65 x 305
- Features: Paved, Boat House, Cabana/Gazebo, Cable TV, Deck, Electric Car Charging, Gas Available, High Speed Internet, Outbuildings, Propane, Sprinkler System
- Topography: Partial Slope,Terraces
- Residential vegetation: Garden Space
Details
- Parcel number: 3425000350
- Special conditions: Standard
Construction
Type & style
- Home type: SingleFamily
- Architectural style: 3 Story
- Property subtype: Single Family Residence
Materials
- Cement/Concrete, Wood Products
- Foundation: Poured Concrete
- Roof: Composition
Condition
- Very Good
- Year built: 1925
Utilities & green energy
- Electric: Company: TPU
- Sewer: Sewer Connected, Company: Pierce County
- Water: Public, Company: TPU
Community & HOA
Community
- Security: Security System
- Subdivision: Day Island
Location
- Region: University Place
Financial & listing details
- Price per square foot: $618/sqft
- Tax assessed value: $1,599,100
- Annual tax amount: $16,816
- Date on market: 6/26/2026
- Cumulative days on market: 27 days
- Listing terms: Conventional,VA Loan
- Inclusions: Dishwasher(s), Dryer(s), Garbage Disposal, Microwave(s), Refrigerator(s), Stove(s)/Range(s), Washer(s)
Estimated market value
$1,867,100
$1.77M - $1.96M
$3,840/mo
Price history
| Date | Event | Price |
|---|---|---|
| 6/27/2026 | Listed for sale | $1,950,000+282.4%$618/sqft |
Source:  NWMLS as distributed by MLS GRID #2544932 Report a problem NWMLS as distributed by MLS GRID #2544932 Report a problem | ||
| 3/24/2021 | Listing removed | -- |
Source: Owner Report a problem | ||
| 1/5/2020 | Listing removed | $3,500$1/sqft |
Source: Owner Report a problem | ||
| 12/22/2019 | Listed for rent | $3,500$1/sqft |
Source: Owner Report a problem | ||
| 9/7/2012 | Sold | $510,000-7.3%$162/sqft |
Source: NWMLS as distributed by MLS GRID #168325 Report a problem | ||
| 7/13/2012 | Pending sale | $550,000$174/sqft |
Source: John L Scott Real Estate #168325 Report a problem | ||
| 4/28/2012 | Price change | $550,000-15.4%$174/sqft |
Source: John L Scott Real Estate #168325 Report a problem | ||
| 11/15/2011 | Price change | $650,000-6.5%$206/sqft |
Source: John L Scott Real Estate #168325 Report a problem | ||
| 9/10/2011 | Price change | $695,000-12.6%$220/sqft |
Source: John L Scott Real Estate #168325 Report a problem | ||
| 7/9/2011 | Price change | $795,000-6.4%$252/sqft |
Source: John L Scott Real Estate #168325 Report a problem | ||
| 1/9/2011 | Price change | $849,000-5.1%$269/sqft |
Source: John L Scott Real Estate #168325 Report a problem | ||
| 7/21/2010 | Price change | $895,000-10.1%$284/sqft |
Source: John L Scott Real Estate #168325 Report a problem | ||
| 3/14/2010 | Listed for sale | $995,000$315/sqft |
Source: John L Scott Real Estate #168325 Report a problem | ||
Public tax history
| Year | Property taxes | Tax assessment |
|---|---|---|
| 2024 | $17,307 -10.4% | $1,599,100 -4% |
| 2023 | $19,324 +0.6% | $1,666,500 -4.5% |
| 2022 | $19,200 +11.7% | $1,745,200 +25.3% |
| 2021 | $17,194 +40.5% | $1,392,600 +37.4% |
| 2019 | $12,235 -4.9% | $1,013,200 +4.3% |
| 2018 | $12,859 -2% | $971,100 +15.4% |
| 2017 | $13,125 +12.5% | $841,500 +12.8% |
| 2016 | $11,671 | $746,000 +8% |
| 2014 | $11,671 -6.9% | $690,900 +6.9% |
| 2013 | $12,542 | $646,100 -9.7% |
| 2012 | -- | $715,700 -12.4% |
| 2011 | -- | $816,900 -7.1% |
| 2010 | -- | $879,100 -8.4% |
| 2009 | -- | $959,200 -4.5% |
| 2008 | $12,963 | $1,004,300 -0.5% |
| 2007 | $12,963 +88.4% | $1,009,300 +137.9% |
| 2002 | $6,879 -0.1% | $424,300 |
| 2001 | $6,886 | $424,300 +0.6% |
| 2000 | $6,886 | $421,900 |
Find assessor info on the county website
Monthly payment
Est. payment
Payment breakdown
Explore the cost of this home by adjusting the details. Changes won't be saved.Climate risks
Neighborhood: 98466
Nearby schools
GreatSchools rating
- 8/10University Place Primary SchoolGrades: PK-4Distance: 0.8 mi
- 6/10Curtis Junior High SchoolGrades: 8-9Distance: 1.4 mi
- 9/10Curtis Senior High SchoolGrades: 10-12Distance: 1.4 mi
Schools provided by the listing agent
- Elementary: Evergreen Primary
- Middle: Narrows View Interme
- High: Curtis Snr High
Source: NWMLS as distributed by MLS GRID. This data may not be complete. We recommend contacting the local school district to confirm school assignments for this home.
- $1,532,5003 bd3 ba2.1k sqft1838 Day Island Blvd W, University Place, WA 98466Sold

- $1,500,0005 bd5 ba3.3k sqft1834 Day Island Blvd W, University Place, WA 98466Sold
- $1,600,0004 bd3 ba3.1k sqft1816 Day Island Blvd W, University Place, WA 98466Sold
- $1,062,9003 bd2 ba1.3k sqft1807 Day Island Blvd W, Tacoma, WA 98466Off Market
- $1,380,0003 bd3 ba2.2k sqft2400 Day Island Blvd W, University Place, WA 98466Sold
- $815,0003 bd2 ba1.3k sqft2401 Day Island Blvd W, University Place, WA 98466Sold
- $1,300,0004 bd2 ba1.5k sqft2404 Day Island Blvd W, University Place, WA 98466Sold
- $1,150,0003 bd2 ba2.1k sqft2423 Day Island Blvd W, University Place, WA 98466For Sale
A local agent can set up tours, give advice and negotiate with sellers.
Similar homes
- $1,950,0005 bd4 ba3k sqftTitlow Beach, Tacoma, WA 98465Active
 MLS ID #2503797, Jennie Wetter. NWMLS as distributed by MLS GRID
 - $1,925,0004 bd4 ba3.5k sqft768 6th Avenue, Fox Island, WA 98333Active
 MLS ID #2540424, Patrick W. Mercado. NWMLS as distributed by MLS GRID
 - $1,895,0004 bd3 ba4.3k sqft1108 7th Court, Fox Island, WA 98333Active
 MLS ID #2552825, Alison Paoli. NWMLS as distributed by MLS GRID
 - $1,825,0004 bd3 ba2.5k sqft164 Madrona Drive NW, Gig Harbor, WA 98335Active
 MLS ID #2555418, Whitney Johnsen. NWMLS as distributed by MLS GRID
 - $1,995,0004 bd3 ba3.3k sqft1774 N Jackson Avenue, Tacoma, WA 98406ActiveMLS ID #2511132, Jordan Dam. NWMLS as distributed by MLS GRID
- $1,100,0004 bd3 ba2.8k sqft8615 43rd Street W, University Place, WA 98466ActiveMLS ID #2542669, Kristin E. Niebergall. NWMLS as distributed by MLS GRID
- $1,897,0003 bd4 ba3.6k sqft1352 14th Avenue, Fox Island, WA 98333ContingentMLS ID #2504157, Claudia Gentzkow. NWMLS as distributed by MLS GRID
- $1,950,0005 bd5 ba4.6k sqft3811 N Dale Street, Tacoma, WA 98407ActiveMLS ID #2549650, Michael Putnam. NWMLS as distributed by MLS GRID
- $1,950,0004 bd4 ba3.6k sqftStack Hill, Ruston, WA 98407ActiveMLS ID #2507729, April Adams. NWMLS as distributed by MLS GRID
- $1,250,0004 bd5 ba2.4k sqftTitlow Beach, Tacoma, WA 98465ActiveMLS ID #2533948, Jennie Wetter. NWMLS as distributed by MLS GRID
- $1,899,9995 bd4 ba3.8k sqft4806 Tok a Lou Avenue NE, Tacoma, WA 98422ActiveMLS ID #2537864, Stephanie R. Herrmann. NWMLS as distributed by MLS GRID
- $1,799,0004 bd3 ba3.5k sqft10901 Greendale Drive SW, Lakewood, WA 98498ActiveMLS ID #2504131, Michael Morrison. NWMLS as distributed by MLS GRID
- $2,149,0003 bd3 ba3.2k sqft3810 Forest Beach Drive NW, Gig Harbor, WA 98335ActiveMLS ID #2544006, Michael Morrison. NWMLS as distributed by MLS GRID
- $1,187,0005 bd5 ba3.1k sqft811 N L Street, Tacoma, WA 98403ActiveMLS ID #2558852, Michelle Le. NWMLS as distributed by MLS GRID
- $1,990,0004 bd4 ba4.2k sqft3626 SW Dash Point Road, Federal Way, WA 98023ActiveMLS ID #2553986, Li Yuan. NWMLS as distributed by MLS GRID
- $1,699,0003 bd3 ba3.7k sqftInterlaaken Park,, Lakewood, WA 98498ActiveMLS ID #2550780, Lori L. Vandelac. NWMLS as distributed by MLS GRID
- $1,750,0006 bd5 ba3.9k sqftNew Tacoma, Tacoma, WA 98403ActiveMLS ID #2542113, Mark Bergman. NWMLS as distributed by MLS GRID
- $1,875,0004 bd3 ba3.9k sqft1603 126th Avenue E, Edgewood, WA 98372ActiveMLS ID #2531183, Austin Hellickson. NWMLS as distributed by MLS GRID
- $1,799,0003 bd4 ba3.9k sqft4205 64th Avenue NW, Gig Harbor, WA 98335ActiveMLS ID #2511798, Ruthy Taylor. NWMLS as distributed by MLS GRID
- $1,150,0004 bd3 ba3.1k sqft3311 11th Avenue Ct NW, Gig Harbor, WA 98335ActiveMLS ID #2515441, Heather Witte. NWMLS as distributed by MLS GRID
