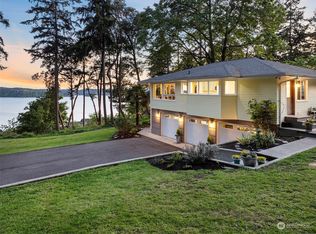
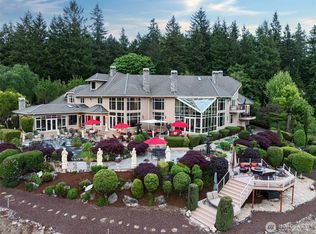
Back on the market at no fault of the sellers. You’ll be hard-pressed to find this combination of sweeping views, usable land, nearly 4,400 SF and truly move-in-ready condition anywhere in the Gig Harbor/Fox Island area at this price. See the Cascades and Olympic Mountains with Steilacoom, McNeil Island, Longbranch and the Black Hills layered in between. With southern exposure, sweeping 180° views and unforgettable sunsets, the scenery becomes the backdrop to life in this Fox Island home. Recently remodeled and turnkey, nearly every inch has been upgraded with new flooring, fresh paint and updated bathrooms. With 4 beds, 2.75 baths, an office, home gym and bonus room perfect for the big game or epic sleepovers, there's room for everyone to spread out. The nearly 800sf primary suite features a private view balcony, while a 2nd kitchen and 2nd laundry create exceptional multigen living or future ADU potential. Outside, more than an acre of usable land offers room to play, or room to dream. Build a shop, pool or other outbuilding, or simply enjoy the expansive lawn and play ball. More than 700sf of decking extends the outdoor living, while the massive newly paved driveway provides ample parking and room for a boat and RV. Centrally located on Fox Island, the property also borders a protected forest. Great beach access a short distance away. Light. Space. Flexibility. Wake up to mountains, unwind with sunsets and watch ferries cross Puget Sound all from the comfort of home.
Pending
Listed by: PropertiesNW of Gig Harbor Ltd • Alison Paoli
Price cut: $145K (8/14)
$1,750,000
1108 7th Court, Fox Island, WA 98333
4beds
4,397sqft
Single Family Residence
Built in 1992
1.17 Acres Lot
$1,705,900 Zestimate®
$398/sqft
$-- HOA
What's special
Private view balconyUnforgettable sunsetsHome gymUpdated bathroomsWake up to mountainsFresh paintNew flooring
- 49 days
- 808
- 51
Zillow last checked:
Listing updated:
Listed by:
Alison Paoli,
PropertiesNW of Gig Harbor Ltd
Source: NWMLS as distributed by MLS GRID,MLS#: 2552825
Facts & features
Interior
Bedrooms & bathrooms
- Bedrooms: 4
- Bathrooms: 3
- Full bathrooms: 2
- 3/4 bathrooms: 1
- Main level bathrooms: 1
- Main level bedrooms: 1
Primary bedroom
- Level: Second
Bedroom
- Level: Lower
Bedroom
- Level: Lower
Bedroom
- Level: Main
Bathroom full
- Level: Second
Bathroom full
- Level: Lower
Bathroom three quarter
- Level: Main
Other
- Level: Lower
Bonus room
- Level: Second
Den office
- Level: Main
Dining room
- Level: Main
Entry hall
- Level: Main
Family room
- Level: Lower
Kitchen with eating space
- Level: Main
Living room
- Level: Main
Rec room
- Level: Lower
Utility room
- Level: Main
Heating
- Fireplace, Forced Air, Electric, Propane
Cooling
- Has cooling: Yes
Appliances
- Included: Dishwasher, Dryer, Microwave, Refrigerator, Stove(s)/Range(s), Washer, Dishwasher(s), Dryer(s), Microwave(s), Refrigerator(s), Washer(s)
Features
- Bath Off Primary, Central Vacuum, Ceiling Fan(s), Dining Room, Pantry
- Flooring: Ceramic Tile, Vinyl Plank, Carpet
- Doors: French Doors
- Windows: Dbl Pane/Storm Window, Skylight(s)
- Basement: Daylight,Finished
- Number of fireplaces: 3
- Fireplace features: Gas, Lower Level: 1, Main Level: 1, Upper Level: 1, Fireplace
Interior area
- Total structure area: 4,397
- Total interior livable area: 4,397 sqft
Property
Parking
- Total spaces: 3
- Parking features: Attached Garage, RV Parking
- Has attached garage: Yes
- Covered spaces: 3
Features
- Levels: Two
- Stories: 2
- Entry location: Main
- Patio & porch: Second Kitchen, Bath Off Primary, Built-In Vacuum, Ceiling Fan(s), Dbl Pane/Storm Window, Dining Room, Fireplace, French Doors, Jetted Tub, Pantry, Skylight(s), Vaulted Ceiling(s), Walk-In Closet(s), Wet Bar
- Spa features: Bath
- Has view: Yes
- View description: Bay, Mountain(s), Sound, Territorial
- Has water view: Yes
- Water view: Bay,Sound
Lot
- Size: 1.17 Acres
- Features: Dead End Street, Drought Resistant Landscape, Paved, Secluded, Cabana/Gazebo, Cable TV, Deck, Green House, High Speed Internet, Outbuildings, Patio, Propane, RV Parking, Sprinkler System
- Topography: Level,Partial Slope,Terraces
- Residential vegetation: Fruit Trees, Garden Space
Details
- Parcel number: 012012605
- Zoning description: Jurisdiction: County
- Special conditions: Standard
Construction
Type & style
- Home type: SingleFamily
- Architectural style: 2 Stories w/Bsmnt
- Property subtype: Single Family Residence
Materials
- Brick, Cement/Concrete, Wood Products
- Foundation: Poured Concrete
- Roof: Tile
Condition
- Year built: 1992
- Major remodel year: 1992
Utilities & green energy
- Electric: Company: Peninsula Light Company
- Sewer: Septic Tank, Company: Septic
- Water: Community, Company: Fox Island
Community & HOA
Community
- Subdivision: Fox Island
Location
- Region: Fox Island
Financial & listing details
- Price per square foot: $398/sqft
- Tax assessed value: $1,555,100
- Annual tax amount: $14,596
- Date on market: 7/26/2026
- Cumulative days on market: 39 days
- Listing terms: Conventional,FHA,VA Loan
- Inclusions: Dishwasher(s), Dryer(s), Microwave(s), Refrigerator(s), Stove(s)/Range(s), Washer(s)
Estimated market value
$1,705,900
$1.62M - $1.79M
$4,868/mo
Price history
| Date | Event | Price |
|---|---|---|
| 8/23/2026 | Pending sale | $1,750,000$398/sqft |
Source: | ||
| 8/20/2026 | Listed for sale | $1,750,000$398/sqft |
Source: | ||
| 8/17/2026 | Pending sale | $1,750,000$398/sqft |
Source: | ||
| 8/14/2026 | Price change | $1,750,000-7.7%$398/sqft |
Source: | ||
| 7/16/2026 | Listed for sale | $1,895,000+112.9%$431/sqft |
Source: | ||
| 2/4/2020 | Sold | $890,000-6.1%$202/sqft |
Source: | ||
| 6/13/2016 | Sold | $948,000$216/sqft |
Source: | ||
Public tax history
| Year | Property taxes | Tax assessment |
|---|---|---|
| 2025 | $29,310 +112.5% | $1,555,100 +5.1% |
| 2024 | $13,794 +8.7% | $1,479,300 +10.3% |
| 2023 | $12,691 +6.7% | $1,341,500 +0.4% |
| 2022 | $11,893 +12.5% | $1,336,300 +26% |
| 2021 | $10,567 +20.7% | $1,060,200 +23.4% |
| 2019 | $8,756 -2.2% | $859,500 +4.8% |
| 2018 | $8,955 +24.4% | $819,900 +7% |
| 2017 | $7,196 +14.5% | $766,000 +35% |
| 2016 | $6,285 | $567,500 +9.2% |
| 2014 | $6,285 +0.2% | $519,600 +6.8% |
| 2013 | $6,272 | $486,600 -4.3% |
| 2012 | -- | $508,200 -3.9% |
| 2011 | -- | $529,000 -12.1% |
| 2010 | -- | $601,600 -3.5% |
| 2009 | -- | $623,200 -7.4% |
| 2008 | $7,250 | $672,700 -14.1% |
| 2007 | $7,250 +48.4% | $783,100 +101.8% |
| 2002 | $4,885 +11.1% | $388,100 +0.4% |
| 2001 | $4,398 | $386,500 +16% |
| 2000 | $4,398 | $333,300 |
Find assessor info on the county website
Monthly payment
Est. payment
Payment breakdown
Explore the cost of this home by adjusting the details. Changes won't be saved.Climate risks
Neighborhood: 98333
Nearby schools
Schools provided by the listing agent
- Elementary: Voyager Elem
- Middle: Kopachuck Mid
- High: Gig Harbor High
Source: NWMLS as distributed by MLS GRID. This data may not be complete. We recommend contacting the local school district to confirm school assignments for this home.