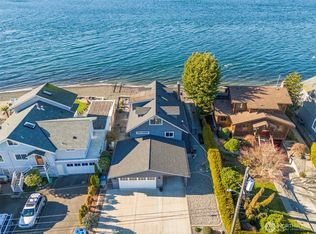
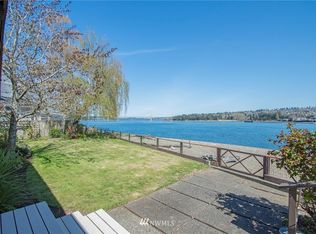
This beautifully updated low-bank waterfront home on Day Island offers immersive views of the Puget Sound and Olympic Mountains. This exceptional property includes a lower-level mother-in-law apartment & offers a unique blend of luxury and versatility. The main floor features two junior suites with full bathrooms, both with stunning water views. The spacious eat-in kitchen opens to a dining area and a living room with a fireplace, all designed to maximize the unobstructed views & a deck to surround yourself in the natural beauty. Upstairs is utilized as the 3rd bedroom & office space & has already been plumbed for an additional bathroom. On the lower level you will find a private mother-in-law/ADU with its own entrance, full kitchen, bedroom, 3/4 bathroom, laundry, hot water tank and a cozy living room with pine wood paneling, waterfront views & direct access to the 62 Ft of waterfront. The detached Studio features a sink and toilet, with a fully insulated glass garage door that opens to create a perfect indoor-outdoor entertaining space. 2-car attached garage with an EV charger plug-in, plus RV parking & a driveway that accommodates four additional vehicles. Day Island offers the convenience of being close to town and within an award-winning school district, yet it feels miles from the city; a perfect blend of tranquility & accessibility! Located across from the Day Island Yacht Club, perfect for boat owners!
Sold
Listed by: Engel & Volkers Chambers Bay • Carson Stewart
Bought with: Best Choice Realty LLC
$1,500,000
1834 Day Island Blvd W, University Place, WA 98466
5beds
3,366sqft
Single Family Residence
Built in 1915
0.28 Acres Lot
$1,500,100 Zestimate®
$446/sqft
$4,127 Estimated rent
Home value
$1,500,100
$1.43M - $1.58M
$4,127/mo
Zestimate® history
Owner options
List your home for rent
$4,127/mo
Rent Zestimate®
Find your next renter with Zillow Rental Manager. Plus, with online applications, you can quickly screen prospective tenants – for free.
$4,127/mo
Rent Zestimate®
Refinance and save
$9,278/mo
Est. payment
Refinancing to a lower rate could help reduce your monthly payments and save thousands over the life of the loan.
$9,278/mo
Est. payment
Explore your selling options
Work with a Zillow partner agent
Leverage their expertise and Zillow's premium Showcase listings to get your home seen by more buyers.
Get startedList with your own agent
Get your home in front of millions of buyers by listing it on Zillow.
Learn how to do itSell it yourself
Take full control of how buyers see your home on Zillow by listing For Sale by Owner (FSBO).
List your homeWhat's special
Stunning water viewsRv parkingLower-level mother-in-law apartmentSpacious eat-in kitchenPerfect indoor-outdoor entertaining spaceDining area
Zillow last checked:
Listing updated:
Listed by:
Carson Stewart,
Engel & Volkers Chambers Bay,
Cindy K Stewart,
Engel & Volkers Chambers Bay
Bought with:
Kristina Loper, 118635
Best Choice Realty LLC
Skye Theriot, 20119237
Blue Transaction Services
Source: NWMLS as distributed by MLS GRID,MLS#: 2495143
Facts & features
Interior
Bedrooms & bathrooms
- Bedrooms: 5
- Bathrooms: 5
- Full bathrooms: 3
- 3/4 bathrooms: 1
- 1/2 bathrooms: 1
- Main level bathrooms: 2
- Main level bedrooms: 2
Primary bedroom
- Level: Main
Bedroom
- Level: Lower
Bedroom
- Level: Second
Bedroom
- Level: Main
Bathroom full
- Level: Main
Bathroom three quarter
- Level: Lower
Bathroom full
- Level: Main
Other
- Level: Lower
Entry hall
- Level: Main
Living room
- Level: Main
Other
- Level: Lower
Utility room
- Level: Main
Utility room
- Level: Lower
Heating
- Fireplace, Baseboard, Ductless, Heat Pump, Electric, Propane
Cooling
- Ductless, Heat Pump
Appliances
- Included: Dishwasher, Disposal, Dryer, Microwave, Refrigerator, Stove(s)/Range(s), Washer, Dishwasher(s), Dryer(s), Garbage Disposal, Microwave(s), Refrigerator(s), Washer(s), Water Heater: Electric & Electric, Water Heater Location: ADU & Upper
Features
- Bath Off Primary, Ceiling Fan(s), Dining Room, Pantry
- Flooring: Concrete, Laminate, Carpet
- Windows: Dbl Pane/Storm Window, Skylight(s)
- Basement: Finished
- Number of fireplaces: 2
- Fireplace features: Electric, See Remarks, Lower Level: 1, Main Level: 1, Fireplace
Interior area
- Total structure area: 3,366
- Total interior livable area: 3,366 sqft
Property
Parking
- Total spaces: 5
- Parking features: Driveway, Attached Garage, RV Parking
- Has attached garage: Yes
- Covered spaces: 2
- Uncovered spaces: 3
Features
- Levels: Two
- Stories: 2
- Entry location: Main
- Patio & porch: Second Kitchen, Bath Off Primary, Ceiling Fan(s), Dbl Pane/Storm Window, Dining Room, Fireplace, Pantry, Skylight(s), Walk-In Closet(s), Water Heater
- Has view: Yes
- View description: Bay, Islands, Mountain(s), Sound
- Has water view: Yes
- Water view: Bay,Sound
- Waterfront features: Low Bank, Bayfront, Bulkhead, Saltwater, Sound
- Frontage length: Waterfront Ft: 62
Lot
- Size: 0.28 Acres
- Features: Dead End Street, Paved, Cable TV, Deck, Electric Car Charging, Fenced-Partially, Outbuildings, Patio, Propane, Rooftop Deck, RV Parking, Shop, Sprinkler System
- Topography: Level
- Residential vegetation: Garden Space
Details
- Additional structures: ADU Beds: 1, ADU Baths: 1
- Parcel number: 3425000510
- Special conditions: Standard
Construction
Type & style
- Home type: SingleFamily
- Architectural style: 2 Stories w/Bsmnt
- Property subtype: Single Family Residence
Materials
- Wood Siding
- Foundation: Block, Poured Concrete
- Roof: Composition
Condition
- Very Good
- Year built: 1915
- Major remodel year: 1982
Utilities & green energy
- Electric: Company: TPU
- Sewer: Sewer Connected, Company: Pierce County Sewer
- Water: Public, Company: TPU
Community & HOA
Community
- Features: Clubhouse, Park
- Subdivision: Day Island
Location
- Region: University Place
Financial & listing details
- Price per square foot: $446/sqft
- Tax assessed value: $1,430,800
- Annual tax amount: $15,109
- Date on market: 6/21/2026
- Cumulative days on market: 31 days
- Listing terms: Conventional,VA Loan
- Inclusions: Dishwasher(s), Dryer(s), Garbage Disposal, Microwave(s), Refrigerator(s), Stove(s)/Range(s), Washer(s)
Price history
| Date | Event | Price |
|---|---|---|
| 6/17/2026 | Sold | $1,500,000-11.2%$446/sqft |
Source:  NWMLS as distributed by MLS GRID #2495143 Report a problem NWMLS as distributed by MLS GRID #2495143 Report a problem | ||
| 5/22/2026 | Pending sale | $1,690,000$502/sqft |
Source:  Engel & Volkers #2495143 Report a problem Engel & Volkers #2495143 Report a problem | ||
| 5/21/2026 | Listed for sale | $1,690,000$502/sqft |
Source: Engel & Volkers #2495143 Report a problem | ||
| 5/5/2026 | Pending sale | $1,690,000$502/sqft |
Source: NWMLS as distributed by MLS GRID #2495143 Report a problem | ||
| 4/30/2026 | Price change | $1,690,000-10.6%$502/sqft |
Source: NWMLS as distributed by MLS GRID #2495143 Report a problem | ||
| 4/9/2026 | Listed for sale | $1,890,000+212.4%$561/sqft |
Source: NWMLS as distributed by MLS GRID #2495143 Report a problem | ||
| 3/24/2021 | Listing removed | -- |
Source: Owner Report a problem | ||
| 2/1/2017 | Listing removed | $3,500$1/sqft |
Source: Owner Report a problem | ||
| 1/18/2017 | Listed for rent | $3,500$1/sqft |
Source: Owner Report a problem | ||
| 2/11/2016 | Sold | $605,000-8.3%$180/sqft |
Source: NWMLS as distributed by MLS GRID #881028 Report a problem | ||
| 1/6/2016 | Listed for sale | $659,900-24.6%$196/sqft |
Source: Toril Sells Houses Team Report a problem | ||
| 11/22/2005 | Sold | $875,000$260/sqft |
Source: NWMLS as distributed by MLS GRID #25123785 Report a problem | ||
Public tax history
| Year | Property taxes | Tax assessment |
|---|---|---|
| 2024 | $15,406 -14% | $1,430,800 -7.3% |
| 2023 | $17,918 +0.5% | $1,543,700 -4.7% |
| 2022 | $17,837 +11.7% | $1,619,900 +25.4% |
| 2021 | $15,971 +40.7% | $1,292,300 +37.6% |
| 2019 | $11,354 -10.1% | $939,000 +4.3% |
| 2018 | $12,628 -1.9% | $900,000 +8.9% |
| 2017 | $12,867 +12.2% | $826,100 +13.1% |
| 2016 | $11,470 | $730,100 +7.6% |
| 2014 | $11,470 -7.5% | $678,800 -3% |
| 2013 | $12,399 | $699,500 -1.1% |
| 2012 | -- | $707,400 -12.2% |
| 2011 | -- | $805,600 -6.6% |
| 2010 | -- | $862,200 -8.1% |
| 2009 | -- | $938,400 -4.7% |
| 2008 | -- | $985,000 -0.9% |
| 2007 | $12,767 +73.4% | $993,900 +118.6% |
| 2002 | $7,362 +0.4% | $454,700 |
| 2001 | $7,333 | $454,700 +1.1% |
| 2000 | $7,333 | $449,800 |
Find assessor info on the county website
Neighborhood: 98466
Nearby homes
- $1,600,0004 bd3 ba3.1k sqft1816 Day Island Blvd W, University Place, WA 98466Sold
- $1,532,5003 bd3 ba2.1k sqft1838 Day Island Blvd W, University Place, WA 98466Sold

- $1,067,7003 bd2 ba1.3k sqft1807 Day Island Blvd W, Tacoma, WA 98466Off Market
- $1,950,0005 bd3 ba3.1k sqft1920 Day Island Blvd W, University Place, WA 98466For Sale

- $1,995,000-- bd-- ba5.6k sqft1660 S Wilton Rd, Tacoma, WA 98465Sold
- $1,250,0004 bd5 ba2.4k sqft1542 S Wilton Rd, Tacoma, WA 98465For Sale
- $1,950,0005 bd4 ba3k sqft1542-1538 S Wilton Rd, Tacoma, WA 98465For Sale
- $750,0002 bd2 ba1.1k sqft1538 S Wilton Rd, Tacoma, WA 98465For Sale
Nearby schools
GreatSchools rating
- 8/10University Place Primary SchoolGrades: PK-4Distance: 0.9 mi
- 6/10Curtis Junior High SchoolGrades: 8-9Distance: 1.5 mi
- 9/10Curtis Senior High SchoolGrades: 10-12Distance: 1.6 mi
Schools provided by the listing agent
- Elementary: University Pl Primar
- Middle: Narrows View Interme
- High: Curtis Snr High
Source: NWMLS as distributed by MLS GRID. This data may not be complete. We recommend contacting the local school district to confirm school assignments for this home.
Get a cash offer in 3 minutes
Find out how much your home could sell for in as little as 3 minutes with a no-obligation cash offer.
Estimated market value
$1,500,100
Get a cash offer in 3 minutes
Find out how much your home could sell for in as little as 3 minutes with a no-obligation cash offer.
Estimated market value
$1,500,100
- Washington
- Pierce County
- University Place
- 98466
- 1834 Day Island Blvd W
Nearby cities
Nearby zip codes
Other University Place Topics
- Apartments for Rent in 98466
- Houses for Sale in 98466
- Houses for Rent in 98466
- 98466 Real Estate
- University Place Condos
- Houses for Sale in University Place
- Newest Listings in University Place
- University Place Home Values
- University Place Real Estate Agents
- University Place Refinance
- University Place Mortgage Rates
