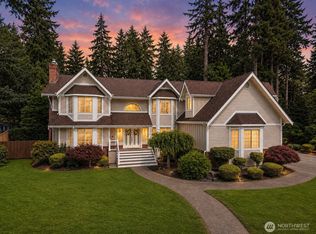
Ultimate Lakefront Living on Lake SteilacoomExperience breathtaking open-concept living with 58’ of prime waterfront on Lake Steilacoom. Nestled in a quiet cove with a peaceful 5 mph limit, this beautifully remodeled 3,301 sq ft home is engineered for peace of mind with full earthquake retrofitting. Floor-to-ceiling windows flood the living, dining, and kitchen areas with natural light, framing spectacular views of the manicured grounds and water.The main custom kitchen is a chef’s dream, featuring premium Café Appliances, a Wi-Fi-capable double wall oven/air fryer, and a wine/beverage cooler. Gorgeous new luxury laminate flooring complements wood-clad ceilings and two newer gas fireplaces. Host with ease utilizing the brand-new second kitchen—perfect for multigenerational living or lakeside entertaining!Luxury & Comfort Primary Suite: Wake up to lake views, a spa-like bath, and a brand-new private deck. Bathrooms: Remodeled primary and guest baths boast cozy heated floors. Climate Control: Stay comfortable year-round with a newer furnace and 2 brand-new heat pumps.Premier Outdoor OasisStep out onto the massive overlooking deck or head down to your updated Trex dock. This property includes two hot tubs with cover/bracket lifts, tons of storage, and extra parking for your boat. Enjoy ultimate privacy with a private launch next door and no immediate neighbor on that side.Be on the lake just in time for summer and enjoy true pride of ownership!
Active
Listed by: Gateway Real Estate • Lori L. Vandelac
$1,699,000
10837 Evergreen Terrace SW, Lakewood, WA 98498
3beds
3,781sqft
:
Get pre-qualified$10,150/mo
Single Family Residence
Built in 1965
0.37 Acres Lot
$1,612,700 Zestimate®
$449/sqft
$16/mo HOA
What's special
- 19 days |
- 648 |
- 40 |
Zillow last checked:
Listing updated:
Listed by:
Lori L. Vandelac,
Gateway Real Estate
Source: NWMLS as distributed by MLS GRID,MLS#: 2550780
Facts & features
Interior
Bedrooms & bathrooms
- Bedrooms: 3
- Bathrooms: 3
- Full bathrooms: 3
- Main level bathrooms: 2
- Main level bedrooms: 2
Bathroom full
- Level: Lower
Bathroom full
- Level: Main
Heating
- Fireplace, Forced Air, Heat Pump, Natural Gas
Cooling
- Forced Air, Heat Pump
Appliances
- Included: Dishwasher, Double Oven, Microwave, Refrigerator, See Remarks, Stove(s)/Range(s), Dishwasher(s), Microwave(s), Refrigerator(s), Water Heater: gas, Water Heater Location: laundry
Features
- Bath Off Primary, Ceiling Fan(s), Dining Room, High Tech Cabling, Pantry
- Flooring: Hardwood, Vinyl Plank, Carpet
- Windows: Dbl Pane/Storm Window
- Basement: Finished
- Number of fireplaces: 2
- Fireplace features: Gas, Lower Level: 1, Main Level: 1, Fireplace
Interior area
- Total structure area: 3,781
- Total interior livable area: 3,781 sqft
Video & virtual tour
Property
Parking
- Total spaces: 9
- Parking features: Driveway, Detached Garage, Off Street, RV Parking
- Has garage: Yes
- Covered spaces: 2
- Uncovered spaces: 7
Features
- Levels: One
- Stories: 1
- Entry location: Main
- Patio & porch: Second Kitchen, Bath Off Primary, Ceiling Fan(s), Dbl Pane/Storm Window, Dining Room, Fireplace, High Tech Cabling, Pantry, Vaulted Ceiling(s), Walk-In Closet(s), Water Heater, Wine/Beverage Refrigerator
- Has spa: Yes
- Has view: Yes
- View description: Lake, Territorial
- Has water view: Yes
- Water view: Lake
- Waterfront features: Lake, No Bank
- Frontage length: Waterfront Ft: 58
Lot
- Size: 0.37 Acres
- Features: Dead End Street, Paved, Secluded, Cable TV, Deck, Dock, Gas Available, High Speed Internet, Hot Tub/Spa, Irrigation, Moorage, Patio, RV Parking, Sprinkler System
- Topography: Level,Terraces
- Residential vegetation: Garden Space
Details
- Parcel number: 4730000070
- Zoning description: Jurisdiction: City
- Special conditions: Standard
- Other equipment: Leased Equipment: None
Construction
Type & style
- Home type: SingleFamily
- Architectural style: 1 Story w/Bsmnt.
- Property subtype: Single Family Residence
Materials
- Brick, Wood Siding
- Foundation: Poured Concrete
- Roof: Composition
Condition
- Very Good
- Year built: 1965
- Major remodel year: 2001
Details
- Builder name: Donald Burr
Utilities & green energy
- Electric: Company: PSE
- Sewer: Sewer Connected, Company: Pierce County
- Water: Public, Company: Lakewood
Community & HOA
Community
- Features: Athletic Court, Boat Launch, Park
- Subdivision: Lake Steilacoom
HOA
- Services included: Common Area Maintenance, Road Maintenance
- HOA fee: $16 monthly
Location
- Region: Lakewood
Financial & listing details
- Price per square foot: $449/sqft
- Tax assessed value: $1,101,600
- Annual tax amount: $12,039
- Date on market: 7/7/2026
- Cumulative days on market: 21 days
- Listing terms: Conventional,VA Loan
- Inclusions: Dishwasher(s), Double Oven, Leased Equipment, Microwave(s), Refrigerator(s), See Remarks, Stove(s)/Range(s)
Estimated market value
$1,612,700
$1.53M - $1.69M
$3,986/mo
Price history
| Date | Event | Price |
|---|---|---|
| 7/8/2026 | Listed for sale | $1,699,000+23.6%$449/sqft |
Source:  NWMLS as distributed by MLS GRID #2550780 Report a problem NWMLS as distributed by MLS GRID #2550780 Report a problem | ||
| 4/13/2022 | Sold | $1,375,000-5%$364/sqft |
Source: NWMLS as distributed by MLS GRID #1896763 Report a problem | ||
| 3/17/2022 | Pending sale | $1,447,000$383/sqft |
Source: NWMLS as distributed by MLS GRID #1896763 Report a problem | ||
| 3/11/2022 | Listed for sale | $1,447,000+141.2%$383/sqft |
Source: NWMLS as distributed by MLS GRID #1896763 Report a problem | ||
| 3/1/2021 | Listing removed | -- |
Source: Owner Report a problem | ||
| 5/21/2014 | Sold | $600,000-4%$159/sqft |
Source: NWMLS as distributed by MLS GRID #599220 Report a problem | ||
| 3/26/2014 | Listed for sale | $625,000+52.4%$165/sqft |
Source: Owner #599220 Report a problem | ||
| 6/13/2000 | Sold | $410,000$108/sqft |
Source: NWMLS as distributed by MLS GRID #20043134 Report a problem | ||
Public tax history
| Year | Property taxes | Tax assessment |
|---|---|---|
| 2024 | $12,039 +3.3% | $1,101,600 +7.1% |
| 2023 | $11,650 +6.7% | $1,028,500 +2.7% |
| 2022 | $10,923 +5.3% | $1,001,900 +19.5% |
| 2021 | $10,371 +20.3% | $838,200 +20.9% |
| 2019 | $8,624 -13% | $693,500 +2.9% |
| 2018 | $9,911 +4.3% | $673,700 +7.2% |
| 2017 | $9,499 +11.6% | $628,700 +19% |
| 2016 | $8,515 | $528,200 +2% |
| 2014 | $8,515 +17.7% | $517,800 +17.4% |
| 2013 | $7,238 | $441,200 -2.2% |
| 2012 | -- | $451,300 -4.4% |
| 2011 | -- | $472,300 -6.2% |
| 2010 | -- | $503,400 -13.2% |
| 2009 | -- | $580,200 -12.8% |
| 2008 | $8,612 +0% | $665,200 -3% |
| 2007 | $8,612 +44.6% | $685,800 +75.4% |
| 2002 | $5,957 +13% | $391,000 |
| 2001 | $5,270 | $391,000 +8.8% |
| 2000 | $5,270 | $359,400 |
Find assessor info on the county website
Monthly payment
Est. payment
Payment breakdown
Explore the cost of this home by adjusting the details. Changes won't be saved.Climate risks
Neighborhood: Idlewild
Nearby schools
GreatSchools rating
- 3/10Idlewild Elementary SchoolGrades: PK-5Distance: 0.4 mi
- 2/10Hudtloff Middle SchoolGrades: 6-8Distance: 1.8 mi
- 4/10Clover Park High SchoolGrades: 9-12Distance: 0.9 mi
Schools provided by the listing agent
- Elementary: Lake City Elem
- Middle: Mann Mid
- High: Clover Park High
Source: NWMLS as distributed by MLS GRID. This data may not be complete. We recommend contacting the local school district to confirm school assignments for this home.
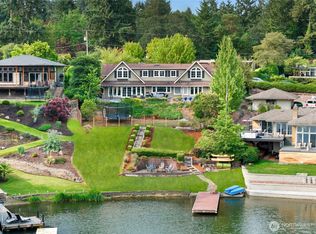
- $1,600,0005 bd4 ba3k sqft10841 Evergreen Ter SW, Lakewood, WA 98498For Sale
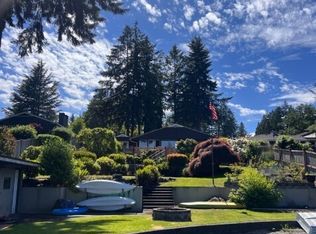
- $1,550,0003 bd3 ba3.2k sqft10815 Evergreen Ter SW, Lakewood, WA 98498Sold
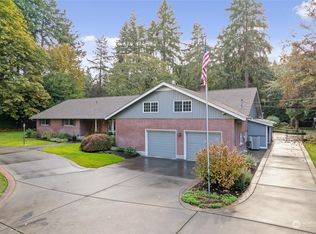
- $1,000,0007 bd6 ba4.5k sqft11016 Lake Steilacoom Dr SW, Lakewood, WA 98498Sold
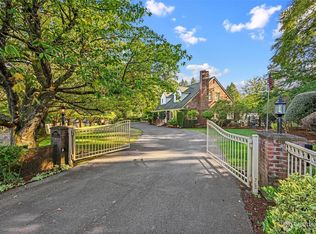
- $995,0003 bd3 ba2.5k sqft10828 Lake Steilacoom Dr SW, Lakewood, WA 98498Sold
- $1,430,0004 bd3 ba3.2k sqft10807 Evergreen Ter SW, Lakewood, WA 98498Sold
- $2,200,0004 bd6 ba4.5k sqft10807 Greendale Dr SW, Lakewood, WA 98498Sold
- $950,0004 bd1 ba2.8k sqft1927 Greendale Dr SW, Lakewood, WA 98498Sold
- $751,0003 bd2 ba2.4k sqft10916 Greengate Ln SW, Lakewood, WA 98498Sold
A local agent can set up tours, give advice and negotiate with sellers.
Similar homes
- $1,679,0004 bd4 ba4.4k sqftChambers Bay Division 1, Steilacoom, WA 98388Active
 MLS ID #2558372, Ryan N. Karns. NWMLS as distributed by MLS GRID
 - $995,0004 bd3 ba3.6k sqft11401 Madera Circle SW, Lakewood, WA 98499Active
 MLS ID #2559624, Derek Johnson. NWMLS as distributed by MLS GRID
 - $1,675,0004 bd4 ba4.8k sqft3116 81st Avenue Ct NW, Gig Harbor, WA 98335Active
 MLS ID #2555274, Cary Farrah. NWMLS as distributed by MLS GRID
 - $1,950,0005 bd3 ba3.1k sqft1920 Day Island Boulevard W, University Place, WA 98466Active
 MLS ID #2544932, April Adams. NWMLS as distributed by MLS GRID
 - $863,0004 bd3 ba2.9k sqft7708 Zircon Drive SW, Lakewood, WA 98489ActiveMLS ID #2532089, David Wheeler. NWMLS as distributed by MLS GRID
- $1,799,0003 bd4 ba3.9k sqft4205 64th Avenue NW, Gig Harbor, WA 98335ActiveMLS ID #2511798, Ruthy Taylor. NWMLS as distributed by MLS GRID
- $1,735,0003 bd2 ba2.8k sqft18819 106th Street Ct NW, Gig Harbor, WA 98329ContingentMLS ID #2546330, Michael Morrison. NWMLS as distributed by MLS GRID
- $1,425,0004 bd3 ba3.6k sqft4914 Thompson Lane SE, Olympia, WA 98513ActiveMLS ID #2557947, Stacie Whitfield. NWMLS as distributed by MLS GRID
- $1,875,0004 bd3 ba3.9k sqft1603 126th Avenue E, Edgewood, WA 98372ActiveMLS ID #2531183, Austin Hellickson. NWMLS as distributed by MLS GRID
- $1,400,0004 bd4 ba3k sqft8705 72nd Avenue E, Puyallup, WA 98371ActiveMLS ID #2530528, Tracie Paul. NWMLS as distributed by MLS GRID
- $1,250,0003 bd5 ba4.9k sqftSunrise View Estates, Puyallup, WA 98374ActiveMLS ID #2529716, James Gregory. NWMLS as distributed by MLS GRID
- $1,500,0003 bd3 ba2.2k sqft2410 304th Street E, Roy, WA 98580ActiveMLS ID #2531137, Kristopher Shook. NWMLS as distributed by MLS GRID
- $1,570,0005 bd6 ba4k sqft9300 86th Avenue NW, Gig Harbor, WA 98332ActiveMLS ID #2518964, Tomio Blakey. NWMLS as distributed by MLS GRID
- $895,0004 bd3 ba2.3k sqftRange 02 Quarter 24 University Park T, University Place, WA 98467ActiveMLS ID #2545409, Chris Nix. NWMLS as distributed by MLS GRID
- $1,199,9004 bd5 ba3.8k sqft870 10th Lane, Fox Island, WA 98333ActiveMLS ID #2524133, Stephanie L. Patrick. NWMLS as distributed by MLS GRID
- $1,479,0004 bd3 ba3.4k sqft16619 41st Street E, Lake Tapps, WA 98391ActiveMLS ID #2547210, Om Parkash. NWMLS as distributed by MLS GRID
- $1,099,0003 bd3 ba3.8k sqft5417 99th Avenue NW, Gig Harbor, WA 98335ActiveMLS ID #2555384, Jonah J Eastern. NWMLS as distributed by MLS GRID
- $1,299,0003 bd3 ba2.9k sqft407 Point Fosdick Drive NW, Gig Harbor, WA 98335ActiveMLS ID #2483164, Carolyn Westmoreland. NWMLS as distributed by MLS GRID
- $1,250,0004 bd5 ba3.5k sqftPuyallup, Puyallup, WA 98374ActiveMLS ID #2555337, Kyong E. Kwon. NWMLS as distributed by MLS GRID
- $1,025,0004 bd3 ba2.8k sqft6320 Gregory Street W, University Place, WA 98466ActiveMLS ID #2531651, Eman Lassiter. NWMLS as distributed by MLS GRID
