Skip main navigation
Sold
  • Listed by: Coldwell Banker Bain • Mesaged Abakar
    Bought with: Amplify Real Estate Services
    $995,000

    10828 Lake Steilacoom Drive SW, Lakewood, WA 98498

    3beds
    2,519sqft
    Single Family Residence
    Built in 1950
    1.08 Acres Lot
    $-- Zestimate®
    $395/sqft
    $4,042 Estimated rent

    Home value

    Not available

    Estimated sales range

    Not available

    $4,042/mo

    Zestimate® history
    Loading
    Loading...

    Owner options

    List your home for rent

    $4,042/mo

    Rent Zestimate®

    Find your next renter with Zillow Rental Manager. Plus, with online applications, you can quickly screen prospective tenants – for free.

    Learn more

    $4,042/mo

    Rent Zestimate®

    Refinance and save

    $6,095/mo

    Est. payment

    Refinancing to a lower rate could help reduce your monthly payments and save thousands over the life of the loan.

    See today's rates

    $6,095/mo

    Est. payment

    Explore your selling options

    Work with a Zillow partner agent

    Leverage their expertise and Zillow's premium Showcase listings to get your home seen by more buyers.

    Get started

    List with your own agent

    Get your home in front of millions of buyers by listing it on Zillow.

    Learn how to do it

    Sell it yourself

    Take full control of how buyers see your home on Zillow by listing For Sale by Owner (FSBO).

    List your home

    What's special

    Gas fireplacesFruit treesVersatile workshopRenovated bathsPool houseHardwood floorsSprinkler system
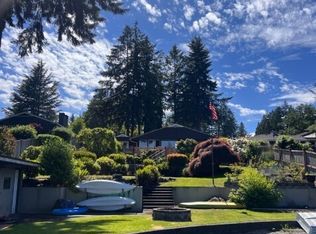
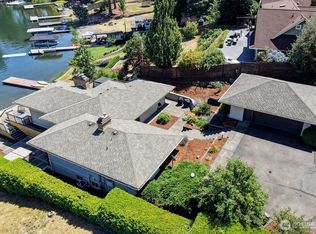
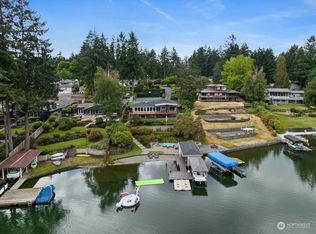
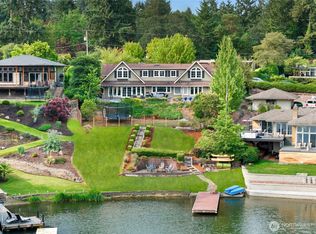
    Privacy, charm, and endless potential await behind the gates of this 1.08-acre retreat! Stroll past fruit trees, fountains, a fish pond, and enjoy the greenhouse and gazebo. Solar and gas-heated pool with a pool house and a cozy hubby hut with a fireplace, perfect for gatherings or relaxing! Hardwood floors extend through every room, with multiple living areas, renovated baths, a formal dining room, and 2 gas fireplaces. A sunroom and a versatile workshop for inspired creations. Sprinkler system keeping the gardens lush and 4 covered parking spaces with EV charger included. This home perfectly balances comfort, elegance, and tranquility. Plus, there’s potential to add up to 2 ADUs or DADUs, making this your forever escape!

    Zillow last checked:

    Listing updated:

    Listed by:

    Mesaged Abakar,

    Coldwell Banker Bain

    Bought with:

    Alexis Owenby, 120583

    Amplify Real Estate Services

    Source: NWMLS as distributed by MLS GRID,MLS#: 2434020MLS Logo

    Facts & features

    Interior

    Bedrooms & bathrooms
    • Bedrooms: 3
    • Bathrooms: 3
    • Full bathrooms: 3
    • Main level bathrooms: 1
    Bathroom full
    • Level: Main
    Bonus room
    • Level: Main
    Dining room
    • Level: Main
    Entry hall
    • Level: Main
    Family room
    • Level: Main
    Kitchen with eating space
    • Level: Main
    Living room
    • Level: Main
    Utility room
    • Level: Main
    Heating
    • Fireplace, Forced Air, Natural Gas
    Cooling
    • Has cooling: Yes
    Appliances
    • Included: Dishwasher(s), Dryer(s), Microwave(s), Refrigerator(s), See Remarks, Stove(s)/Range(s), Washer(s)
    Features
    • Bath Off Primary, Ceiling Fan(s), Dining Room
    • Flooring: Ceramic Tile, Vinyl
    • Basement: Unfinished
    • Number of fireplaces: 2
    • Fireplace features: Gas, Main Level: 2, Fireplace
    Interior area
    • Total structure area: 2,519
    • Total interior livable area: 2,519 sqft

    Property

    Parking
    • Total spaces: 4
    • Parking features: Detached Carport, Driveway, Attached Garage, RV Parking
    • Attached garage spaces: 4
    • Has carport: Yes
    Features
    • Levels: Two
    • Stories: 2
    • Entry location: Main
    • Patio & porch: Bath Off Primary, Ceiling Fan(s), Dining Room, Fireplace, Security System, Solarium/Atrium, Sprinkler System, Walk-In Closet(s), Wired for Generator
    • Pool features: In Ground, In-Ground
    • Has view: Yes
    • View description: Lake, Partial
    • Has water view: Yes
    • Water view: Lake
    Lot
    • Size: 1.08 Acres
    • Features: Paved, Cabana/Gazebo, Cable TV, Electric Car Charging, Fenced-Fully, Gas Available, Gated Entry, Green House, High Speed Internet, RV Parking, Shop, Sprinkler System
    • Topography: Level
    • Residential vegetation: Fruit Trees, Garden Space
    Details
    • Parcel number: 4725200100
    • Special conditions: Standard
    • Other equipment: Wired for Generator

    Construction

    Type & style
    • Home type: SingleFamily
    • Architectural style: 2 Story
    • Property subtype: Single Family Residence
    Materials
    • Brick
    • Foundation: Poured Concrete
    • Roof: Composition
    Condition
    • Year built: 1950
    • Major remodel year: 1985

    Utilities & green energy

    • Electric: Company: Puget Sound Energy (PSE)
    • Sewer: Sewer Connected, Company: Pierce County
    • Water: Public, Company: Lakewood Water District

    Community & HOA

    Community
    • Security: Security System
    • Subdivision: Lake Steilacoom
    Location
    • Region: Lakewood

    Financial & listing details

    • Price per square foot: $395/sqft
    • Tax assessed value: $805,500
    • Annual tax amount: $7,900
    • Date on market: 11/14/2025
    • Cumulative days on market: 250 days
    • Listing terms: Conventional,FHA,VA Loan
    • Inclusions: Dishwasher(s), Dryer(s), Microwave(s), Refrigerator(s), See Remarks, Stove(s)/Range(s), Washer(s)

    Price history

    DateEventPrice
    12/1/2025Sold$995,000$395/sqft
    Source: NWMLS as distributed by MLS GRID #2434020 Report a problem
    11/10/2025Pending sale$995,000$395/sqft
    Source: NWMLS as distributed by MLS GRID #2434020 Report a problem
    9/24/2025Listed for sale$995,000+8.2%$395/sqft
    Source: NWMLS as distributed by MLS GRID #2434020 Report a problem
    6/18/2021Sold$920,000+2.8%$365/sqft
    Source: NWMLS as distributed by MLS GRID #1767484 Report a problem
    5/11/2021Pending sale$895,000$355/sqft
    Source: NWMLS as distributed by MLS GRID #1767484 Report a problem
    5/3/2021Listed for sale$895,000$355/sqft
    Source: NWMLS as distributed by MLS GRID #1767484 Report a problem

    Public tax history

    YearProperty taxesTax assessment
    2025$8,568 +8.5%$805,500 +5.5%
    2024$7,900 -6.6%$763,300 -3.8%
    2023$8,461 +4.4%$793,200 0%
    2022$8,106 +6.9%$793,300 +20.9%
    2021$7,586 +36.2%$656,400 +35.1%
    2019$5,572 -13.6%$485,900 +3%
    2018$6,446 +10.6%$471,800 +7.1%
    2017$5,829 +9.3%$440,700 +24%
    2016$5,334 $355,300 +4.7%
    2014$5,334 +15.8%$339,400 +1.8%
    2013$4,607 $333,500 +12.8%
    2012-- $295,600 -24.3%
    2011-- $390,400 -13.3%
    2010-- $450,400 -13.4%
    2009-- $519,800 -1.2%
    2008$6,398 +0%$526,000 -2%
    2007$6,398 +67.6%$537,000 +103.4%
    2002$3,818 +1.5%$264,000 +1.9%
    2001$3,762 $259,000 +1.8%
    2000$3,762 $254,400
    Find assessor info on the county website

    Neighborhood: Idlewild

    Nearby schools

    GreatSchools rating
    Schools provided by the listing agent
    • Elementary: Idlewild Elem
    • Middle: Hudtloff Mid
    • High: Clover Park High

    Source: NWMLS as distributed by MLS GRID. This data may not be complete. We recommend contacting the local school district to confirm school assignments for this home.

    Get pre-qualified for a loan
    At Zillow Home Loans, we can pre-qualify you in as little as 5 minutes with no impact to your credit score.

    An equal housing lender. NMLS #10287.