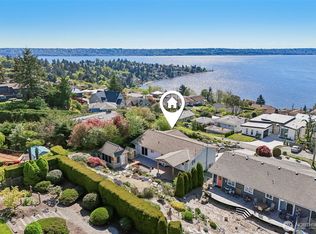
Experience breathtaking PNW living in this stunning Browns Point home, where panoramic western views of the Puget Sound, Vashon Island, Pt. Defiance and the Olympic Mountains take center stage. Perfectly designed for entertaining, the upper level features a seamless flow between the kitchen (complete with a center island and 2 ovens), dining area, and a cozy living room with a fireplace, all framed by spectacular scenery. Step out onto the inviting deck off the family room to host guests against a backdrop of unforgettable sunsets. The main level serves as a private retreat, featuring a primary suite with a walk-in closet, a spa-like tiled bath with dual skylights, and private deck access. Two additional bedrooms, a full bath, and a functional laundry room with ample storage round out this floor. Downstairs, a spacious rec room offers the flexibility for hobbies or a home gym, and yes, the views are just as great from here! Additional premium features include comfortable radiant heat, a workshop for projects, and a unique 2-car Heated garage in the front of the home and a 1-attached car garage in the back of the home. There are 2 Hot Water Systems and A dedicated space for your RV or boat, this home truly has room for all your adventures.
Active
Listed by: John L. Scott Des Moines • Tony Hettler
$1,200,000
5711 Upland Terrace NE, Tacoma, WA 98422
3beds
3,184sqft
:
Get pre-qualified$7,233/mo
Single Family Residence
Built in 1991
8,799 Square Feet Lot
$1,166,800 Zestimate®
$377/sqft
$-- HOA
What's special
Spacious rec roomTwo additional bedroomsComfortable radiant heat
- 2 days |
- 331 |
- 21 |
Zillow last checked:
Listing updated:
Listed by:
Tony Hettler,
John L. Scott Des Moines,
Matthew David Hettler,
John L. Scott Des Moines
Source: NWMLS as distributed by MLS GRID,MLS#: 2555630
Facts & features
Interior
Bedrooms & bathrooms
- Bedrooms: 3
- Bathrooms: 4
- Full bathrooms: 1
- 3/4 bathrooms: 2
- 1/2 bathrooms: 1
- Main level bathrooms: 2
- Main level bedrooms: 3
Primary bedroom
- Level: Main
Bedroom
- Level: Main
Bedroom
- Level: Main
Bathroom full
- Level: Main
Bathroom three quarter
- Level: Main
Bathroom three quarter
- Level: Lower
Other
- Level: Second
Dining room
- Level: Second
Entry hall
- Level: Split
Family room
- Level: Second
Kitchen with eating space
- Level: Second
Living room
- Level: Second
Utility room
- Level: Main
Heating
- Fireplace, Ductless, Radiant, Electric
Cooling
- Ductless
Appliances
- Included: Disposal, Dryer, Microwave, Refrigerator, See Remarks, Stove(s)/Range(s), Washer, Dryer(s), Garbage Disposal, Microwave(s), Refrigerator(s), Washer(s), Water Heater: Electric, Water Heater Location: Laundry Room & Garage
Features
- Bath Off Primary, Ceiling Fan(s), Dining Room
- Flooring: Ceramic Tile, Carpet
- Windows: Dbl Pane/Storm Window, Skylight(s)
- Basement: Daylight,Finished
- Number of fireplaces: 1
- Fireplace features: Wood Burning, Main Level: 1, Fireplace
Interior area
- Total structure area: 3,184
- Total interior livable area: 3,184 sqft
Video & virtual tour
Property
Parking
- Total spaces: 4
- Parking features: Attached Garage, RV Parking
- Has attached garage: Yes
- Covered spaces: 3
- Uncovered spaces: 1
Features
- Levels: Two
- Stories: 2
- Entry location: Split
- Patio & porch: Bath Off Primary, Ceiling Fan(s), Dbl Pane/Storm Window, Dining Room, Fireplace, Security System, Skylight(s), Vaulted Ceiling(s), Walk-In Closet(s), Water Heater, Wine/Beverage Refrigerator
- Has spa: Yes
- Has view: Yes
- View description: Islands, Mountain(s), Sound
- Has water view: Yes
- Water view: Sound
Lot
- Size: 8,799 Square Feet
- Features: Dead End Street, Paved, Cable TV, Deck, Hot Tub/Spa, Irrigation, Patio, Rooftop Deck, RV Parking, Sprinkler System
- Topography: Level,Partial Slope,Terraces
Details
- Parcel number: 2970000022
- Zoning: TAC
- Zoning description: Jurisdiction: City
- Special conditions: Standard
Construction
Type & style
- Home type: SingleFamily
- Architectural style: Contemporary,2 Stories w/Bsmnt
- Property subtype: Single Family Residence
Materials
- Cement Planked, Cement Plank
- Foundation: Poured Concrete
- Roof: Flat
Condition
- Very Good
- Year built: 1991
- Major remodel year: 1999
Utilities & green energy
- Electric: Company: Tacoma
- Sewer: Sewer Connected, Company: Tacoma
- Water: Public, Company: Tacoma
Community & HOA
Community
- Security: Security System
- Subdivision: Browns Point
Location
- Region: Tacoma
Financial & listing details
- Price per square foot: $377/sqft
- Tax assessed value: $1,015,200
- Annual tax amount: $11,605
- Date on market: 5/1/2026
- Cumulative days on market: 86 days
- Listing terms: Conventional
- Inclusions: Dryer(s), Garbage Disposal, Microwave(s), Refrigerator(s), See Remarks, Stove(s)/Range(s), Washer(s)
Estimated market value
$1,166,800
$1.11M - $1.23M
$4,581/mo
Price history
| Date | Event | Price |
|---|---|---|
| 7/23/2026 | Listed for sale | $1,200,000+220%$377/sqft |
Source:  NWMLS as distributed by MLS GRID #2555630 Report a problem NWMLS as distributed by MLS GRID #2555630 Report a problem | ||
| 6/5/1998 | Sold | $375,000$118/sqft |
Source: Public Record Report a problem | ||
Public tax history
| Year | Property taxes | Tax assessment |
|---|---|---|
| 2024 | $11,039 +3.6% | $1,015,200 +5.9% |
| 2023 | $10,654 +9.1% | $958,200 +1.7% |
| 2022 | $9,770 +4.4% | $941,900 +14.8% |
| 2021 | $9,361 +18.2% | $820,300 +23.8% |
| 2019 | $7,919 -9.5% | $662,600 +7.7% |
| 2018 | $8,746 +5% | $615,100 +10.1% |
| 2017 | $8,326 +15.2% | $558,600 +15.9% |
| 2016 | $7,228 | $481,800 +14.7% |
| 2014 | $7,228 +8.5% | $420,000 +9.3% |
| 2013 | $6,663 | $384,400 +0.1% |
| 2012 | -- | $384,000 -12.8% |
| 2011 | -- | $440,600 -6.8% |
| 2010 | -- | $472,800 -10.1% |
| 2009 | -- | $526,000 -9.4% |
| 2008 | $6,792 +0% | $580,700 -0.4% |
| 2007 | $6,792 +13.1% | $583,100 +70% |
| 2002 | $6,005 +2.5% | $343,000 -0.5% |
| 2001 | $5,860 | $344,800 +4.5% |
| 2000 | $5,860 | $329,900 |
Find assessor info on the county website
Monthly payment
Est. payment
Payment breakdown
Explore the cost of this home by adjusting the details. Changes won't be saved.Climate risks
Neighborhood: Browns Point
Nearby schools
GreatSchools rating
- 8/10Browns Point Elementary SchoolGrades: K-5Distance: 0.5 mi
- 5/10Meeker Middle SchoolGrades: 6-8Distance: 1.6 mi
- 7/10Stadium High SchoolGrades: 9-12Distance: 3.1 mi
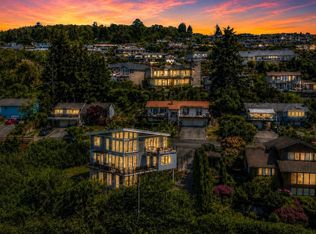
- $1,275,0005 bd4 ba3.7k sqft5818 Overlook Ave NE, Tacoma, WA 98422Sold
- $969,0003 bd3 ba2.6k sqft5802 Upland Ter NE, Tacoma, WA 98422Pending
- $975,0005 bd3 ba3k sqft5740 Overlook Ave NE, Tacoma, WA 98422Sold
- $1,125,0004 bd4 ba2.9k sqft7514 E Side Dr NE, Tacoma, WA 98422Sold
- $849,9503 bd3 ba1.9k sqft5737 Overlook Ave NE, Tacoma, WA 98422Sold
- $980,0003 bd3 ba3.6k sqft5714 Sealawn Ave NE, Tacoma, WA 98422Sold
- $1,162,5003 bd3 ba3k sqft5726 Overlook Ave NE, Tacoma, WA 98422Sold
- $1,199,9503 bd3 ba2.5k sqft5829 Broad View Ave NE, Tacoma, WA 98422Pending
A local agent can set up tours, give advice and negotiate with sellers.
Similar homes
- $1,399,0003 bd5 ba3.5k sqft4512 Layman Ter NE, Tacoma, WA 98422Active
 MLS ID #2558083, Tamera L Camp. NWMLS as distributed by MLS GRID
 - $1,249,0006 bd4 ba4.5k sqftBayview Country Estates, Federal Way, WA 98023Active
 MLS ID #2560415, Adriano Tori. NWMLS as distributed by MLS GRID
 - $1,185,0004 bd3 ba2.8k sqft1422 Browns Point Boulevard, Tacoma, WA 98422Active
 MLS ID #2514088, Clinton Rogers. NWMLS as distributed by MLS GRID
 - $899,0003 bd3 ba2.2k sqft6111 Hawthorne Terrace NE NE, Tacoma, WA 98422Active
 MLS ID #2488934, Brenda Lori Conner. NWMLS as distributed by MLS GRID
 - $1,195,0003 bd3 ba2.8k sqftHyada Park, Tacoma, WA 98422ActiveMLS ID #2479190, Kris Holden. NWMLS as distributed by MLS GRID
- $888,8884 bd4 ba3.1k sqftHarbor Ridge, Tacoma, WA 98422ActiveMLS ID #2541408, David Berg. NWMLS as distributed by MLS GRID
- $1,055,0004 bd4 ba3.7k sqftNorth Shore Country Club Estates Division Iv-C, Tacoma, WA 98422ActiveMLS ID #2335778, Sam Cunningham. NWMLS as distributed by MLS GRID
- $1,350,0004 bd3 ba3.5k sqftBayview Country Estates, Federal Way, WA 98003ActiveMLS ID #2553924, Adriano Tori. NWMLS as distributed by MLS GRID
- $1,199,0004 bd4 ba2.9k sqft13945 SE 159th Place, Renton, WA 98058ActiveMLS ID #2557758, Eleanor Merwin. NWMLS as distributed by MLS GRID
- $1,195,0003 bd3 ba2.4k sqft28910 Sound View Drive S, Des Moines, WA 98198ActiveMLS ID #2544702, Nicole Larsen. NWMLS as distributed by MLS GRID
- $989,0004 bd3 ba3.3k sqftPointe Woodworth 2, Tacoma, WA 98422ActiveMLS ID #2526926, Bret C. Lane. NWMLS as distributed by MLS GRID
- $1,199,9503 bd3 ba3.9k sqftGranville Condominiums, Tacoma, WA 98402ActiveMLS ID #2551130, Lorraine J Parker. NWMLS as distributed by MLS GRID
- $1,200,0003 bd3 ba2.3k sqftCrest View, Gig Harbor, WA 98335ActiveMLS ID #2519523, Nancy Forsythe. NWMLS as distributed by MLS GRID
- $1,350,0003 bd2 ba2.5k sqft3301 N 31st Street, Tacoma, WA 98407ActiveMLS ID #2547456, Lisa Carlson. NWMLS as distributed by MLS GRID
- $1,199,9993 bd2 ba2.2k sqft5818 Reid Drive NW, Gig Harbor, WA 98335ActiveMLS ID #2532478, Angela M. Goossens. NWMLS as distributed by MLS GRID
- $1,099,0003 bd3 ba3.8k sqft5417 99th Avenue NW, Gig Harbor, WA 98335ActiveMLS ID #2555384, Jonah J Eastern. NWMLS as distributed by MLS GRID
- $1,225,0004 bd4 ba3.1k sqft12421 6th Avenue NW, Gig Harbor, WA 98332ActiveMLS ID #2488769, Erin Goodwill. NWMLS as distributed by MLS GRID
- $975,0004 bd4 ba2.3k sqft4822 N Huson Street, Tacoma, WA 98407ContingentMLS ID #2544278, Megan Wiese. NWMLS as distributed by MLS GRID
- $1,170,0003 bd2 ba1.9k sqftGold Creek, Tacoma, WA 98407ActiveMLS ID #2551808, Karley Oswald. NWMLS as distributed by MLS GRID
- $1,299,9003 bd3 ba3.1k sqft505 S Marine Hills Way, Federal Way, WA 98003ActiveMLS ID #2487991, Claire Kather. NWMLS as distributed by MLS GRID
