Experience one of Browns Point's most remarkable view homes, where sweeping 180-degree views of Puget Sound, Vashon Island, and the Olympic Mountains become part of your everyday life. Thoughtfully designed for today's flexible lifestyle, this home offers 3 bedrooms plus additional finished living spaces, making it ideal for multi-generational living, extended guests, remote work, or hobbies. The main level features both a beautifully appointed kitchen and a dedicated baker's kitchen, while the daylight lower level includes a spacious living area, full kitchen, ¾ bath, laundry, and private exterior entrance. The loft-style primary suite provides a front-row seat to unforgettable sunsets and ever-changing waterfront scenery. Large storage area below the lower level with exterior access. A truly unique home offering versatility, comfort, and unforgettable views.
Pending
Listed by: Realty One Group Orca • Timothy M. Dean
Price cut: $20K (6/16)
$969,000
5802 Upland Terrace NE, Tacoma, WA 98422
3beds
2,646sqft
:
Get pre-qualified$6,033/mo
Single Family Residence
Built in 1977
6,608 Square Feet Lot
$950,200 Zestimate®
$366/sqft
$-- HOA
What's special
Beautifully appointed kitchenLoft-style primary suiteDaylight lower levelPrivate exterior entrance
- 63 days |
- 494 |
- 29 |
Likely to sell faster than
Zillow last checked:
Listing updated:
Listed by:
Timothy M. Dean,
Realty One Group Orca
Source: NWMLS as distributed by MLS GRID,MLS#: 2528495
Facts & features
Interior
Bedrooms & bathrooms
- Bedrooms: 3
- Bathrooms: 3
- Full bathrooms: 1
- 3/4 bathrooms: 2
- Main level bathrooms: 1
- Main level bedrooms: 1
Primary bedroom
- Level: Second
Bedroom
- Level: Main
Bedroom
- Level: Lower
Bathroom full
- Level: Second
Bathroom three quarter
- Level: Main
Bathroom three quarter
- Level: Lower
Other
- Level: Lower
Den office
- Level: Second
Dining room
- Level: Main
Great room
- Level: Main
Kitchen with eating space
- Level: Main
Kitchen without eating space
- Level: Main
Living room
- Level: Main
Utility room
- Level: Second
Heating
- Forced Air, Heat Pump, Electric, Propane
Cooling
- Forced Air, Heat Pump
Appliances
- Included: Dishwasher, Disposal, Dryer, Microwave, Refrigerator, Stove(s)/Range(s), Trash Compactor, Washer, Dishwasher(s), Dryer(s), Garbage Disposal, Microwave(s), Refrigerator(s), Washer(s), Water Heater: Electric, Water Heater Location: Basement Closet
Features
- Bath Off Primary, Ceiling Fan(s), Dining Room, Loft, Pantry
- Flooring: Ceramic Tile, Hardwood, Vinyl, Carpet
- Windows: Dbl Pane/Storm Window, Skylight(s)
- Basement: Finished,Unfinished
- Has fireplace: No
Interior area
- Total structure area: 2,646
- Total interior livable area: 2,646 sqft
Video & virtual tour
Property
Parking
- Total spaces: 4
- Parking features: Driveway, Off Street, RV Parking
- Uncovered spaces: 4
Features
- Levels: One and One Half
- Stories: 1
- Patio & porch: Second Kitchen, Bath Off Primary, Ceiling Fan(s), Dbl Pane/Storm Window, Dining Room, Loft, Pantry, Skylight(s), Vaulted Ceiling(s), Walk-In Closet(s), Water Heater
- Has view: Yes
- View description: Islands, Mountain(s), Sea, See Remarks, Sound
- Has water view: Yes
- Water view: Sea,Sound
Lot
- Size: 6,608 Square Feet
- Features: Dead End Street, Paved, Secluded, Cable TV, Deck, Fenced-Partially, High Speed Internet, Patio, Propane, Rooftop Deck, RV Parking
- Topography: Terraces
- Residential vegetation: Garden Space
Details
- Parcel number: 2970000037
- Zoning description: Jurisdiction: City
- Special conditions: Standard
Construction
Type & style
- Home type: SingleFamily
- Architectural style: Contemporary,1 1/2 Stry w/Bsmt
- Property subtype: Single Family Residence
Materials
- Wood Siding
- Foundation: Poured Concrete
- Roof: Torch Down
Condition
- Very Good
- Year built: 1977
Utilities & green energy
- Electric: Company: City of Tacoma
- Sewer: Septic Tank, Company: Septic
- Water: Public, Company: City of Tacoma
- Utilities for property: Lightcurve, Lightcurve
Community & HOA
Community
- Subdivision: Browns Point
Location
- Region: Tacoma
Financial & listing details
- Price per square foot: $366/sqft
- Tax assessed value: $842,100
- Annual tax amount: $9,742
- Date on market: 6/2/2026
- Cumulative days on market: 54 days
- Listing terms: Conventional,FHA,VA Loan
- Inclusions: Dishwasher(s), Dryer(s), Garbage Disposal, Microwave(s), Refrigerator(s), Stove(s)/Range(s), Trash Compactor, Washer(s)
Estimated market value
$950,200
$903,000 - $998,000
$3,540/mo
Price history
| Date | Event | Price |
|---|---|---|
| 6/30/2026 | Pending sale | $969,000$366/sqft |
Source:  NWMLS as distributed by MLS GRID #2528495 Report a problem NWMLS as distributed by MLS GRID #2528495 Report a problem | ||
| 6/16/2026 | Price change | $969,000-2%$366/sqft |
Source: NWMLS as distributed by MLS GRID #2528495 Report a problem | ||
| 5/23/2026 | Listed for sale | $989,000+28.4%$374/sqft |
Source: NWMLS as distributed by MLS GRID #2528495 Report a problem | ||
| 7/17/2020 | Sold | $770,000+6.2%$291/sqft |
Source: NWMLS as distributed by MLS GRID #1608005 Report a problem | ||
| 6/9/2020 | Pending sale | $725,000$274/sqft |
Source: Keller Williams Realty PS #1608005 Report a problem | ||
| 5/29/2020 | Listed for sale | $725,000+70.6%$274/sqft |
Source: Keller Williams Realty PS #1608005 Report a problem | ||
| 11/7/2005 | Sold | $425,000+123.7%$161/sqft |
Source: NWMLS as distributed by MLS GRID #25142103 Report a problem | ||
| 9/23/1998 | Sold | $190,000$72/sqft |
Source: Public Record Report a problem | ||
Public tax history
| Year | Property taxes | Tax assessment |
|---|---|---|
| 2024 | $9,159 +2.8% | $842,100 +5.1% |
| 2023 | $8,907 +7.3% | $800,900 +0.1% |
| 2022 | $8,302 +4.6% | $800,200 +15% |
| 2021 | $7,940 +48.5% | $695,600 +55% |
| 2019 | $5,347 -9.9% | $448,900 +8.1% |
| 2018 | $5,932 +7.2% | $415,100 +9.6% |
| 2017 | $5,536 +15.3% | $378,700 +19.1% |
| 2016 | $4,800 | $318,100 +14.1% |
| 2014 | $4,800 +9.2% | $278,800 +9.8% |
| 2013 | $4,394 | $254,000 +0.4% |
| 2012 | -- | $253,100 -12% |
| 2011 | -- | $287,600 -8.3% |
| 2010 | -- | $313,800 -11% |
| 2009 | -- | $352,500 -9.5% |
| 2008 | $3,695 | $389,600 +22.9% |
| 2007 | -- | $317,000 +47.1% |
| 2002 | $3,827 +6.7% | $215,500 -1.6% |
| 2001 | $3,588 | $218,900 +8.9% |
| 2000 | $3,588 | $201,100 |
Find assessor info on the county website
Monthly payment
Est. payment
Payment breakdown
Explore the cost of this home by adjusting the details. Changes won't be saved.Climate risks
Neighborhood: Browns Point
Nearby schools
GreatSchools rating
- 8/10Browns Point Elementary SchoolGrades: K-5Distance: 0.6 mi
- 5/10Meeker Middle SchoolGrades: 6-8Distance: 1.6 mi
- 7/10Stadium High SchoolGrades: 9-12Distance: 3.1 mi
Schools provided by the listing agent
- Elementary: Browns Point
- Middle: Meeker
- High: Stadium
Source: NWMLS as distributed by MLS GRID. This data may not be complete. We recommend contacting the local school district to confirm school assignments for this home.
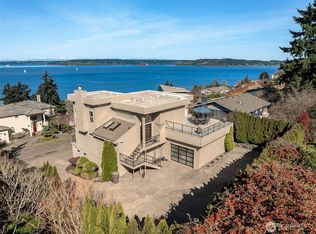
- $1,200,0003 bd4 ba3.1k sqft5711 Upland Ter NE, Tacoma, WA 98422For Sale
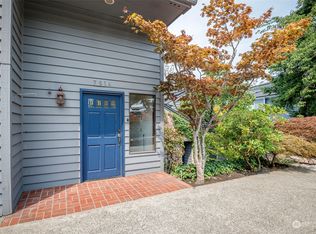
- $1,125,0004 bd4 ba2.9k sqft7514 E Side Dr NE, Tacoma, WA 98422Sold
- $1,275,0005 bd4 ba3.7k sqft5818 Overlook Ave NE, Tacoma, WA 98422Sold
- $975,0005 bd3 ba3k sqft5740 Overlook Ave NE, Tacoma, WA 98422Sold
- $849,9503 bd3 ba1.9k sqft5737 Overlook Ave NE, Tacoma, WA 98422Sold
- $800,0002 bd3 ba2.3k sqft5837 Broad View Ave NE, Tacoma, WA 98422Sold
- $1,199,9503 bd3 ba2.5k sqft5829 Broad View Ave NE, Tacoma, WA 98422Pending
- $--0.334 Acres7808 E Side Dr NE, Tacoma, WA 98422Off Market
A local agent can set up tours, give advice and negotiate with sellers.
Similar homes
- $899,0003 bd3 ba2.2k sqft6111 Hawthorne Terrace NE NE, Tacoma, WA 98422Active
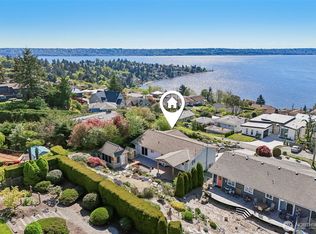 MLS ID #2488934, Brenda Lori Conner. NWMLS as distributed by MLS GRID
 - $1,100,0005 bd3 ba2.7k sqftBeverly Heights, Tacoma, WA 98422Active
 MLS ID #2547511, Jennifer Thompson. NWMLS as distributed by MLS GRID
 - $1,089,9994 bd2 ba2.7k sqftSea View Terrace 2nd, Tacoma, WA 98422Active
 MLS ID #2534184, Nicolas Lind. NWMLS as distributed by MLS GRID
 - $888,8884 bd4 ba3.1k sqftHarbor Ridge, Tacoma, WA 98422Active
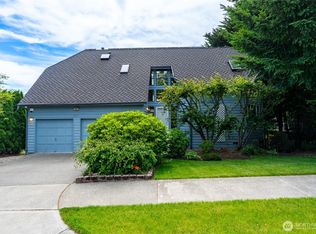 MLS ID #2541408, David Berg. NWMLS as distributed by MLS GRID
 - $1,399,0003 bd5 ba3.5k sqft4512 Layman Ter NE, Tacoma, WA 98422ActiveMLS ID #2558083, Tamera L Camp. NWMLS as distributed by MLS GRID
- $1,055,0004 bd4 ba3.7k sqftNorth Shore Country Club Estates Division Iv-C, Tacoma, WA 98422ActiveMLS ID #2335778, Sam Cunningham. NWMLS as distributed by MLS GRID
- $965,0004 bd4 ba3k sqftSummerset Addition, Tacoma, WA 98407ContingentMLS ID #2524187, Chelsea Kelley. NWMLS as distributed by MLS GRID
- $974,0004 bd3 ba2.6k sqft29603 1st Avenue S, Federal Way, WA 98003ActiveMLS ID #2548235, Tamera L Camp. NWMLS as distributed by MLS GRID
- $925,0004 bd4 ba3k sqft3716 N 39th Street, Tacoma, WA 98407ActiveMLS ID #2530947, Matt Hume. NWMLS as distributed by MLS GRID
- $999,9504 bd3 ba2.8k sqft4122 N 11th Street, Tacoma, WA 98406ActiveMLS ID #2549023, Jennifer Wetzel. NWMLS as distributed by MLS GRID
- $1,090,0004 bd3 ba2.1k sqft3312 Shyleen Street, Gig Harbor, WA 98335ActiveMLS ID #2559874, Michelle Charlton. NWMLS as distributed by MLS GRID
- $815,0005 bd3 ba3.1k sqft30807 26th Avenue SW, Federal Way, WA 98023ActiveMLS ID #2551262, Christian Cerone. NWMLS as distributed by MLS GRID
- $800,0005 bd3 ba2.5k sqft4615 SW 329th Way, Federal Way, WA 98023ActiveMLS ID #2542852, David Palmer. NWMLS as distributed by MLS GRID
- $995,0003 bd3 ba3.1k sqft7509 145th Street NW, Gig Harbor, WA 98329ActiveMLS ID #2547771, Stephanie L. Patrick. NWMLS as distributed by MLS GRID
- $835,0003 bd2 ba2.1k sqft3613 N 30th Street, Tacoma, WA 98407ActiveMLS ID #2538371, Craig Tuttle. NWMLS as distributed by MLS GRID
- $825,0003 bd3 ba1.8k sqft4028 N Frace Avenue, Tacoma, WA 98407ActiveMLS ID #2510264, Bonnie Daybell. NWMLS as distributed by MLS GRID
- $840,0003 bd3 ba2.3k sqft32217 51st Avenue S, Auburn, WA 98001ActiveMLS ID #2535960, Dawn L Tinebra. NWMLS as distributed by MLS GRID
- $939,5002 bd3 ba2.5k sqft6921 120th Street NW, Gig Harbor, WA 98332ActiveMLS ID #2547317, Sharon L. Benson. NWMLS as distributed by MLS GRID
- $1,099,0003 bd3 ba2.9k sqftBuenna Add, Federal Way, WA 98003ActiveMLS ID #2400266, Shirley J. Grindel. NWMLS as distributed by MLS GRID
- $899,0002 bd2 ba1.3k sqft8032 SW 222nd Place, Vashon, WA 98070ActiveMLS ID #2497502, Jeff Williams. NWMLS as distributed by MLS GRID
