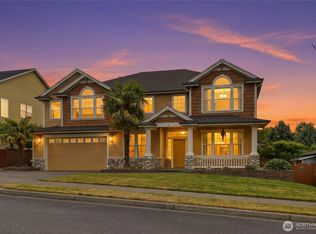
This stunning home offers a perfect blend of comfort, elegance, and functionality. The expansive floor plan features spacious living areas, ideal for relaxing and entertaining. Breathtaking views of golf course & mountains, offer a tranquil & picturesque backdrop to daily life. Whether enjoying coffee or hosting a dinner, you’ll be treated to stunning vistas of lush greenery and rolling fairways. Multiple decks are perfect for seamless indoor/outdoor entertaining, w/ room for BBQs, lounging, or simply enjoying the peaceful setting. Extensive updates & improvements throughout including finished lower level, new kitchen, carpet, paint & more. Income potential w/separate entrance lower level/ MIL. Close to top-rated schools, parks & shopping.
Active
Listed by: COMPASS • Sam Cunningham
$1,055,000
4320 Country Club Drive NE, Tacoma, WA 98422
4beds
3,751sqft
Single Family Residence
Built in 1998
10,293 Square Feet Lot
$1,018,800 Zestimate®
$281/sqft
$21/mo HOA
What's special
New kitchenTranquil and picturesque backdropFinished lower levelRolling fairwaysMultiple decksExpansive floor plan
- 500 days |
- 292 |
- 13 |
Zillow last checked:
Listing updated:
Listed by:
Sam Cunningham,
COMPASS,
Amanda F. Schmidt,
COMPASS
Source: NWMLS as distributed by MLS GRID,MLS#: 2335778
Facts & features
Interior
Bedrooms & bathrooms
- Bedrooms: 4
- Bathrooms: 4
- Full bathrooms: 3
- 1/2 bathrooms: 1
- Main level bathrooms: 1
Primary bedroom
- Level: Second
Bedroom
- Level: Second
Bedroom
- Level: Second
Bedroom
- Level: Second
Bathroom full
- Level: Second
Bathroom full
- Level: Second
Bathroom full
- Level: Lower
Other
- Level: Main
Other
- Level: Lower
Bonus room
- Level: Lower
Dining room
- Level: Main
Entry hall
- Level: Main
Great room
- Level: Main
Kitchen with eating space
- Level: Main
Living room
- Level: Main
Rec room
- Level: Lower
Utility room
- Level: Main
Heating
- Fireplace, 90%+ High Efficiency, Forced Air, Electric, Natural Gas
Cooling
- Has cooling: Yes
Appliances
- Included: Dishwasher, Disposal, Microwave, Refrigerator, Stove(s)/Range(s), Dishwasher(s), Garbage Disposal, Microwave(s), Refrigerator(s), Water Heater: Gas, Water Heater Location: Garage
Features
- Bath Off Primary, Ceiling Fan(s), Dining Room, Pantry
- Flooring: Ceramic Tile, Hardwood, Laminate, Carpet
- Windows: Dbl Pane/Storm Window, Skylight(s)
- Basement: Finished
- Number of fireplaces: 1
- Fireplace features: Gas, Main Level: 1, Fireplace
Interior area
- Total structure area: 3,751
- Total interior livable area: 3,751 sqft
Property
Parking
- Total spaces: 2
- Parking features: Attached Garage
- Has attached garage: Yes
- Covered spaces: 2
Features
- Levels: Two
- Stories: 2
- Entry location: Main
- Patio & porch: Bath Off Primary, Ceiling Fan(s), Dbl Pane/Storm Window, Dining Room, Fireplace, Hot Tub/Spa, Pantry, Security System, Skylight(s), Walk-In Closet(s), Water Heater, Wet Bar
- Has spa: Yes
- Spa features: Indoor
- Has view: Yes
- View description: City, Golf Course, Mountain(s), Territorial
Lot
- Size: 10,293 Square Feet
- Features: Curbs, Paved, Cable TV, Deck, Gas Available, High Speed Internet, Hot Tub/Spa, Irrigation, Outbuildings, Patio, Sprinkler System
- Topography: Level,Sloped
- Residential vegetation: Wooded
Details
- Parcel number: 5000421470
- Zoning: TAC
- Zoning description: Jurisdiction: City
- Special conditions: Standard
Construction
Type & style
- Home type: SingleFamily
- Architectural style: Traditional,2 Stories w/Bsmnt
- Property subtype: Single Family Residence
Materials
- Cement Planked, Cement Plank
- Foundation: Poured Concrete
- Roof: Composition
Condition
- Year built: 1998
- Major remodel year: 1998
Utilities & green energy
- Sewer: Sewer Connected
- Water: Public
Community & HOA
Community
- Features: CCRs, Golf
- Security: Security System
- Subdivision: Northshore
HOA
- Services included: Common Area Maintenance
- HOA fee: $250 annually
- HOA phone: 253-943-1011
Location
- Region: Tacoma
Financial & listing details
- Price per square foot: $281/sqft
- Tax assessed value: $815,700
- Annual tax amount: $8,886
- Date on market: 4/3/2025
- Cumulative days on market: 501 days
- Listing terms: Conventional,FHA
- Inclusions: Dishwasher(s), Garbage Disposal, Microwave(s), Refrigerator(s), Stove(s)/Range(s)
Estimated market value
$1,018,800
$968,000 - $1.07M
$4,601/mo
Price history
| Date | Event | Price |
|---|---|---|
| 3/27/2026 | Price change | $1,055,000-0.9%$281/sqft |
Source:  NWMLS as distributed by MLS GRID #2335778 Report a problem NWMLS as distributed by MLS GRID #2335778 Report a problem | ||
| 9/24/2025 | Price change | $1,065,000-0.9%$284/sqft |
Source: NWMLS as distributed by MLS GRID #2335778 Report a problem | ||
| 6/9/2025 | Price change | $1,075,000-2.2%$287/sqft |
Source: NWMLS as distributed by MLS GRID #2335778 Report a problem | ||
| 4/30/2025 | Price change | $1,099,000-4.4%$293/sqft |
Source: NWMLS as distributed by MLS GRID #2335778 Report a problem | ||
| 4/4/2025 | Listed for sale | $1,150,000+7%$307/sqft |
Source: NWMLS as distributed by MLS GRID #2335778 Report a problem | ||
| 11/1/2024 | Listing removed | $1,075,000$287/sqft |
Source:  Berkshire Hathaway HomeServices NW #NWM2236708 Report a problem Berkshire Hathaway HomeServices NW #NWM2236708 Report a problem | ||
| 10/3/2024 | Price change | $1,075,000-2.2%$287/sqft |
Source: Berkshire Hathaway HomeServices NW #NWM2236708 Report a problem | ||
| 9/5/2024 | Price change | $1,099,000-4.4%$293/sqft |
Source: Berkshire Hathaway HomeServices NW #NWM2236708 Report a problem | ||
| 5/16/2024 | Listed for sale | $1,150,000+167.4%$307/sqft |
Source: Berkshire Hathaway HomeServices NW #NWM2236708 Report a problem | ||
| 6/22/2016 | Sold | $430,000$115/sqft |
Source: NWMLS as distributed by MLS GRID #928042 Report a problem | ||
| 4/26/2016 | Pending sale | $430,000$115/sqft |
Source: Federal Way Office #928042 Report a problem | ||
| 4/20/2016 | Listed for sale | $430,000-26.5%$115/sqft |
Source: Federal Way Office #928042 Report a problem | ||
| 5/15/2008 | Listing removed | $585,000$156/sqft |
Source: TourFactory Report a problem | ||
| 3/1/2008 | Listed for sale | $585,000+65.7%$156/sqft |
Source: TourFactory Report a problem | ||
| 6/15/2001 | Sold | $353,000+26.1%$94/sqft |
Source: NWMLS as distributed by MLS GRID #21045122 Report a problem | ||
| 7/13/1998 | Sold | $279,900+291.2%$75/sqft |
Source: Public Record Report a problem | ||
| 12/12/1997 | Sold | $71,549$19/sqft |
Source: Public Record Report a problem | ||
Public tax history
| Year | Property taxes | Tax assessment |
|---|---|---|
| 2025 | $8,884 -4.6% | $815,700 -4.8% |
| 2024 | $9,315 +4.8% | $856,500 +7.2% |
| 2023 | $8,886 +2.4% | $799,000 -4.5% |
| 2022 | $8,676 +12.1% | $836,300 +23.8% |
| 2021 | $7,742 +12.8% | $675,700 +20.2% |
| 2019 | $6,864 -8.8% | $562,000 +6.3% |
| 2018 | $7,524 +2.4% | $528,700 +10.9% |
| 2017 | $7,348 +9% | $476,800 +16.3% |
| 2016 | $6,744 | $409,800 +5.5% |
| 2014 | $6,744 +121% | $388,300 +6.7% |
| 2013 | $3,051 | $363,800 +4.5% |
| 2012 | -- | $348,100 -6.8% |
| 2011 | -- | $373,400 -3% |
| 2010 | -- | $385,100 -16.5% |
| 2009 | -- | $461,300 -6% |
| 2008 | -- | $490,700 -3.7% |
| 2007 | $5,955 +14.3% | $509,500 +67.5% |
| 2002 | $5,208 +4.1% | $304,200 |
| 2001 | $5,004 | $304,200 +6.6% |
| 2000 | $5,004 | $285,300 |
Find assessor info on the county website
Monthly payment
Est. payment
Payment breakdown
Explore the cost of this home by adjusting the details. Changes won't be saved.Climate risks
Neighborhood: Northeast Tacoma
Nearby schools
GreatSchools rating
- 6/10Crescent Heights Elementary SchoolGrades: K-5Distance: 0.2 mi
- 5/10Meeker Middle SchoolGrades: 6-8Distance: 0.3 mi
- 7/10Stadium High SchoolGrades: 9-12Distance: 3.2 mi
Schools provided by the listing agent
- Elementary: Crescent Heights
- Middle: Meeker
- High: Stadium
Source: NWMLS as distributed by MLS GRID. This data may not be complete. We recommend contacting the local school district to confirm school assignments for this home.
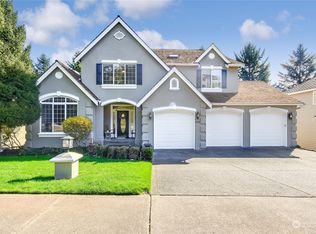
- $1,150,0004 bd4 ba4.6k sqft4415 Country Club Dr NE, Tacoma, WA 98422Sold
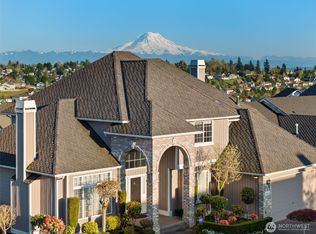
- $836,0004 bd3 ba2.5k sqft4413 36th Ave NE, Tacoma, WA 98422Sold
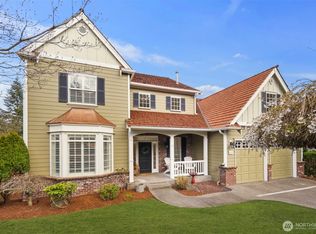
- $1,035,0005 bd4 ba4.5k sqft4423 Country Club Dr NE, Tacoma, WA 98422Sold
- $704,5004 bd3 ba2.4k sqft5901 16th Ct NE, Tacoma, WA 98422Off Market
- $670,7004 bd3 ba2.3k sqft5922 16th Ct NE, Tacoma, WA 98422Off Market
- $779,3004 bd3 ba3.1k sqft0 L141 Augusta Dr NE, Tacoma, WA 98422Off Market
- $664,9004 bd3 ba2.3k sqft5817 16th Ct NE, Tacoma, WA 98422Off Market
- $681,4003 bd3 ba2.4k sqft3714 Spyglass Dr LOT 85, Tacoma, WA 98422Off Market
A local agent can set up tours, give advice and negotiate with sellers.
Similar homes
- $888,8884 bd4 ba3.1k sqftHarbor Ridge, Tacoma, WA 98422Active
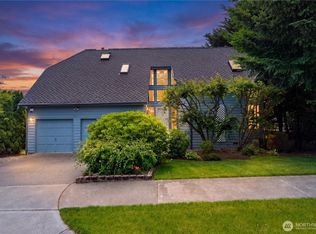 MLS ID #2541408, David Berg. NWMLS as distributed by MLS GRID
 - $925,0005 bd3 ba3.3k sqftPointe Woodworth 2, Tacoma, WA 98422Active
 MLS ID #2526926, Bret C. Lane. NWMLS as distributed by MLS GRID
 - $898,0004 bd3 ba3k sqftThe Ridge, Federal Way, WA 98023Active
 MLS ID #2558461, Carla R. Clark. NWMLS as distributed by MLS GRID
 - $1,319,9004 bd3 ba3.5k sqftBayview Country Estates, Federal Way, WA 98003Active
 MLS ID #2553924, Adriano Tori. NWMLS as distributed by MLS GRID
 - $999,5004 bd4 ba3.5k sqft2614 Tacoma Road E, Puyallup, WA 98371ActiveMLS ID #2540655, Shannon Bell-Peterson. NWMLS as distributed by MLS GRID
- $1,049,9504 bd3 ba3.2k sqftQuiet Water, Lake Tapps, WA 98391ActiveMLS ID #2541136, Melanni Rezek. NWMLS as distributed by MLS GRID
- $899,0004 bd4 ba3.6k sqft5805 51st Ave CT E, Tacoma, WA 98443ContingentMLS ID #2490339, Carol Hinman. NWMLS as distributed by MLS GRID
- $1,195,0003 bd3 ba2.8k sqftHyada Park, Tacoma, WA 98422ActiveMLS ID #2479190, Kris Holden. NWMLS as distributed by MLS GRID
- $998,9504 bd3 ba3.1k sqft17026 SE 326th Place, Auburn, WA 98092ActiveMLS ID #2506809, Valerie A Verburg. NWMLS as distributed by MLS GRID
- $899,9504 bd3 ba3.5k sqftKylee Dawn Heights, Edgewood, WA 98372ActiveMLS ID #2548530, Renee E Gray. NWMLS as distributed by MLS GRID
- $949,0004 bd3 ba3.3k sqftWyncrest Division Iii, Auburn, WA 98001ActiveMLS ID #2563906, Carla R. Clark. NWMLS as distributed by MLS GRID
- $1,000,0004 bd3 ba2.8k sqft7333 N Creek Loop, Gig Harbor, WA 98335ContingentMLS ID #2539364, Amy Long. NWMLS as distributed by MLS GRID
- $1,125,0004 bd4 ba3.1k sqftTapps Island, Lake Tapps, WA 98391ActiveMLS ID #2542189, Joshua Kumar. NWMLS as distributed by MLS GRID
- $999,9884 bd3 ba3.2k sqftQuiet Water, Lake Tapps, WA 98391ActiveMLS ID #2541148, Melanni Rezek. NWMLS as distributed by MLS GRID
- $1,125,0003 bd3 ba3.2k sqft13503 110th Street Ct E, Puyallup, WA 98374ActiveMLS ID #2537228, Nicole Trout. NWMLS as distributed by MLS GRID
- $899,0004 bd3 ba3k sqft310 20th Street Pl SW, Puyallup, WA 98371ActiveMLS ID #2560285, Stephanie W Callen. NWMLS as distributed by MLS GRID
- $1,150,0003 bd3 ba2.8k sqft904 7th Court, Fox Island, WA 98333ActiveMLS ID #2563010, Falynn Auston. NWMLS as distributed by MLS GRID
- $889,0004 bd3 ba2.8k sqftJanelle Estates, Puyallup, WA 98372ActiveMLS ID #2559152, Tim McKeown. NWMLS as distributed by MLS GRID
- $1,125,0004 bd3 ba3k sqftHeritage, Gig Harbor, WA 98335ActiveMLS ID #2543035, Jennie Wetter. NWMLS as distributed by MLS GRID
- $1,195,0004 bd3 ba4k sqftSunrise View Estates, Puyallup, WA 98374ActiveMLS ID #2543223, Darlene Heseltine. NWMLS as distributed by MLS GRID
