Experience elevated luxury living on the 10th Fairway at North Shore Golf Course in this exceptional John Norris-built home, located in the coveted Browns Point area and tastefully updated with new carpet, refinished hardwoods, and new interior paint throughout. Designed for both elegance and livability, the home features a chef’s kitchen equipped with KitchenAid appliances, including a brand-new refrigerator, while multiple gas fireplaces add warmth and sophistication across the main living spaces. A new furnace and A/C heat pump installed in 2023 provides year-round efficiency. The expansive layout offers 5 bedrooms, including a finished daylight basement with a private bedroom, full bath, and wet bar—perfect for multigenerational living or potential rental income. The primary suite is thoughtfully designed with two oversized walk-in closets and a spacious ensuite bath. A 3-car garage, abundant storage, and custom plantation shutters throughout further enhance the home’s quality and functionality. Step outside to a fully fenced, level backyard—ideal for entertaining, play, or relaxation—and enjoy outdoor living on the Trex deck with a retractable awning, perfectly positioned to take in the peaceful golf course setting. Ideally located just minutes from Browns Point Lighthouse Park, Dash Point State Park, schools, parks, community center, shopping, and dining, with convenient access to I-5 and Hwy 18.
Sold
Listed by: Realogics Sotheby's Int'l Rlty • Maggie Ecklund
Bought with: COMPASS
$1,035,000
4423 Country Club Drive NE, Tacoma, WA 98422
5beds
4,573sqft
Single Family Residence
Built in 1998
10,197 Square Feet Lot
$1,031,900 Zestimate®
$226/sqft
$4,961 Estimated rent
Home value
$1,031,900
$970,000 - $1.09M
$4,961/mo
Zestimate® history
Owner options
List your home for rent
$4,961/mo
Rent Zestimate®
Find your next renter with Zillow Rental Manager. Plus, with online applications, you can quickly screen prospective tenants – for free.
$4,961/mo
Rent Zestimate®
Refinance and save
$6,615/mo
Est. payment
Refinancing to a lower rate could help reduce your monthly payments and save thousands over the life of the loan.
$6,615/mo
Est. payment
Explore your selling options
Work with a Zillow partner agent
Leverage their expertise and Zillow's premium Showcase listings to get your home seen by more buyers.
Get startedList with your own agent
Get your home in front of millions of buyers by listing it on Zillow.
Learn how to do itSell it yourself
Take full control of how buyers see your home on Zillow by listing For Sale by Owner (FSBO).
List your homeWhat's special
Multiple gas fireplacesPeaceful golf course settingRefinished hardwoodsSpacious ensuite bathBrand-new refrigeratorExpansive layoutFully fenced level backyard
Zillow last checked:
Listing updated:
Listed by:
Maggie Ecklund,
Realogics Sotheby's Int'l Rlty
Bought with:
Jared Holland, 27819
COMPASS
Source: NWMLS as distributed by MLS GRID,MLS#: 2500801
Facts & features
Interior
Bedrooms & bathrooms
- Bedrooms: 5
- Bathrooms: 4
- Full bathrooms: 3
- 1/2 bathrooms: 1
- Main level bathrooms: 1
Primary bedroom
- Level: Second
Bedroom
- Level: Lower
Bedroom
- Level: Second
Bedroom
- Level: Second
Bedroom
- Level: Second
Bathroom full
- Level: Lower
Bathroom full
- Level: Second
Bathroom full
- Level: Second
Other
- Level: Main
Bonus room
- Level: Second
Den office
- Level: Main
Dining room
- Level: Main
Entry hall
- Level: Main
Family room
- Level: Main
Kitchen with eating space
- Level: Main
Living room
- Level: Main
Rec room
- Level: Lower
Utility room
- Level: Lower
Heating
- Fireplace, 90%+ High Efficiency, Forced Air, Natural Gas
Cooling
- 90%+ High Efficiency, Forced Air, Heat Pump
Appliances
- Included: Dishwasher, Disposal, Dryer, Microwave, Refrigerator, Stove(s)/Range(s), Washer, Dishwasher(s), Dryer(s), Garbage Disposal, Microwave(s), Refrigerator(s), Washer(s), Water Heater: Gas, Water Heater Location: Garage
Features
- Bath Off Primary, Ceiling Fan(s), Dining Room, Pantry
- Flooring: Ceramic Tile, Hardwood, Laminate, Carpet
- Windows: Skylight(s)
- Basement: Daylight,Finished
- Number of fireplaces: 3
- Fireplace features: Gas, Lower Level: 1, Main Level: 2, Fireplace
Interior area
- Total structure area: 4,573
- Total interior livable area: 4,573 sqft
Property
Parking
- Total spaces: 5
- Parking features: Driveway, Attached Garage
- Has attached garage: Yes
- Covered spaces: 3
- Uncovered spaces: 2
Features
- Levels: Two
- Stories: 2
- Entry location: Main
- Patio & porch: Bath Off Primary, Ceiling Fan(s), Dining Room, Fireplace, Pantry, Skylight(s), Vaulted Ceiling(s), Walk-In Closet(s), Water Heater, Wet Bar
- Has view: Yes
- View description: Golf Course, Territorial
Lot
- Size: 10,197 Square Feet
- Features: Paved, Sidewalk, Cable TV, Deck, Fenced-Fully, Gas Available, High Speed Internet, Patio
- Topography: Level
- Residential vegetation: Garden Space
Details
- Parcel number: 5000420170
- Special conditions: Standard
Construction
Type & style
- Home type: SingleFamily
- Architectural style: 2 Stories w/Bsmnt
- Property subtype: Single Family Residence
Materials
- Brick, Cement/Concrete, Wood Products
Condition
- Year built: 1998
Details
- Builder name: John Norris
Utilities & green energy
- Electric: Company: TPU
- Sewer: Sewer Connected, Company: TPU
- Water: Public, Company: TPU
- Utilities for property: Xfinity, Centurylink, Xfinity
Community & HOA
Community
- Features: CCRs, Golf
- Subdivision: Northshore
HOA
- Services included: Common Area Maintenance
- HOA fee: $250 annually
- HOA phone: 253-943-1011
Location
- Region: Tacoma
Financial & listing details
- Price per square foot: $226/sqft
- Tax assessed value: $918,100
- Annual tax amount: $10,241
- Date on market: 5/13/2026
- Cumulative days on market: 70 days
- Listing terms: Conventional,FHA,VA Loan
- Inclusions: Dishwasher(s), Dryer(s), Garbage Disposal, Microwave(s), Refrigerator(s), Stove(s)/Range(s), Washer(s)
Price history
| Date | Event | Price |
|---|---|---|
| 4/21/2026 | Sold | $1,035,000-1.3%$226/sqft |
Source:  NWMLS as distributed by MLS GRID #2500801 Report a problem NWMLS as distributed by MLS GRID #2500801 Report a problem | ||
| 4/10/2026 | Pending sale | $1,049,000$229/sqft |
Source: NWMLS as distributed by MLS GRID #2500801 Report a problem | ||
| 4/2/2026 | Listed for sale | $1,049,000+168.4%$229/sqft |
Source: Realogics Sothebys International Realty #2500801 Report a problem | ||
| 9/2/1998 | Sold | $390,901+16.3%$85/sqft |
Source: Public Record Report a problem | ||
| 8/1/1998 | Sold | $336,000+301.1%$73/sqft |
Source: Agent Provided Report a problem | ||
| 3/9/1998 | Sold | $83,764$18/sqft |
Source: Public Record Report a problem | ||
Public tax history
| Year | Property taxes | Tax assessment |
|---|---|---|
| 2025 | $9,997 -2.4% | $918,100 -2.5% |
| 2024 | $10,241 +5% | $941,700 +7.4% |
| 2023 | $9,755 +2.5% | $877,200 -4.4% |
| 2022 | $9,516 +12.1% | $917,400 +23.8% |
| 2021 | $8,491 +16.5% | $741,200 +24.2% |
| 2019 | $7,291 | $596,900 +6.3% |
| 2018 | -- | $561,600 +10.8% |
| 2017 | $6,793 | $506,900 +22.8% |
| 2016 | $6,793 | $412,800 +5.5% |
| 2014 | $6,793 +10% | $391,100 +6.7% |
| 2013 | $6,176 | $366,500 +4% |
| 2012 | -- | $352,300 -12.1% |
| 2011 | -- | $400,900 -2.8% |
| 2010 | -- | $412,300 -12.6% |
| 2009 | -- | $471,800 -8.6% |
| 2008 | $6,258 | $516,100 -3.6% |
| 2007 | $6,258 +2% | $535,500 +49.4% |
| 2002 | $6,136 +3.2% | $358,400 |
| 2001 | $5,948 | $358,400 +5.7% |
| 2000 | $5,948 | $339,100 |
Find assessor info on the county website
Neighborhood: Northeast Tacoma
Nearby homes
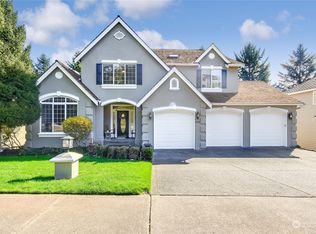
- $1,150,0004 bd4 ba4.6k sqft4415 Country Club Dr NE, Tacoma, WA 98422Sold
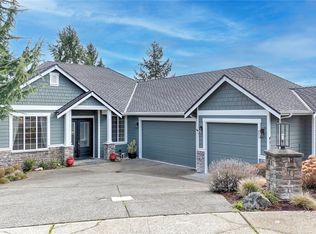
- $883,0004 bd4 ba3.7k sqft4515 Country Club Dr NE, Tacoma, WA 98422Sold
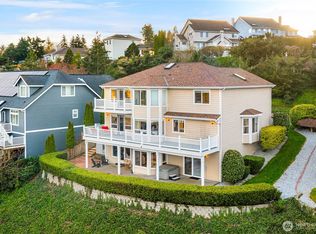
- $1,055,0004 bd4 ba3.7k sqft4320 Country Club Dr NE, Tacoma, WA 98422For Sale
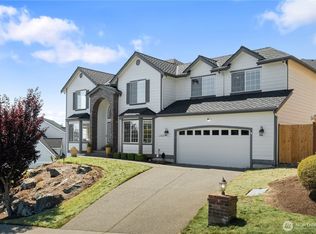
- $780,0004 bd3 ba2.9k sqft4602 Country Club Dr NE, Tacoma, WA 98422Sold
- $1,085,0006 bd5 ba4.1k sqft4519 Country Club Dr NE, Tacoma, WA 98422Sold
- $821,0005 bd3 ba2.5k sqft3615 45th St NE, Tacoma, WA 98422Sold
- $660,0003 bd3 ba2.1k sqft4230 40th Ave NE, Tacoma, WA 98422Sold
- $836,0004 bd3 ba2.5k sqft4413 36th Ave NE, Tacoma, WA 98422Sold
Nearby schools
GreatSchools rating
- 6/10Crescent Heights Elementary SchoolGrades: K-5Distance: 0.3 mi
- 5/10Meeker Middle SchoolGrades: 6-8Distance: 0.3 mi
- 7/10Stadium High SchoolGrades: 9-12Distance: 3.2 mi
Schools provided by the listing agent
- Elementary: Crescent Heights
- Middle: Meeker
- High: Stadium
Source: NWMLS as distributed by MLS GRID. This data may not be complete. We recommend contacting the local school district to confirm school assignments for this home.
Get a cash offer in 3 minutes
Find out how much your home could sell for in as little as 3 minutes with a no-obligation cash offer.
Estimated market value
$1,031,900
Get a cash offer in 3 minutes
Find out how much your home could sell for in as little as 3 minutes with a no-obligation cash offer.
Estimated market value
$1,031,900
- Washington
- Pierce County
- Tacoma
- 98422
- Northeast Tacoma
- 4423 Country Club Drive NE
Nearby cities
Nearby neighborhoods
Nearby zip codes
Other Tacoma Topics
